
Across South Carolina, a quintet of homes turns everyday living toward the view—river and Intracoastal panoramas in Beaufort, signature fairways in North Augusta, and a quiet lakeside outlook on Fripp Island. Each property extends its footprint outdoors with porches, decks, patios, or a sunroom designed to linger longer in the landscape. Set within established communities and offered with thoughtful updates and flexible spaces, these residences share a refined, ready-to-live-in ease that suits full-time life, weekend escapes, or rental-minded ownership.
1203 Laudonniere Street | $708,000


Listing agents: Amy Achurch & Will Achurch
Listing agents: Amy Achurch & Will Achurch
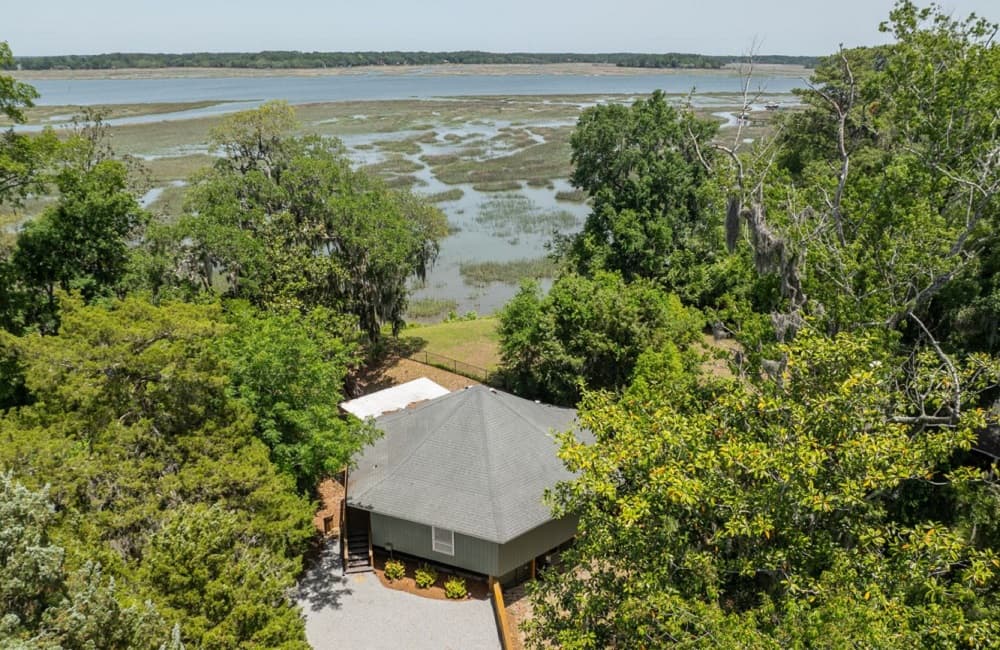
Along the water’s edge in Beaufort’s desirable Pigeon Point, this beautifully updated house frames wide views of the Beaufort River and the Intracoastal Waterway. Designed with versatility in mind, the property is arranged as two thoughtfully planned units, creating options for hosting, multigenerational living, or keeping a separate space close at hand. Upstairs, a spacious 2-bedroom, 2-bath residence opens to a screened-in porch—an easy place to linger with the river as your backdrop. On the lower level, a charming studio apartment offers its own private patio, extending the living space outdoors. Notably, the home is not in a special hazard flood zone, adding peace of mind to this waterfront setting. Life here revolves around breezes, light, and the daily rhythm of the water.
- Price:
- $708,000
- Size:
- 1,736 sq ft
- Contact:
- Amy Achurch & Will Achurch, The Achurch Group Part Of The HomesFinder Realty Group, 843.441.5748 , 843.592.6986


427 Cavalry Run | $700,000


Tom Witzel
Tom Witzel
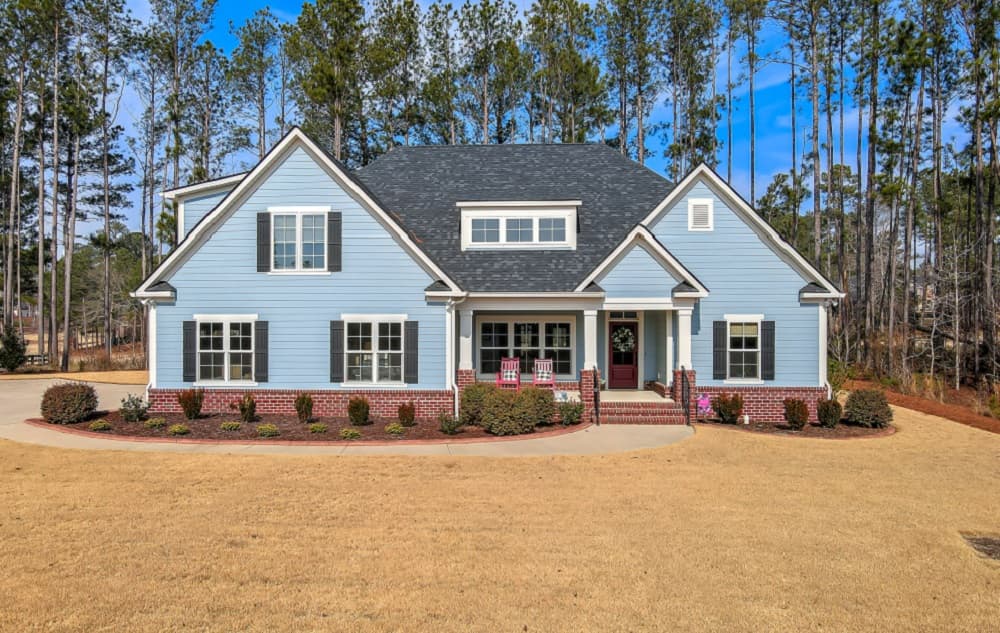
Set within the sought-after golf course community of Mt. Vintage, this custom-built residence opens to golf course views from both the front and back, overlooking the signature 8th hole and 7th fairway of the Independent Golf Course. A covered front porch invites slow mornings with coffee and a front-row seat to the scenery. Inside, the main level is finished in custom wide-plank wood flooring and anchored by a spacious family room with a floor-to-ceiling stacked stone gas fireplace, raised hearth, and wood mantle. The kitchen is thoughtfully detailed with custom knotty alder stained cabinetry, granite countertops, a Kohler farmhouse sink, pot filler, custom wood hood, and a Bosch suite—glass cooktop and oven, dishwasher—plus a microwave cabinet and LG refrigerator. Even the laundry room feels tailored, with Electrolux appliances on stands, a Kohler sink, custom cabinetry, and hexagon tile flooring.
- Price:
- $700,000
- Size:
- 2,630 sq ft
- Contact:
- Tom Witzel, RE/MAX True Advantage, 303.808.2206


Kelsey Glen | $699,750

Listing agents: Becky Bishop & Terry Bishop Jr
Listing agents: Becky Bishop & Terry Bishop Jr
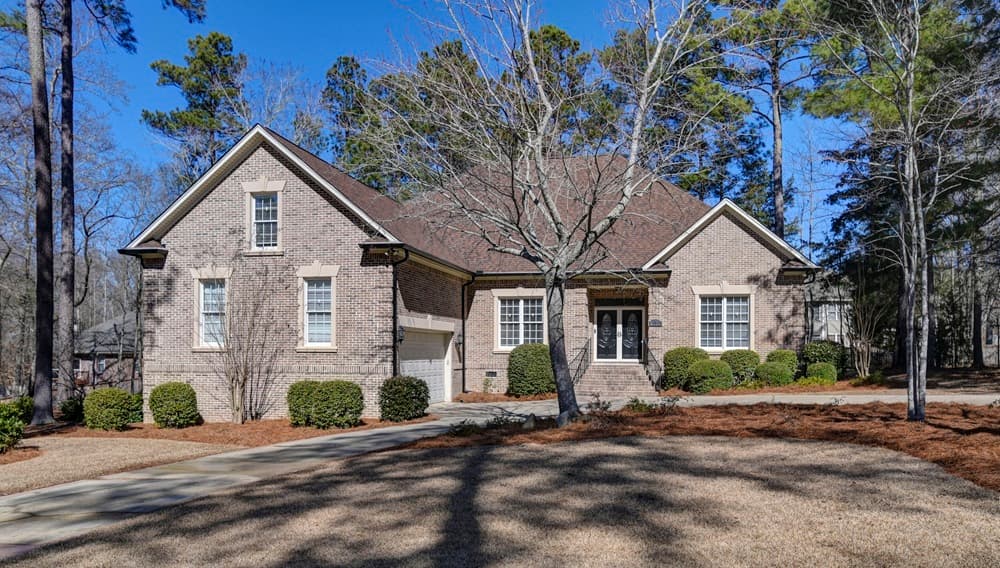
Along the water’s edge in Lexington’s Kelsey Glen community, this all-brick executive home sits on a beautifully kept .71-acre lot. The layout lives primarily on one level, with a finished flex space over the garage adding welcome versatility. Inside, a gracious foyer opens to a Great Room designed for everyday comfort and entertaining, featuring hardwood floors, molding, a fireplace, built-ins, high ceilings, and skylights. The gourmet island kitchen is equally considered, with abundant cabinetry, a pantry, granite countertops, tile backsplash, recessed lighting, a bar area, and a casual dining nook. An oversized laundry room off the kitchen adds even more pantry space and storage cabinets. The primary suite offers a large ensuite with double walk-in closets and a separate dressing area, while three additional bedrooms remain on the main level. Outdoors, enjoy a screened porch, deck, hot tub, sprinkler system, and mature landscaping, plus community amenities including a pool, playground, and pond.
- Price:
- $699,750
- Size:
- 3,685 sq ft
- Contact:
- Becky Bishop & Terry Bishop Jr, Fathom Realty, 803.665.1580 , 803.665.1442

123 Sea Otter Lane | Contact for pricing

Sandy White
Sandy White
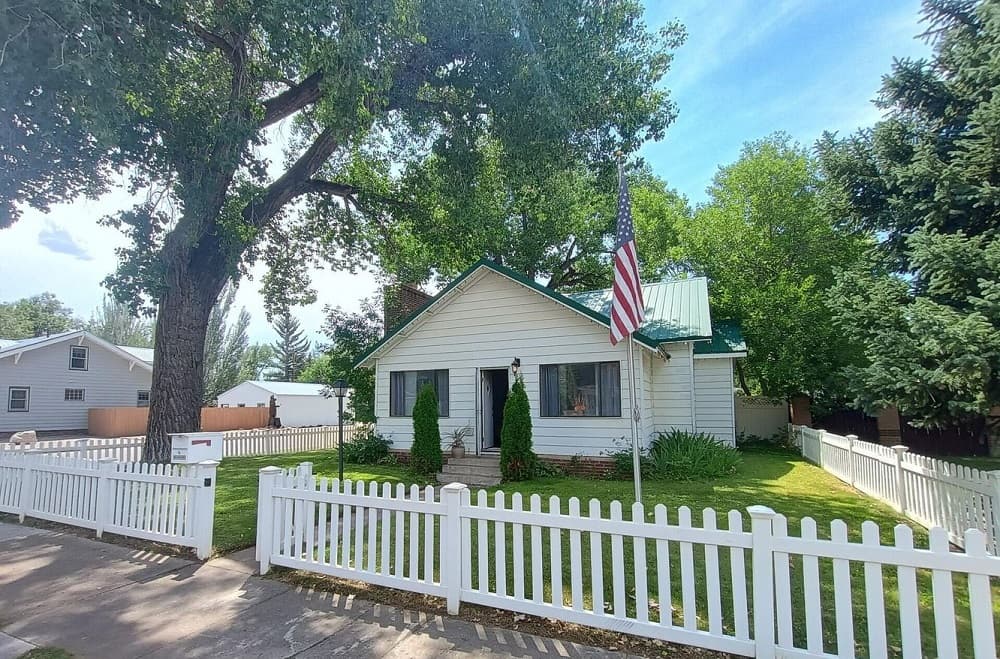
Along the water’s edge on Fripp Island, this turnkey home looks out over Blue Heron Lake, where daily life is quietly shaped by wildlife and an ever-changing view. Inside, brand-new porcelain tile flooring brings durability and water resistance, paired with smooth ceilings for a clean, refreshed feel. A flexible room off the kitchen and hallway adapts easily as an additional living area, office, playroom, or bedroom, while the layout includes one bedroom downstairs and two upstairs with carpet. The spacious screened porch connects to the dining room and kitchen and includes a convenient pass-through window, making indoor-outdoor moments feel effortless. Large closets throughout, inside stairs to the garage, and a walk-in, floored attic add practical ease, complemented by a new roof installed in 2020. Offered completely furnished, it’s ready for whatever rhythm you envision.
Price: Contact for pricing
- Size:
- 1,634 sq ft
- Contact:
- Sandy White, HomesFinder Realty Group, 864.979.8915


Modern Living Meets Timeless Charm | $679,000


Tina Beskie
Tina Beskie
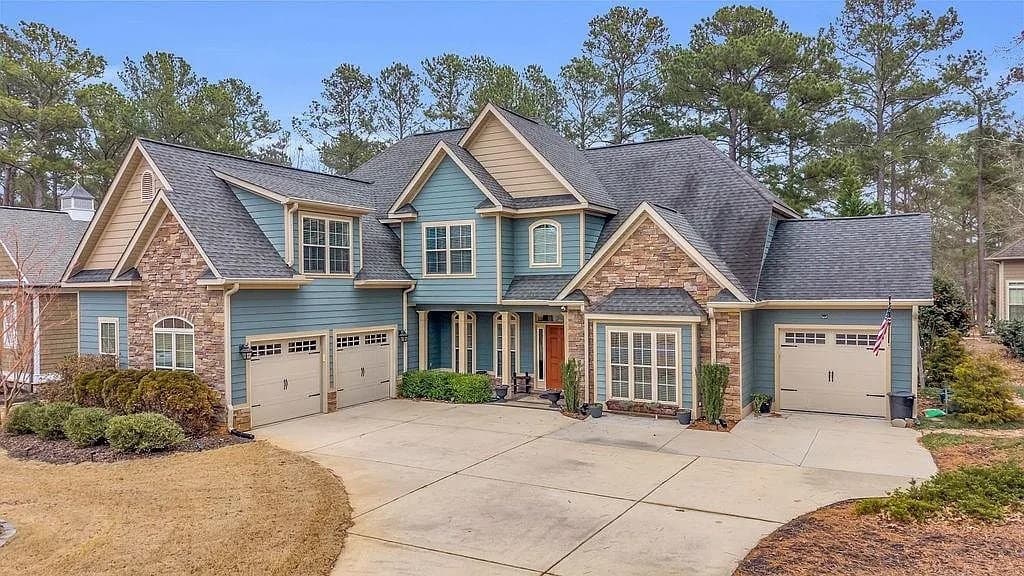
Along the water in Ninety Six, this beautifully maintained residence is designed for easy everyday living and effortless hosting. Natural light fills an open-concept layout anchored by a gorgeous kitchen where friends and family can gather with ease. A sunroom extends the living space, offering a relaxed place to start the morning or wind down at day’s end. On the main level, dual ensuites provide flexibility for guests or multi-generational living, while a huge bonus room adds welcome breathing room for work, hobbies, or movie nights. Practicality is equally considered with a 3-car garage. Outside, views stretch across Hole 5 of Grand Harbor Golf & Yacht Club, with access to on-site golf, a restaurant, a lakefront marina, fitness, tennis, and pickleball—inviting a lifestyle that moves easily from quiet moments at home to active afternoons on the grounds.
- Price:
- $679,000
- Size:
- 3,168 sq ft
- Contact:
- Tina Beskie, RE/MAX Action Realty, 912.257.5403












