
From the charm of a Tudor-style residence in Chicago to a sprawling ranch in downstate Illinois, these five remarkable homes offer a blend of luxury, comfort, and prime locations. Whether you seek modern amenities, classic design, or serene rural settings, each property provides a unique opportunity to experience the best of Illinois living. Explore these stunning homes today!
Southern Illinois Beauty | $572,000


Brian Wood
Brian Wood
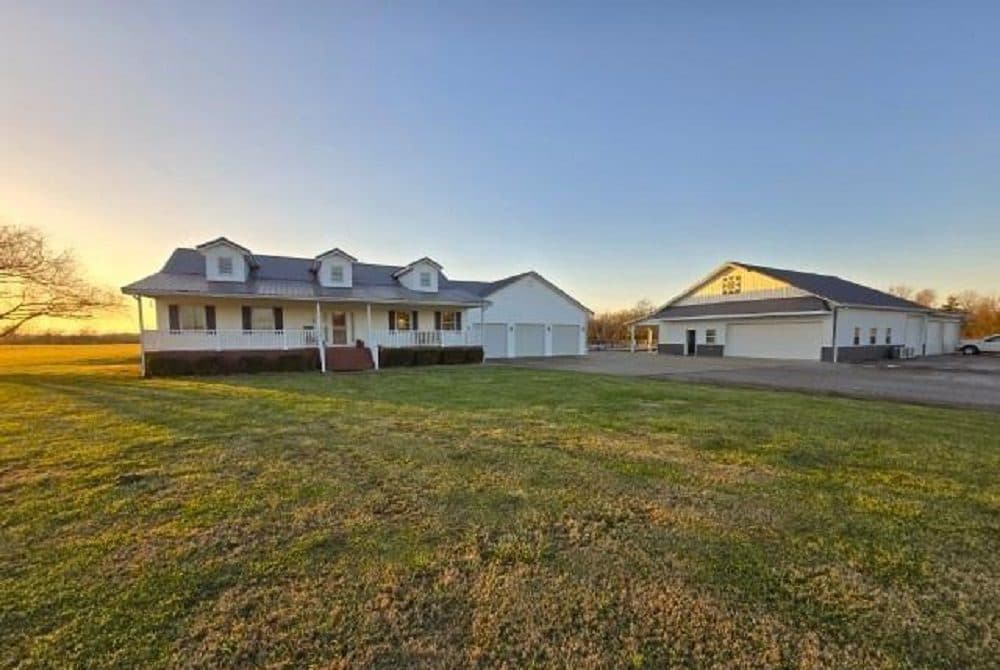
Whether this lovely property in downstate Illinois serves as your primary or secondary home, it will always deliver comfort and convenience for your enjoyment. Located at the intersection of Interstates 57 and 64, activities at Rend Lake, St. Louis and Nashville or numerous lakes, national forests and metro areas are within reach.
Listing details: The Ranch-style home over a full, walkout basement provides for five bedrooms, three full baths and an attached three-car garage totaling over 4,500 square feet. The open floor plan gives versatility to your design of form and function. This five-acre parcel in a rural setting also holds a 50’ x 40’ pole barn with heat and power, a 10’ overhang and 50’ x 25’ addition; a pool with all new equipment has a wrap-around deck with trellis; and there are three dog runs. Finding a total package priced like this is virtually impossible.
- Price:
- $572,000
- Size:
- 4,522 sq ft
- Contact:
- Brian Wood , Cross Davidson Real Estate , +1 618.201.9509
Upscale Tudor Living | $563,900

Ana Claudia Miller
Ana Claudia Miller
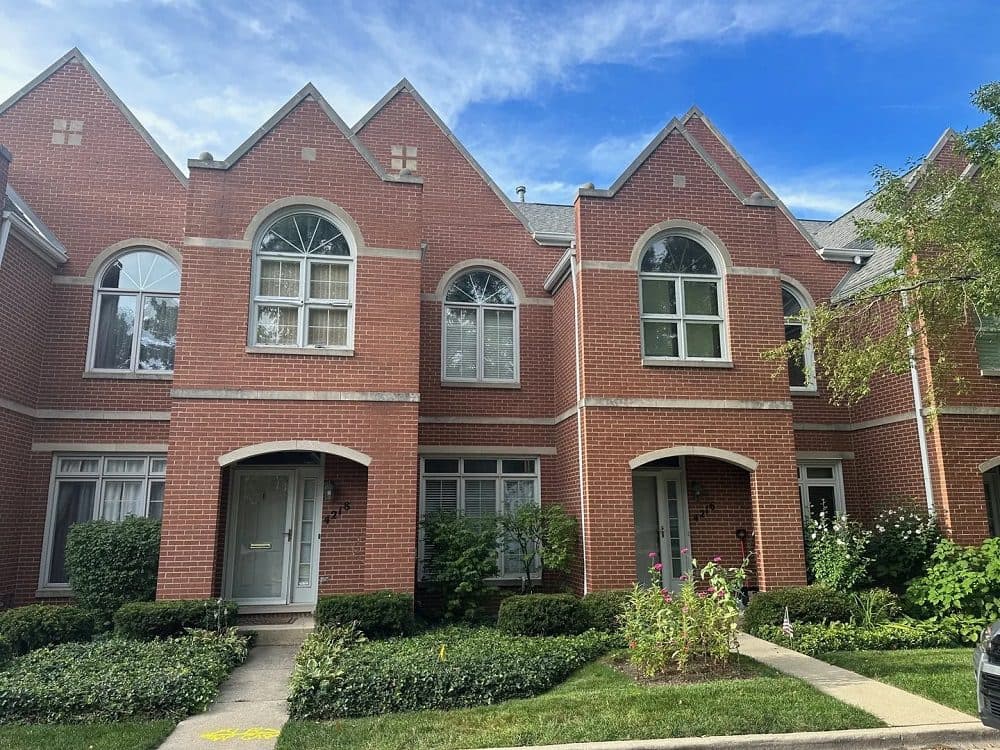
THIS IS A REAL HIDDEN GEM! Sauganash Village is an exclusive and quiet community nestled in Chicago’s prestigious historic Sauganash neighborhood, and this spacious residence, presents upscale living at its best. This English Tudor style townhome offers over 2, 000+ sq ft of living space on the first and second floors, plus full finished basement.
Listing details: The first floor seamlessly combines living, dining, and kitchen/family areas with a powder room. The second floor boasts two bedrooms, a loft, and 2 full bathrooms. The basement offers a full bathroom, closet, office space, extra storage room, family room or 3rd bedroom, and laundry room with washer/dryer and sink. In this peaceful neighborhood, you will enjoy walking/ biking trails, pubic tennis courts, and nearby amenities like Starbucks, dry cleaners, banks, grocery stores and more. I It is only 5 minutes to 95 and Edens expressway. Selling AS IS condition! The property include, 2-car garage. Tenant occupied- need 24 hours notice.
- Price:
- $563,900
- Size:
- 2,000 sq ft
- Contact:
- Ana Claudia Miller , Joyce & Kerrigan Real Estate , +1 773.574.0125
Lovely Home In Reseda | Contact for pricing

Maria Etling
Maria Etling
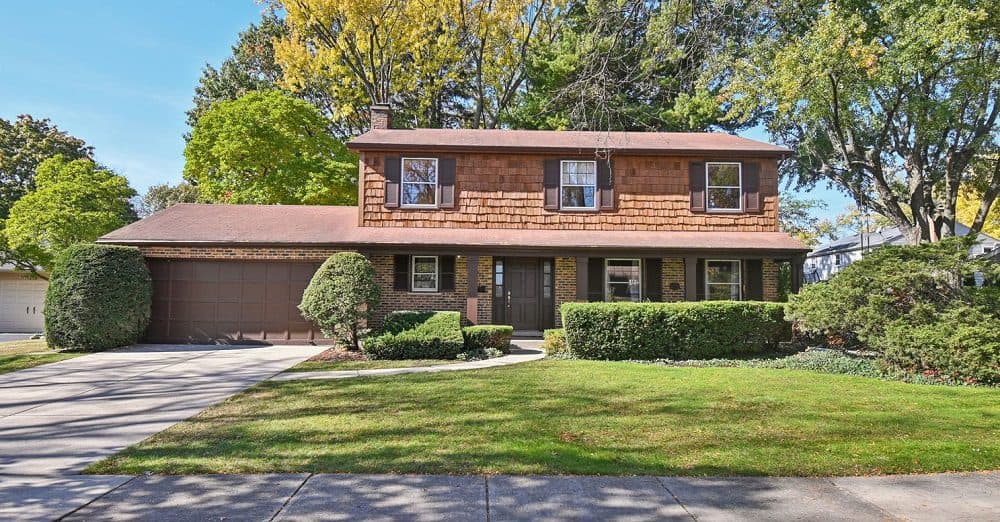
This lovely home will positively charm you with the ideal floorplan and beautiful setting in move in ready condition nestled in a lovely interior lot in desirable Reseda subdivision. Spacious living room and adjacent dining room with new fixture! Entire home has been freshly painted and carpeted throughout! The well-appointed kitchen is open to the spacious family room, featuring a most desirable open floorplan.
Price: Contact for pricing
Listing details: Family Room features gorgeous brick gas fireplace, parquet flooring and patio doors offering views of the private yard. Spacious primary bedroom featuring walk-in closet and 2 section updated (2017) bath offer optimum comfort. All Bedrooms have large closets and hardwood floors. Basement features a spacious open recreation area with pool table! Outside patio with built-in gas grill and lovely mature plantings make this a lovely setting for fun, relaxation or entertaining. Palatine is known for its extensive park system, excellent schools and vibrant downtown area as well connectivity to other areas!
- Size:
- 2,124 sq ft
- Contact:
- Maria Etling , Berkshire Hathaway HomeServices Chicago, +1 847.962.7085
1263 Amber Ct | $439,900

Kim Mccallister Kruse
Kim Mccallister Kruse
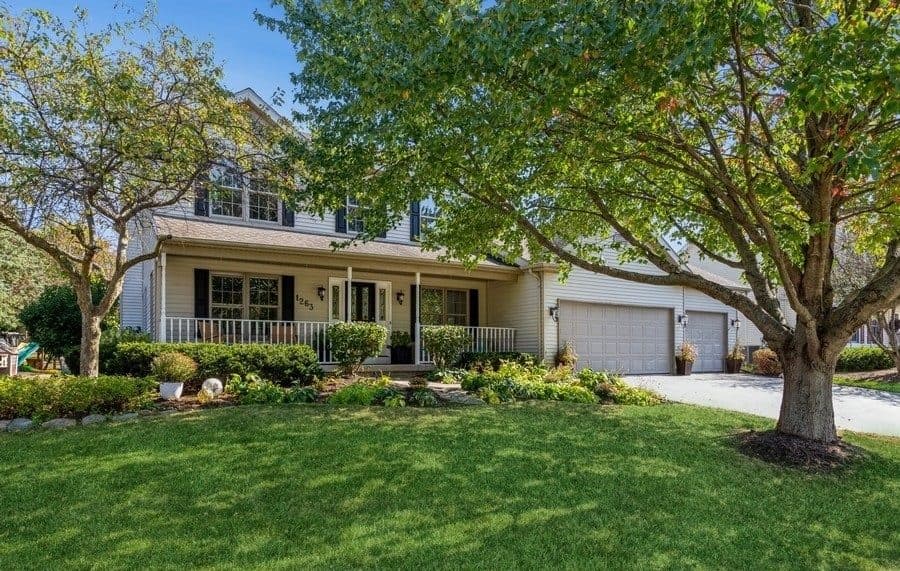
You’ll enjoy coming home to this classy two-story home nestled in a peaceful cul-de-sac on Amber Court! This home has so much to offer! The bright ‘heart-of-the-home’ allows comfortable open living overlooking the wonderful backyard. An inviting kitchen, with its quartz counters, subway tile backsplash and new appliances (2023), invites you to create while mingling with others, as it is open to the eat-in area. The family room’s brick floor- to-ceiling fireplace anchors the cozy space. Generously sized dining room and formal living room can be used traditionally or create the personal space that you’ve always wanted!
Listing details: You’ll find warm refinished hardwood floors and new carpet on the first and second floors. Rest easy in the primary suite with all the amenities you’d expect including jetted tub, separate shower, double vanity and walk-in closet. The 1,260 sf finished basement provides an at home get-a-away. Free-standing gas stove creates ambiance as you have the gang over for game night or spend a quiet night watching movies. With spring right around the corner you can easily take the fun outside to the inviting outdoor living spaces. You’ll welcome the mature landscaping that provides privacy when entertaining with a cookout on the brick paver patio or while relaxing under the pergola-covered deck. And grow your own herbs and veggies in the raised bed gardens! All of this plus a 3 car garage! Updates include Pergola, deck, swing set. All Appliances including washer and dryer-2023. Hardwood Floors Refinished, New Carpet (1st and 2nd floors) and Fresh Paint. Water Heater 2022, Furnace 2017. This is truly a wonderful home!
- Price:
- $439,900
- Size:
- 2,538 sq ft
- Contact:
- Kim Mccallister Kruse , Berkshire Hathaway HomeServices Starck Real Estate
791 Sterling Heights Dr | $415,000
Kim Mccallister Kruse
Kim Mccallister Kruse
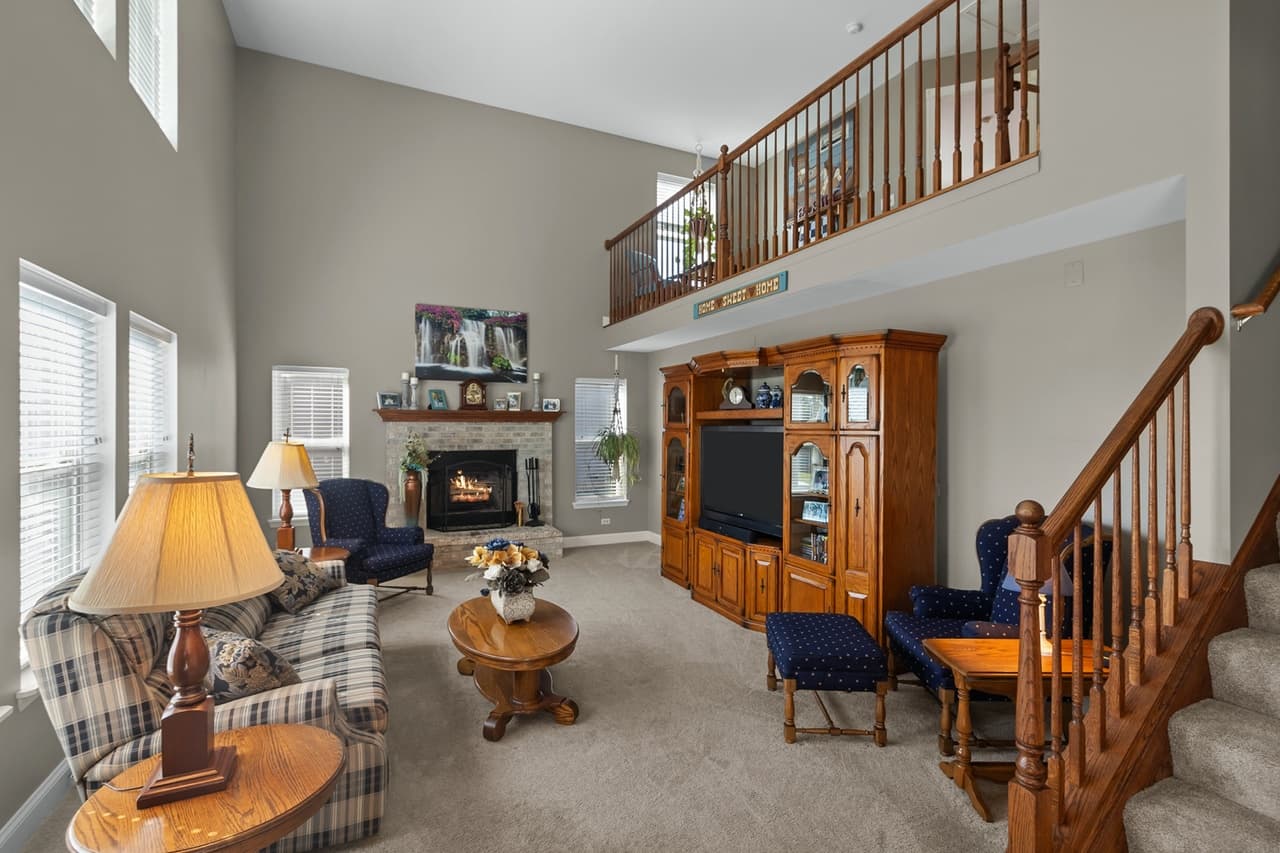
Wind your way through the Clublands Antioch where you’ll find this meticulously maintained oasis nestled near the end of a dead end street. Share the upcoming holidays with guests enjoying the ambience of the two-story family room’s brick wood-burning fireplace that radiates throughout the heart of the home’s open floor plan.
Listing details: Beautifully appointed kitchen features granite countertops, a chic glass tile backsplash, and ample counter space for displaying culinary creations. The stunning hand-hewn hardwood flooring flows out of the kitchen and through the front hall into the spacious entryway meeting up with the intimate living room and adjoining formal dining room. Just inside the oversized 2+ garage is a first floor office/den that provides a great flex space to use as you need and the home’s large laundry room. This Dual Staircase design provides for convenient access to the 2nd floor’s four bedrooms, walk-in closets and loft that overlooks the family room. Step out back onto the newly installed composite deck which is perfect for relaxing or hosting outdoor events this fall. The family’s attention to detail and recent updates enhance both style and comfort. A stunning home with new roof, shake siding, and gutters (2022) ensuring both beauty and durability. Additional updates include a new furnace and whole house humidifier installed in 2014, new solid-core MDF doors and trim, new sump pump, fresh paint, whole house water filtration system (2023). Currently, there is stairlift installed that will be removed if buyer does not need it. Don’t miss the opportunity where comfort, convenience and luxury can be yours!
- Price:
- $415,000
- Size:
- 2,731 sq ft
- Contact:
- Kim Mccallister Kruse , Berkshire Hathaway HomeServices Starck Real Estate












