
Across this quintet, the common thread is place-driven living—whether that means a quiet Edison Park cul-de-sac near parks, schools, and the Metra, or a West Town penthouse that turns skyline views into an everyday backdrop. Classic brick construction anchors the Chicago and Genoa offerings, while flexibility shows up in bonus lower-level rooms, heated loft storage, and an unfinished basement ready for whatever comes next. Outdoor space matters at every scale, from prairie vistas and walking paths to 2.41 acres with serious utility.
7730 W Clarence Ave | $425,000

Sean Glascott
Sean Glascott
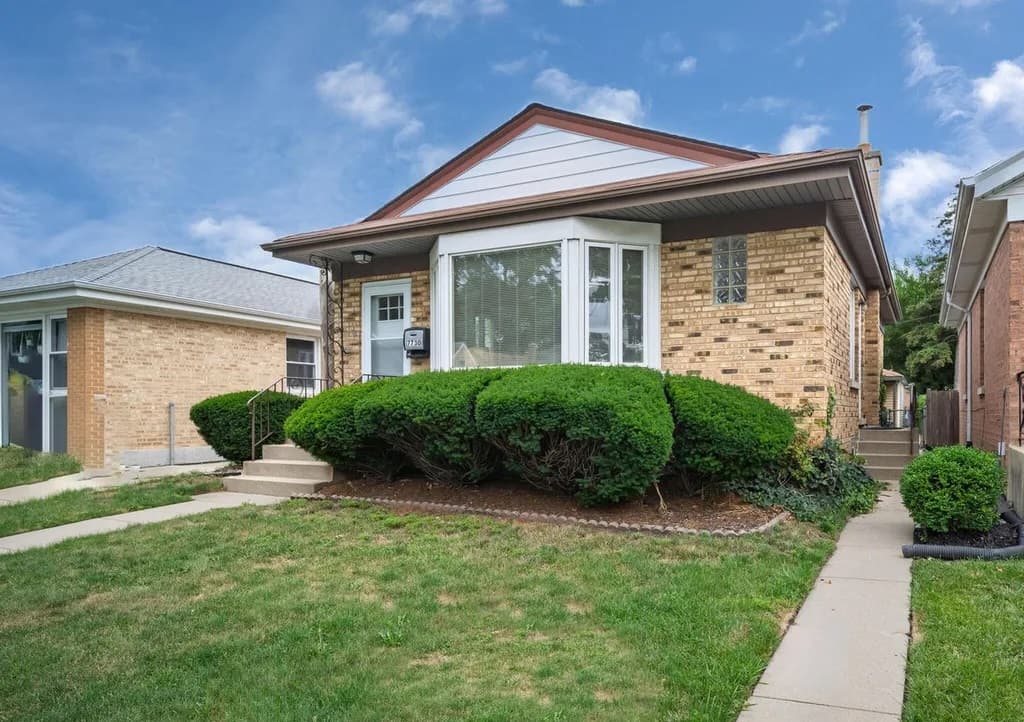
On a quiet cul-de-sac in Chicago’s Edison Park, this solid brick ranch offers a thoughtful layout with room to live, work, and unwind. The main level includes two bedrooms, two full bathrooms, and spacious living and dining rooms, with hardwood oak floors waiting beneath the carpeting. Downstairs, a lower-level family room with a wet bar sets the scene for relaxed evenings, while two additional rooms provide flexible options for bedrooms, a home office, or storage. A dedicated laundry room adds everyday ease. Outside, a landscaped backyard and detached garage round out the setting. The location keeps daily routines simple: walk to Edison Park School, Resurrection High School, multiple parks, the Edison Park Metra, and even a quick treat at Dairy Queen—an easy rhythm for life in the neighborhood.
- Price:
- $425,000
- Size:
- 990 sq ft
- Contact:
- Sean Glascott, @properties Christie’s International Real Estate, 773.551.7168
Riverbend Living | $410,000


Crystl Lindgren
Crystl Lindgren
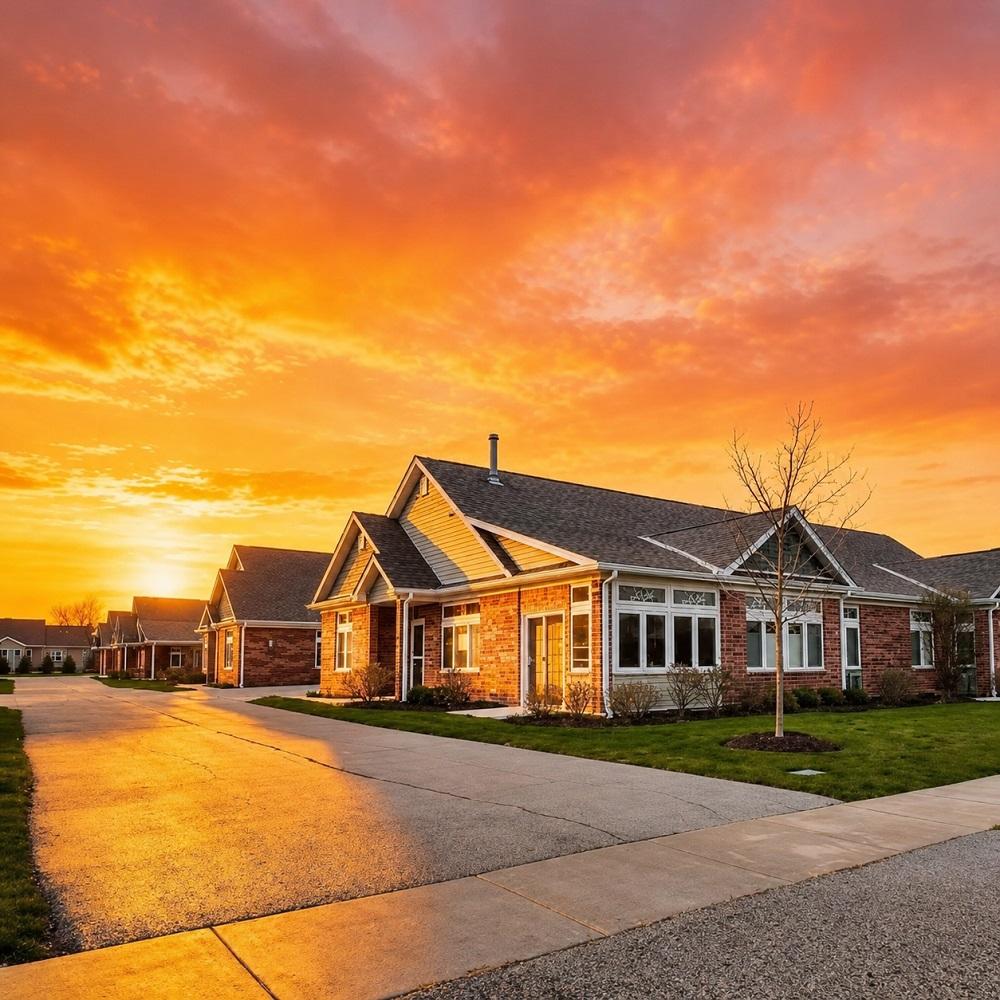
Along the water’s edge in Genoa’s 55+ Riverbend community, this end-unit brick condo opens to scenic prairie views and an easy, low-maintenance routine. Inside, an upgraded kitchen pairs quartz countertops with crisp functionality, while crown molding adds a tailored finish. Evenings settle in naturally around the electric fireplace, and a sun porch extends the living space with a quiet spot to read, sip coffee, or simply watch the landscape shift through the seasons. Daily comfort continues in the walk-in shower, and heated loft storage keeps extras close at hand without feeling cluttered. Beyond the front door, walking paths invite morning strolls, and the new clubhouse and pickleball court create effortless ways to connect. With mowing, snow removal, internet, and cable covered by the HOA, life here feels refreshingly streamlined.
- Price:
- $410,000
- Size:
- 1,810 sq ft
- Contact:
- Crystl Lindgren, Northern Illinois Realty LLC, 779.382.0400
8332 W Winona Street | $400,000

Sean Glascott
Sean Glascott
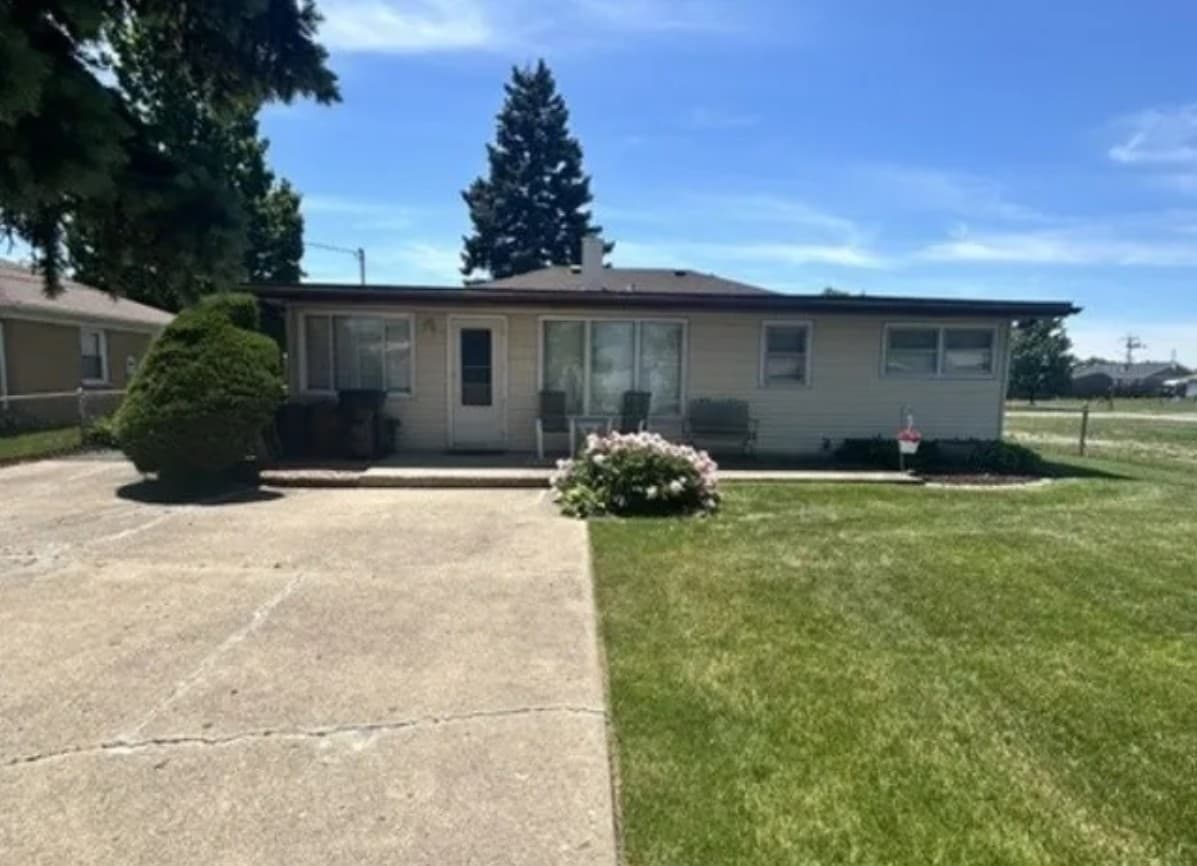
On a quiet stretch of W Winona Street in Norridge, this offering is centered on possibility: a 10,000+ square foot lot held by a long-time owner now ready to downsize. The emphasis here is on the land and the setting, presenting a rare chance to plan and build a residence that reflects your own priorities and pace of living. With its established ownership history and a location the seller highlights as a key draw, the property reads as a straightforward canvas—ideal for buyers who value choosing every detail from the ground up. Please note that the listing requests a drive-by only, with care taken not to disturb the seller, inviting you to take in the block and imagine what could take shape here over time.
- Price:
- $400,000
- Size:
- 1,100 sq ft
- Contact:
- Sean Glascott, @properties Christie’s International Real Estate, 773.551.7168
13546 N Showers Road | $295,000

Josh Longamore
Josh Longamore
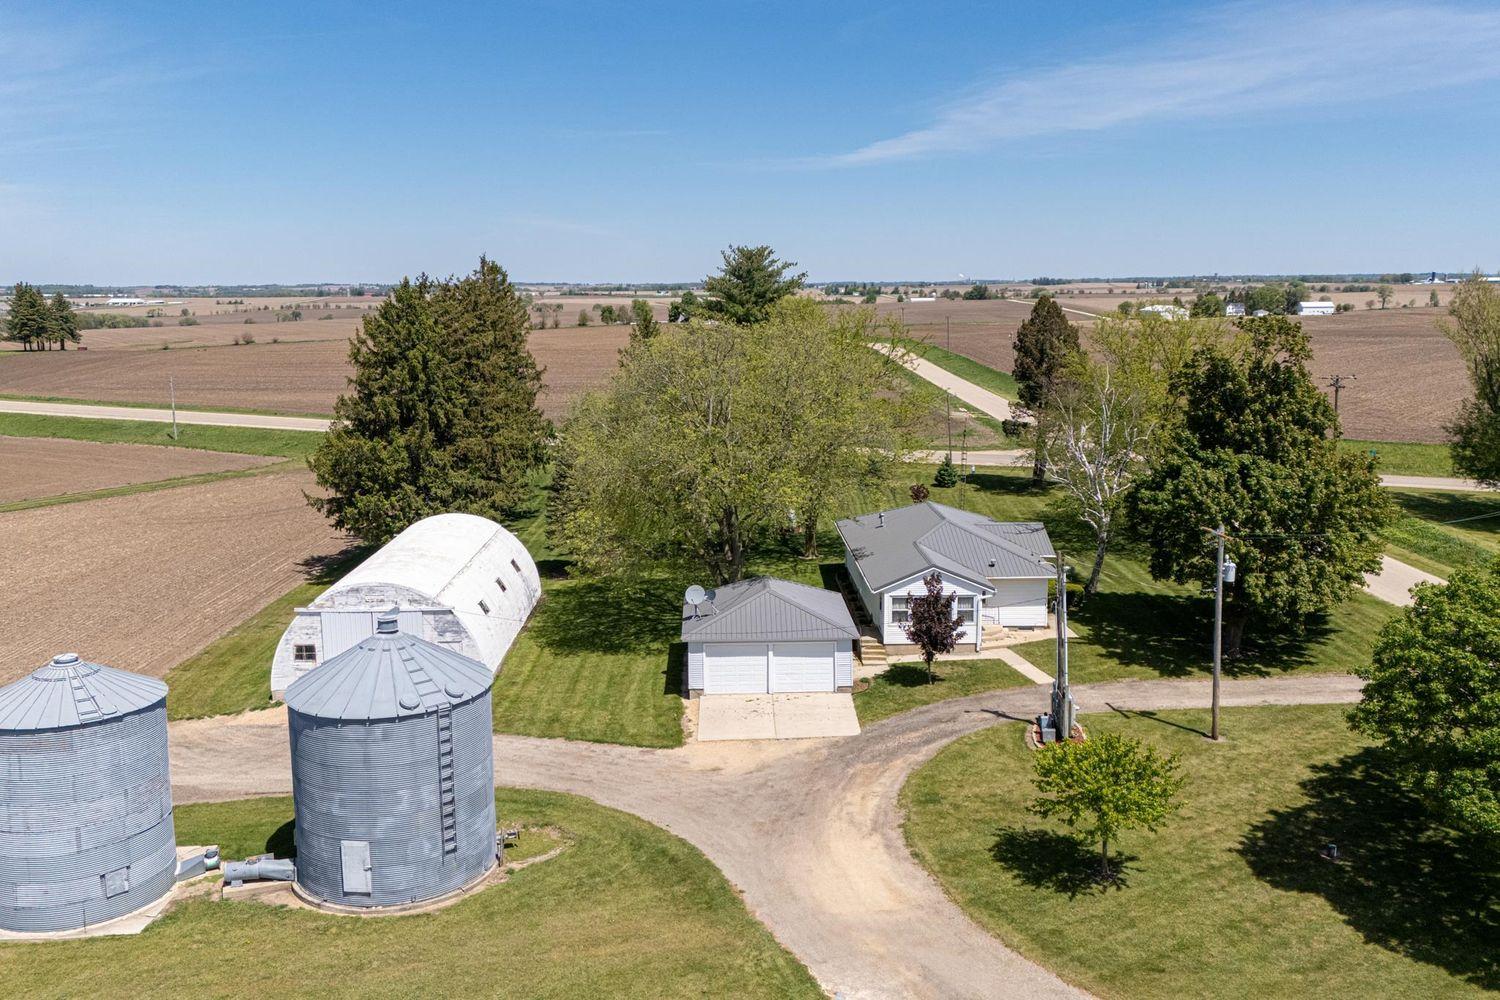
Set on 2.41 acres in Orangeville, this three-bedroom, two-bath ranch offers an easy, main-level layout with room to spread out. The kitchen and dining area connect in an open plan, anchored by a barstool counter for casual meals and conversation, while a formal living room sits just off the dining space for quieter evenings. All three bedrooms and a full bath are on the main floor, and an enclosed porch off the kitchen creates a practical everyday transition to the two-stall detached garage. Downstairs, an unfinished basement adds flexibility with a full bath, laundry hookups, and two water heaters—one dedicated to the main-floor bathroom. Outside, two grain bins and a 1,920-square-foot Quonset building extend the property’s working potential, all within the Orangeville School District.
- Price:
- $295,000
- Size:
- 1,388 sq ft
- Contact:
- Josh Longamore, Choice Realty, 815.238.6031
1718 W Superior St Unit 2E | $150,000


Crosby Downey
Crosby Downey
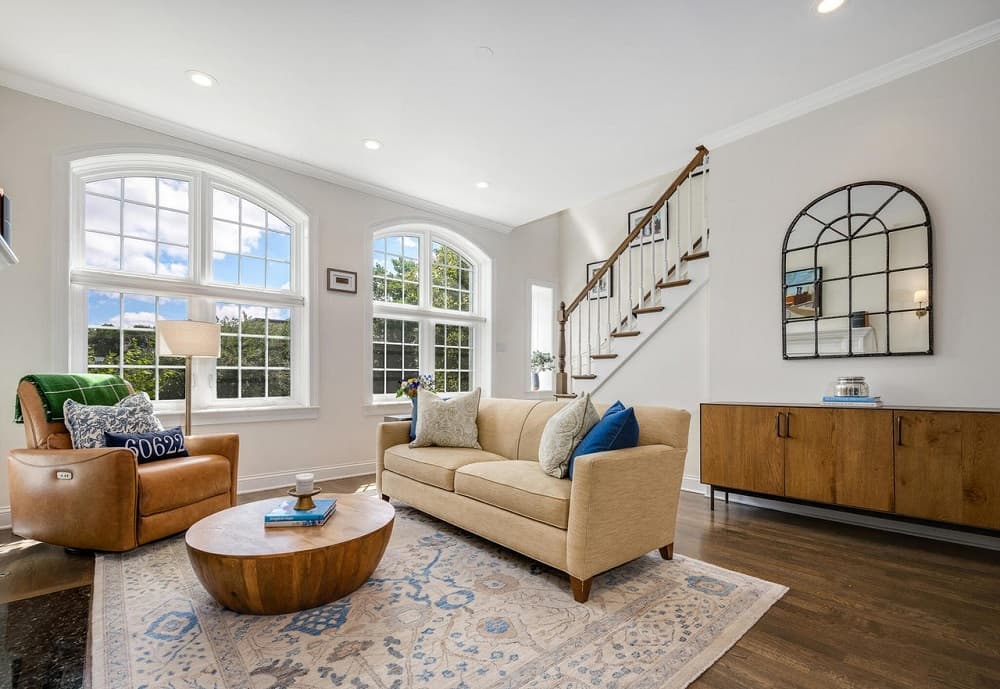
In the heart of Chicago’s West Town and East Village, this penthouse duplex-up crowns an intimate all-brick, four-unit boutique building and elevates daily life with three private outdoor spaces. Inside, an extra-wide open floor plan is anchored by a wood-burning fireplace, balancing easy entertaining with comfortable everyday flow. The kitchen pairs updated Brookhaven cabinetry and Studio 41 hardware with a farmhouse sink, marble countertops, and stainless-steel appliances. Just off the expansive family room, a large private deck sets the scene for grilling and outdoor dining. All three bedrooms sit on the same level, including a primary suite with two walk-in closets and a spa bath featuring a marble steam shower, double-sink vanity, and Hansgrohe fixtures. A private rooftop Trex deck—approximately 1,000 square feet—adds custom in-deck lighting, a wet bar, and an outdoor shower, all framed by sweeping skyline views.
- Price:
- $150,000
- Size:
- 2,300 sq ft
- Contact:
- Crosby Downey, Compass, 214.244.1622












