
Imagine a life where luxury isn’t just a detail but a way of being. From the serene shores of Lake Sara, where a private island and lighthouse await, to the tech-savvy sophistication of Libertyville’s resort-style retreats, and the timeless charm of Elmhurst’s family havens, these properties redefine upscale living. Each offers high-end finishes, expansive spaces for entertaining, and prime locations near nature or community treasures. Whether it’s a lakeside escape or a modern suburban oasis, these homes are crafted for those who seek a distinctive lifestyle.
9284 E Court Eleven | $1,999,900

Patty Fix-Greene
Patty Fix-Greene
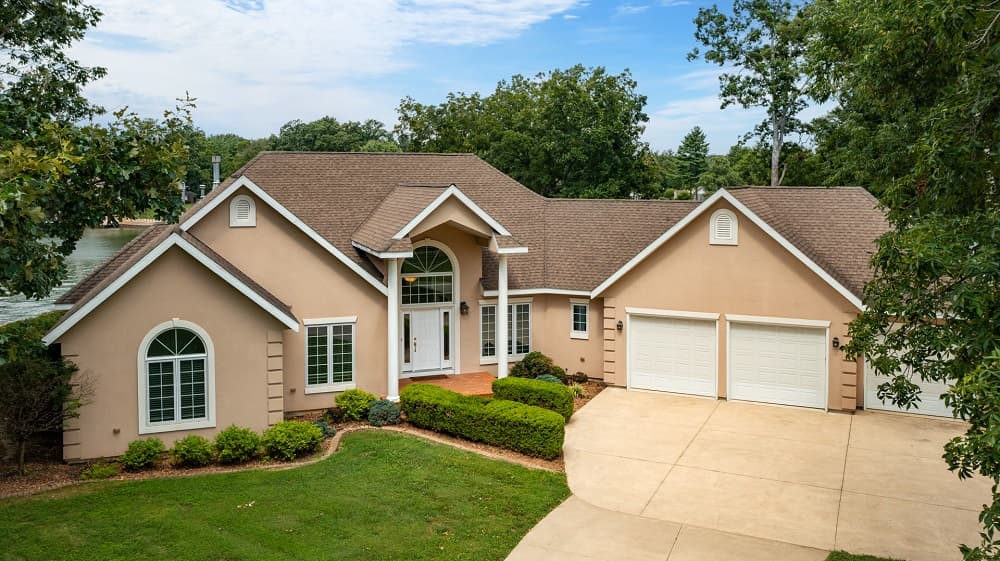
Perched on the elevated shores of Lake Sara, this extraordinary 5,500-square-foot residence redefines mountain lake living with unparalleled charm and serenity. Boasting breathtaking views from every window, the home seamlessly blends luxury with nature, offering a true escape just minutes from two esteemed golf courses. Its standout feature—a private 75’ x 75’ island accessible by a quaint footbridge—creates a rare haven with a custom fire pit, gathering space, and a decorative lighthouse. Inside, four spacious bedrooms and three-and-a-half elegantly designed bathrooms complement open, light-filled living areas. The primary suite opens to a scenic deck overlooking the lake, while its spa-like bath features a soaking tub framed by tranquil tree views. A 2,000-square-foot lower level with a secondary great room, bar, and sunroom offers endless possibilities for entertaining. Down by the water, a boathouse with a kitchen and half bath awaits, perfect for lakeside gatherings or quiet evenings.
- Price:
- $1,999,900
- Size:
- 5,500 sq ft
- Contact:
- Patty Fix-Greene, RE/MAX Key Advantage, 217.240.0707


14875 Creekside Path | $1,599,000


Elizabeth Bryant
Elizabeth Bryant
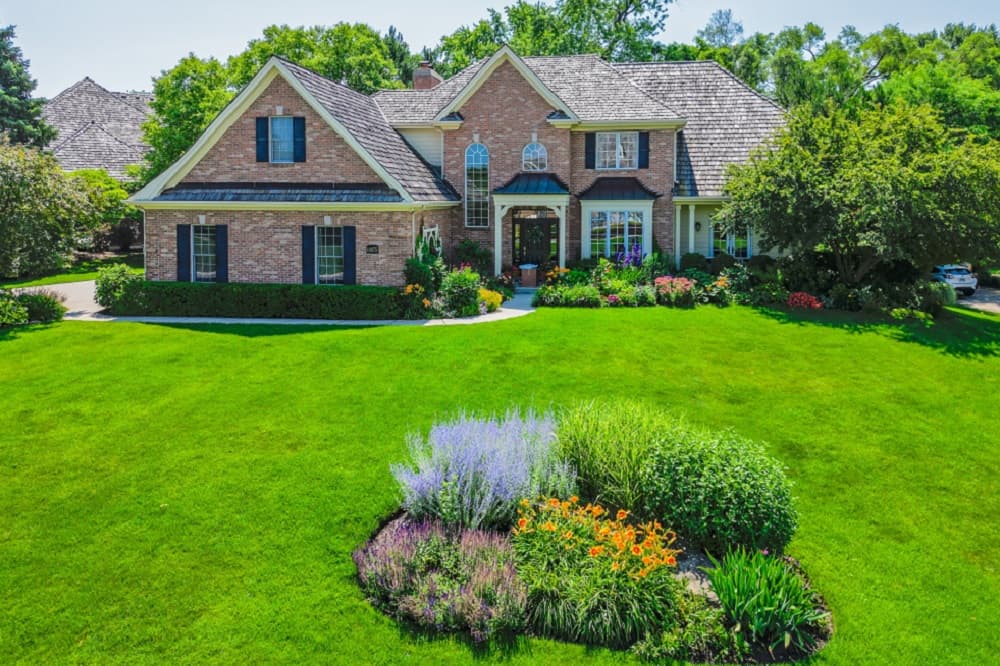
Tucked away along the serene Creekside Path on the north side of Libertyville, this exquisite rural estate embodies relaxed elegance with a timeless brick exterior and custom-quality construction. Spanning a generous half-acre lot, the property offers ample space for a future pool, while the resort-style backyard and patio, complete with a sprinkler system and extensive landscaping, create an outdoor oasis. Inside, the stunning updated kitchen features Quartzite counters, a Marble backsplash, creamy cabinetry, and premium SubZero, Wolf, and Asko appliances. The dreamy primary suite captivates with a dramatic ceiling, marble fireplace, and a TV mirror, complemented by a luxurious bath showcasing Calcutta marble and nickel fixtures. Additional highlights include a handsome first-floor office, a finished English basement with a home theater and metropolitan bar, and a tall, heated four-car garage with EV chargers. Modern conveniences like zoned audio, climate control, and a whole-house generator ensure effortless living.
- Price:
- $1,599,000
- Size:
- 3,618 sq ft
- Contact:
- Elizabeth Bryant, Baird & Warner Real Estate in Illinois, 847.814.7895
Introducing The Balanced Blend Of Charm With Modern Convenience | $845,000


Tom Cunningham
Tom Cunningham
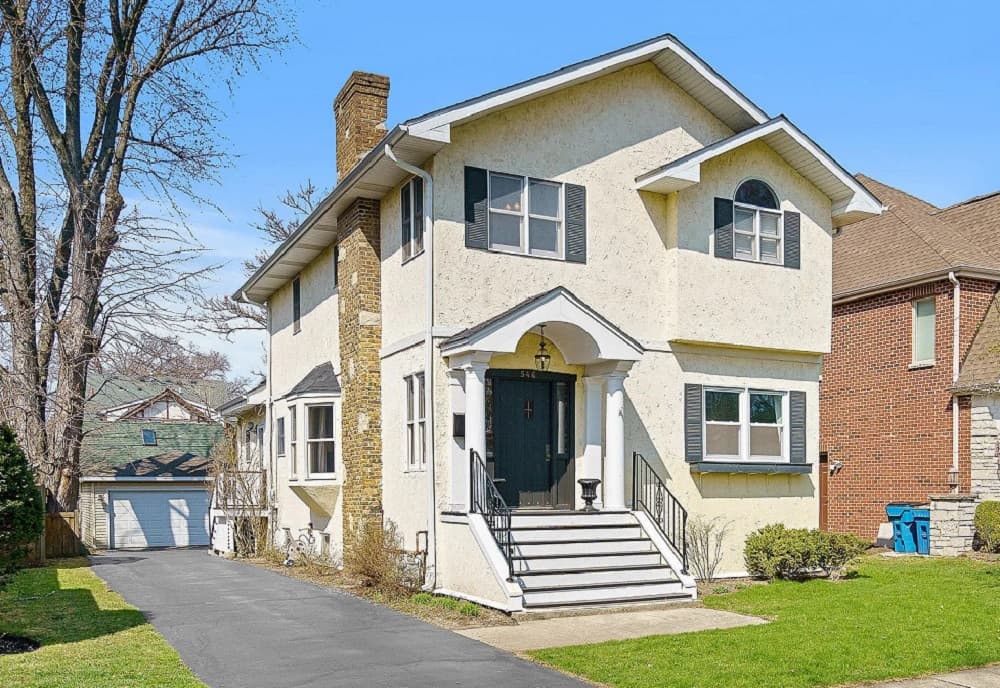
Situated in the heart of Elmhurst, 546 S. Mitchell Ave. offers a harmonious blend of timeless charm and modern convenience within the esteemed Lincoln School district. This beautifully maintained 4-bedroom, 3.5-bath home welcomes you with elegant arched entryways, intricate crown moldings, and gleaming hardwood floors. The first floor unfolds with a cozy living room featuring a fireplace and bay window, a dining room with built-in corner cabinets, and an open-concept kitchen boasting a large island, stainless steel appliances, and granite countertops. Upstairs, the master suite serves as a serene retreat with a walk-in closet, custom cabinetry, a gas fireplace, and an ensuite bathroom complete with a jacuzzi tub and steam shower. A spacious basement and a backyard deck enhance the home’s versatility, while proximity to the Illinois Prairie Path, Pioneer Park, and top-rated schools ensures a vibrant, connected lifestyle.
- Price:
- $845,000
- Size:
- 2,525 sq ft
- Contact:
- Tom Cunningham, eXp Realty, 708.369.7625
238 E Prairie St | $138,000


Sue Ann Mullen
Sue Ann Mullen
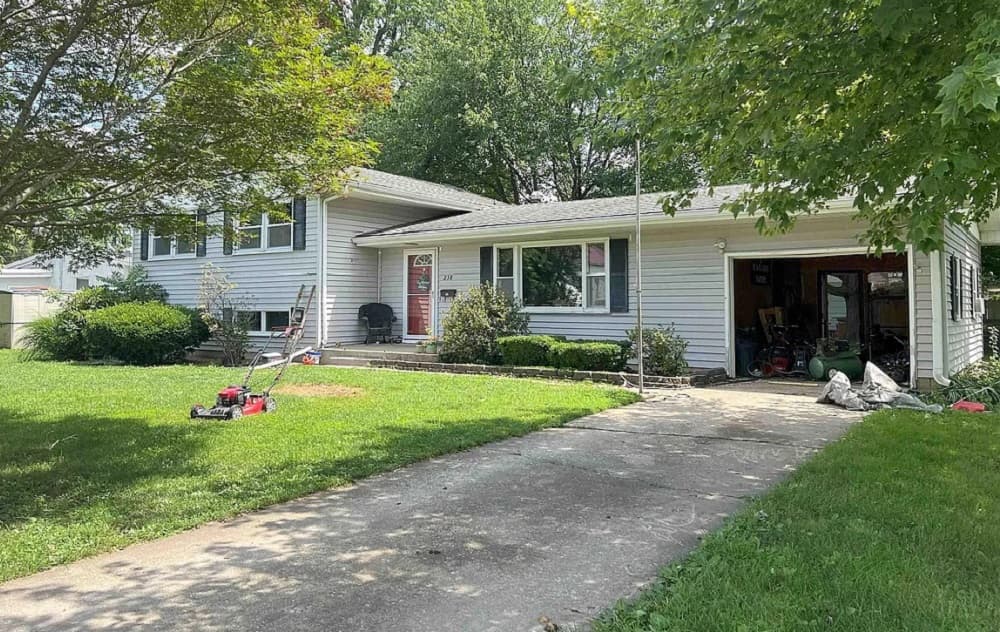
Situated on a quiet corner near Prairie Street, this distinctive Quad Level home offers an abundance of space across four thoughtfully designed levels. Ideal for those seeking room to grow, the layout provides versatility for family living, entertaining, or creating dedicated spaces for work and relaxation. A single attached garage adds convenience, while a separate 2+ car garage at the rear, accessible via the alley, offers ample storage or workshop potential. Comfort is assured year-round with efficient boiler heat and a central air unit, ensuring a cozy retreat in winter and a cool haven in summer. Set in a welcoming neighborhood, this property invites a lifestyle of ease and flexibility, with plenty of space to personalize and make your own. Whether hosting gatherings or enjoying quiet moments, this home adapts effortlessly to your needs.
- Price:
- $138,000
- Size:
- 3,160 sq ft
- Contact:
- Sue Ann Mullen, RE/MAX Results Plus, 217.473.3619
Roscoe Village Lakeview Neighborhood | Contact for pricing

Maria Etling
Maria Etling
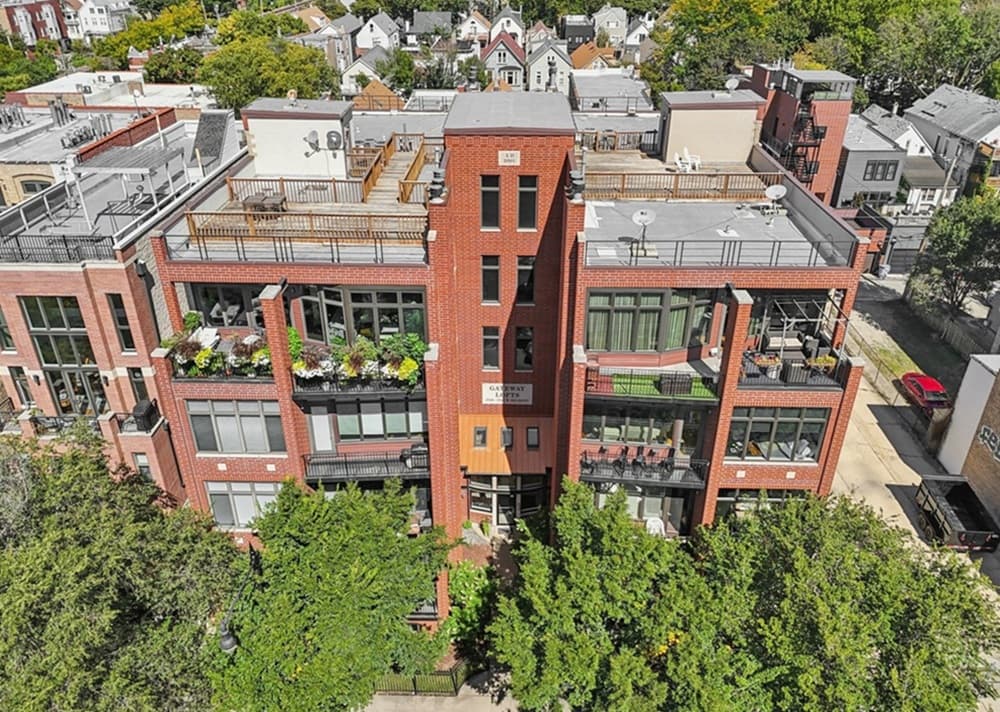
Positioned along the vibrant waterfront of Roscoe Village and Lakeview, this expansive 2-bedroom, 2-bathroom urban retreat offers a seamless blend of modern style and city convenience. Step into an open floorplan where gleaming hardwood floors, high ceilings, and exposed brick create a warm, inviting atmosphere. The updated kitchen boasts a central island, quartz countertops from 2020, and sleek stainless steel appliances, perfect for casual meals or entertaining. A wall of windows with custom remote blinds frames the living area, complete with a brick fireplace and direct access to a sprawling, refinished private deck—ideal for unwinding or hosting friends. Both bedrooms feature ample closet space, while recent upgrades like a 2024 washer and dryer, and a 2022 furnace enhance daily living. With an elevator, shared rooftop deck offering 360-degree views, and heated garage parking, this home embodies effortless city sophistication near transit, shopping, and dining.
Size: – sf
Price: Contact for pricing
- Contact:
- Maria Etling, Berkshire Hathaway HomeServices Chicago, 847.962.7085












