
Imagine stepping into a world where luxury and modern comfort intertwine effortlessly. Across suburban and rural Illinois, from Grayslake to Sugar Grove, five exceptional homes await, priced between $449,900 and $550,000. Each property showcases high-end finishes, spacious designs, and unique touches—think quartzite counters, expansive acreage, and exclusive community amenities. Whether it’s an elegant backyard oasis or a low-maintenance townhome lifestyle, these residences cater to those who crave sophistication and functionality in equal measure. Let’s explore what makes each of these properties a standout in its own right.
Beautifully Upgraded Grayslake Home | $550,000



Jill Ford
Jill Ford
Situated in a welcoming residential neighborhood, this elegant 4-bedroom, 4-bath home seamlessly blends sophistication with comfort. The heart of the residence is its light-filled kitchen, adorned with stunning Taj Mahal Quartzite counters, a chic herringbone backsplash, and upgraded cabinetry. This space flows effortlessly into an open-concept eating area and a striking two-story family room, ideal for both daily living and entertaining. Upstairs, the primary suite offers a haven of luxury with custom travertine tile, a Kohler shower system, heated floors, and a spacious walk-in closet. The finished basement expands the living area by approximately 750 square feet, featuring a TV and game zone, a custom bar with seating, and a versatile office or flex room. Outside, the backyard transforms into a natural retreat with a generous brick patio, a perennial garden, mature trees for privacy, and vibrant hydrangea blooms.
- Price:
- $550,000
- Size:
- 2,484 sq ft
- Contact:
- Jill Ford, Baird & Warner, 847.732.3465


692 Penrose Road | $479,900


Listing agents: Anne Dickison & Matt Willahanj
Listing agents: Anne Dickison & Matt Willahanj
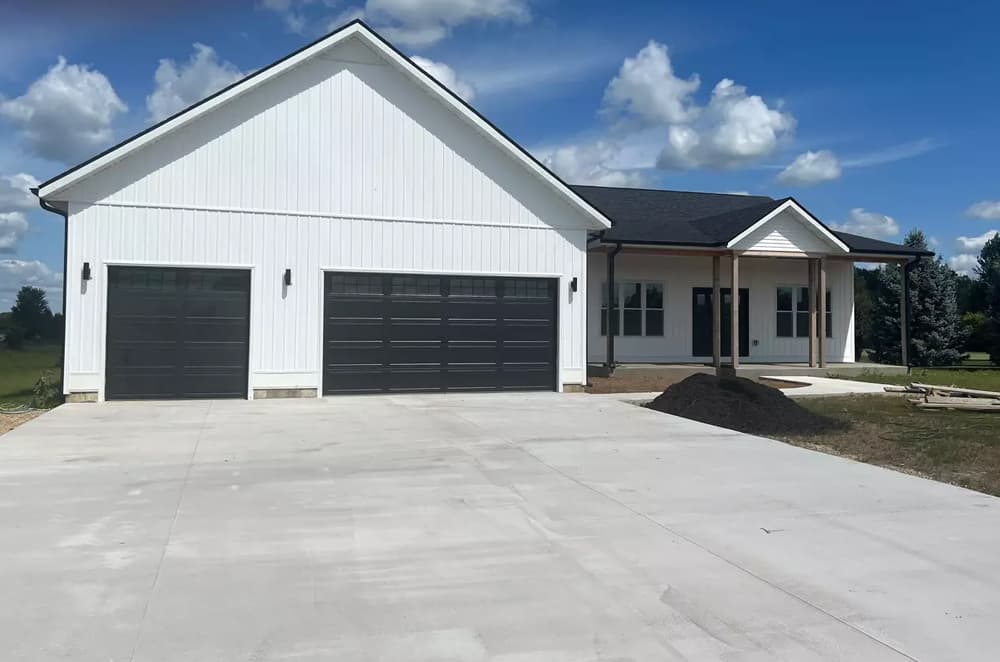
Set against the serene backdrop of rural charm, this 1,800-square-foot new construction home embodies thoughtful design and modern comfort. With three spacious bedrooms and 2.5 baths, the open, split-bedroom layout boasts soaring 10-foot ceilings that create an airy ambiance. The chef’s kitchen steals the spotlight, featuring a striking island and sleek quartz countertops, perfect for culinary creations. Retreat to the primary suite, where a spa-like bath awaits with quartz finishes, a soaker tub, a walk-in shower, and a generous closet. Additional touches include quartz in the half bath, granite in the second full bath, and a convenient main-floor laundry. A 3-car garage with lofty 11-foot ceilings accommodates larger vehicles with ease. Outside, two covered porches beckon for quiet mornings, while over an acre of land and an unfinished basement offer endless possibilities for personalization and growth.
- Price:
- $479,900
- Size:
- 1,800 sq ft
- Contact:
- Anne Dickison & Matt Willahan, Hvarre Realty, 510.332.8323 , 815.218.8858
Elegant Townhome Living In Prestbury Community | $475,000


Sue Wiskowski-Fair
Sue Wiskowski-Fair
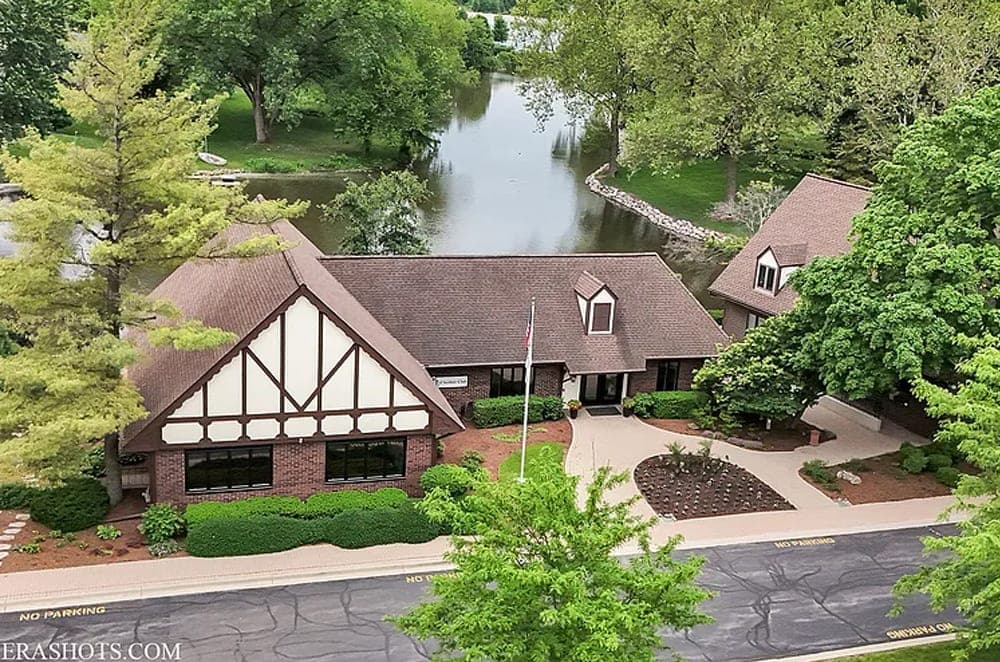
Perched atop an elevated vantage point in the prestigious Prestbury community of Sugar Grove, 740 Manor Hill Place offers a harmonious blend of luxury and mountain-inspired serenity. This striking two-story townhome welcomes you with gleaming hardwood floors, an elegant open stairway, and soaring ceilings that amplify the sense of space. The formal living and dining areas seamlessly connect to a beautifully designed kitchen and a sprawling 20-by-28-foot family room, which opens onto a generous cedar deck—perfect for gatherings. A brick wood-burning fireplace adds warmth to the ambiance. Upstairs, three spacious bedrooms boast walk-in closets, while the Primary Suite indulges with a lavish bath featuring a walk-in shower and double vanity. Additional conveniences include second-floor laundry and a full basement with 9-foot ceilings. Residents enjoy access to a life-guarded pool, tennis courts, trails, and a clubhouse, enhancing the vibrant community lifestyle.
- Price:
- $475,000
- Size:
- 3,339 sq ft
- Contact:
- Sue Wiskowski-Fair, Keller Williams Premiere Properties, 630.235.4861

Desirable Providence | $475,000



Laurie Caputo
Laurie Caputo
Situated in the heart of the esteemed Providence Village, this captivating residence effortlessly combines elegance with everyday comfort. A charming brick walkway guides you to the front door, setting the tone for the warmth that lies beyond. Inside, natural light floods the open floor plan, creating an inviting space ideal for both lively gatherings and quiet family moments. The cheerful breakfast room, bathed in morning sunlight, offers a serene spot for coffee or casual meals, while the expansive dining room stands ready for formal occasions. At the heart of the home, a spacious family room with a striking fireplace promises cozy evenings. Upstairs, four generously sized bedrooms await, including a primary suite with vaulted ceilings, a modern ensuite, and a large walk-in closet. A partially finished basement adds versatility, making this home a true haven for family living.
- Price:
- $475,000
- Size:
- 3,337 sq ft
- Contact:
- Laurie Caputo, Baird & Warner, 224.627.9813
DekalbKaneDupageOgleLee Counties | $449,900



katherine gannon
katherine gannon
Positioned on a spacious corner lot, this well-maintained four-unit rental property offers a compelling opportunity for steady living or investment. With a total of nine bedrooms and four bathrooms, each unit provides ample space for comfortable living. The property includes convenient garage parking, a feature that adds ease to daily routines. Long-term tenants speak to the stability and appeal of this residence, while its low-maintenance design ensures hassle-free upkeep. Located just minutes from Rochelle and DeKalb, residents enjoy proximity to essential amenities and a nearby grade school, ideal for families. Quick access to I-39 connects effortlessly to Rockford, making commutes or weekend trips a breeze. This property blends practicality with a strategic location, offering a balanced lifestyle for those seeking convenience and community in a welcoming residential setting.
- Price:
- $449,900
- Contact:
- Katherine Gannon, Re/max Experience, 815.757.3515












