design-led luxury shaped for modern life. Built between 2017 and 2024, these residences share an architectural emphasis on light, volume, and indoor-outdoor living—whether through wraparound glass, multiple balconies, or a screened porch overlooking the Potomac. Amenities set the tone, ranging from private resort-style grounds with pool, sport courts, and a guest house to full-service buildings with concierge, security, and extensive shared spaces.
917 Sahlin Farm Rd | $3,250,000



Shane Hall
Shane Hall
Set on 4.5 acres in Annapolis, this custom home, built in 2017, balances passive light with robust engineering and materials chosen to endure. Floor-to-ceiling custom windows and doors keep the interiors bright, while a full spray-foam envelope, in-floor heating, and two additional HVAC zones support year-round comfort. The kitchen is Stoza Italian with German appliances, and all lighting is LED. Outdoors, the amenity list reads like a private club: a 45′ x 12′ saltwater pool, an eight-person spa, an astroturf tennis court over fiber panels with a practice wall, and a 100-yard golf practice area with putting and chipping green. A 16 kW solar system generates approximately 20,000 kWh/year. Privacy is reinforced by a 500-foot custom fence with electric gate, security cameras, and landscaping with 120 evergreens and 200 low-voltage LED lights, extending the sense of retreat into the evening.
- Price:
- $3,250,000
- Size:
- 4,026 sq ft
- Contact:
- Shane Hall, Compass, 410.991.1382


Elegant | $3,250,000



Heller Coley Reed Team
Heller Coley Reed Team
In the heart of Chevy Chase, this rare combination of two residences at Somerset House creates a remarkably expansive setting for modern high-rise living. A grand foyer opens to an enormous formal living room, where a full wall of floor-to-ceiling windows and sliding doors leads to the largest of three balconies. Entertaining flows easily from the formal dining room to a large eat-in kitchen with an island, complemented by a convenient second kitchen. A wood-paneled, oval-shaped library with built-in shelves and a wet bar adds a richly detailed retreat, while a separate family room features built-ins and its own balcony. The primary suite is generously scaled, with a sitting area, private balcony, two walk-in closets, a dressing area, and a spacious bath. Somerset House spans 17 landscaped acres with 24-hour security, concierge and valet, a clubhouse, pools, and courts—moments from Friendship Heights shopping, dining, and Metro.
- Price:
- $3,250,000
- Size:
- 4,040 sq ft
- Contact:
- Heller Coley Reed Team, Long & Foster Real Estate, Inc., 202.669.1331


4892 MacArthur Blvd NW | $3,100,000


Matt Cheney
Matt Cheney
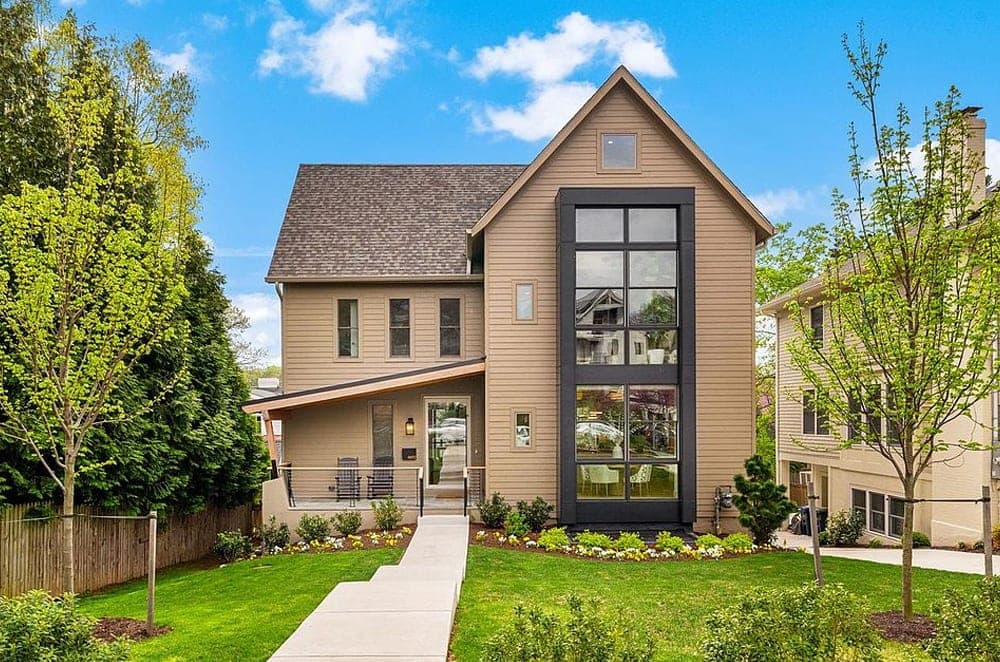
Along the Potomac’s edge in the heart of the Palisades, 4892 MacArthur Boulevard NW blends clean modern design with a rare sense of warmth and ease. Built in 2024 by OPaL, the residence makes an immediate impression with an exposed-beam front porch and a multi-story glass bay that draws natural light deep inside. White oak floors, picture windows, and a dramatic fireplace anchor the main level, while the kitchen balances polish and function with a large seated island, JennAir appliances, quartz counters, a walk-in pantry, and a breakfast area with automated sheer blinds. A private work-from-home space hides behind custom bookshelves. A four-story stairway rises to a vaulted ceiling, and a west-facing screened porch with a cedar-plank ceiling captures river views. Five bedroom suites include a lower-level rec room, mudroom, and guest suite, plus a loft-level bonus space for whatever comes next.
- Price:
- $3,100,000
- Size:
- 5,000 sq ft
- Contact:
- Matt Cheney, Compass, 202.465.0707

313 Washington St, Annapolis, MD 21403 | $3,095,000



Martha Janney
Martha Janney
In the heart of Eastport, this 2020-built residence is designed with a quiet reverence for the historic streetscapes of Eastport and Murray Hill, while elevating the experience through meticulous fit and finish. The main house offers over 3,800 square feet with 5 bedrooms and 5.5 baths, complemented by a charming 800-square-foot guest house with an additional bedroom, bathroom, and sitting room, plus a one-car garage. Throughout, thoughtful material choices set the tone: European character-grade, live-sawn white oak floors, solid brass handles, WalterWorks plumbing fixtures, and more than $50,000 in high-end lighting tied into a Lutron system. Daily life is enriched by Sonos audio, Sub-Zero appliances, two laundry rooms, and a dedicated home gym. Outside, oiled mahogany porch floors, gas-fed lanterns, and a blue-stone rear patio frame evenings by a full brick masonry wood-burning fireplace.
- Price:
- $3,095,000
- Size:
- 3,800 sq ft
- Contact:
- Martha Janney, Coldwell Banker Realty, 443.822.6850


1177 22nd Street NW, Unit 7D | $2,995,000

Chauvin & Co.
Chauvin & Co.
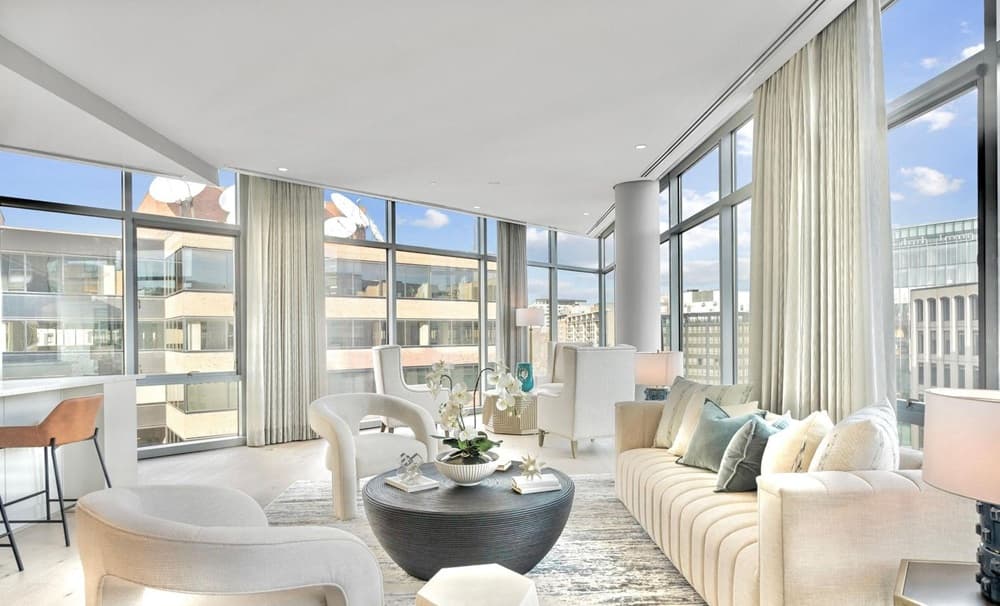
On a distinguished address in Washington’s West End, Residence 7D at 22West captures the building’s premier D-line, set apart by a true dining room and wraparound floor-to-ceiling glass. Commanding views and exceptional natural light move through more than 2,300 square feet of one-level living, framed by 9’+ ceilings and generous entertaining volumes. Thoughtful enhancements by the current owner make the residence turnkey, with hardwood flooring, bespoke wall coverings, and automated window treatments offering both light-filtering and full blackout options. The kitchen pairs design pedigree with daily performance—Poggenpohl cabinetry, upgraded stone surfaces, and a Sub-Zero + JennAir appliance suite. Hosting feels intentional, thanks to a custom built-in buffet with integrated beverage refrigerator and ample storage. Three private bedroom suites offer en-suite baths in natural stone and marble-forward selections, complemented by a separate laundry room and two HVAC zones. Two secure garage spaces and a private storage unit complete the full-service ease.
- Price:
- $2,995,000
- Size:
- 2,337 sq ft
- Contact:
- Chauvin & Co., Washington Fine Properties, LLC, 202.256.9595