
spaces designed for days that move easily from indoors to out, and from city life to the water’s edge. From Lake Anne sunset panoramas and Spa Creek slips to an Easton pier, pool, and enclosed porches, boating culture and view-driven living set the tone. On land, a quiet-lane Alexandria Colonial offers acreage and layered entertaining, while a 2,700-plus-square-foot West End residence delivers boutique-building ease with grand, formal rooms and premium finishes.
11216 S Shore Road | $2,599,999



Atchanee Downs
Atchanee Downs
Along the water’s edge on Lake Anne in Reston, this original mid-century modern lakefront residence has been comprehensively reconstructed from the inside out, preserving the community’s architectural bones while reworking the home for contemporary living. On the main level, wall-to-wall lake views set the tone, with expansive glazing and an open-plan layout designed for gathering as sunset light turns the water gold. The kitchen anchors the space with a commercial-grade dual-fuel 48” range, industrial-sized vent hood with external blower, extra-large workstation sink, walk-in pantry, and an oversized island for prep and seating. Upstairs, the footprint was substantially expanded, and a fully finished lower level adds flexibility, with every mechanical, plumbing, and electrical system replaced. The primary suite spans the lake in floor-to-ceiling glass, opening to a private terrace. A private floating dock—with an electric motor—offers direct access to the water and trails.
- Price:
- $2,599,999
- Size:
- 4,453 sq ft
- Contact:
- Atchanee Downs, Jack Lawlor Realty Company, 703.407.5234


8075 Leehaven Road | $2,575,000



Laura Carney
Laura Carney
Set on 2+ acres in Easton, this 3–4 bedroom, 3.5 bath residence pairs expert craftsmanship with thoughtful updates that keep daily living feeling considered and easy. The gourmet kitchen anchors the interior, designed for real cooking as much as casual gathering. Two enclosed porches extend the living space in a way that suits every season, offering quiet places to read, dine, or simply watch the day unfold. Outdoors, a gunite pool brings a resort-like rhythm to afternoons at home, while an encapsulated crawlspace underscores the care taken behind the scenes. For time on the water, a private pier with lift and two slips—plus 3.5’+ MLW—makes boating and sunrise departures part of the routine, not the exception.
Size: 2.00 acres
- Price:
- $2,575,000
- Contact:
- Laura Carney, TTR Sotheby’s International Realty, 410.310.3307


Picturesque Sanctuary | $2,500,000



Melissa Schultz
Melissa Schultz
Tucked away on a quiet lane of just three homes, this classic brick Colonial brings rare privacy to one of Alexandria’s most sought-after streets. Set on over half an acre, it pairs a spacious front yard and gravel driveway with a brick walkway that draws you into a foyer with a clear sightline to the backyard beyond. Living spaces unfold with ease: a den with built-ins and a wood-burning fireplace, an expansive living room lined with windows, and a vaulted-ceiling family room wrapped in glass and opening via French doors to a covered flagstone porch. The chef’s kitchen is finished in white cabinetry, honed black granite, stainless steel appliances, a gas range, and a large island with a secondary sink, with a laundry/utility room that doubles as a mudroom. Outside, mature trees, lush landscaping, a brick patio, and a 12-foot magnolia set a serene rhythm for everyday life.
- Price:
- $2,500,000
- Size:
- 4,400 sq ft
- Contact:
- Melissa Schultz, Serhant, 703.407.5847


2501 Pennsylvania Avenue | $2,395,000


Chauvin & Co.
Chauvin & Co.
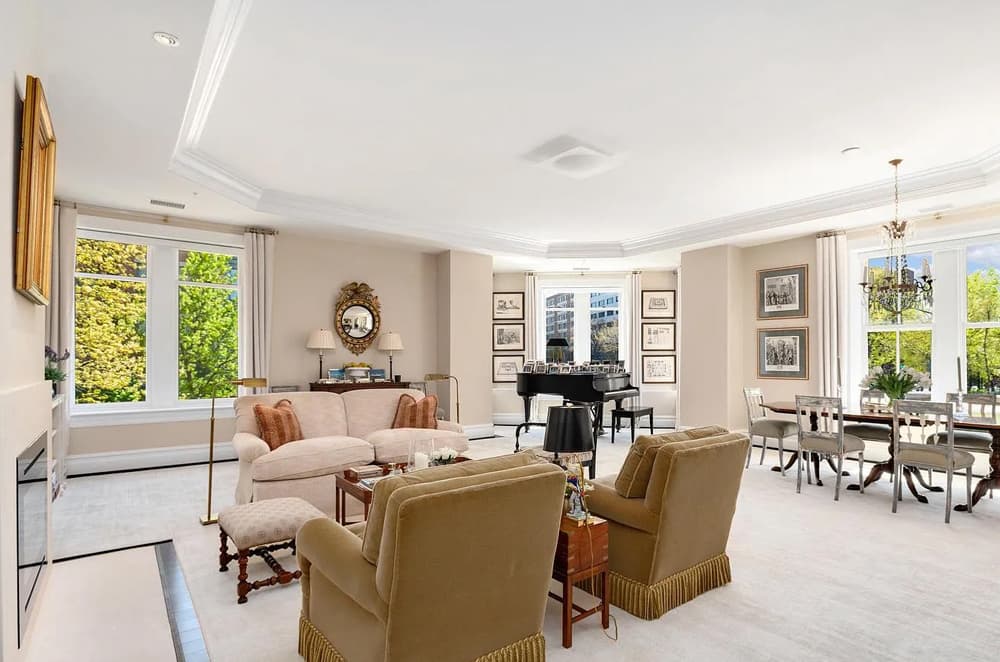
At the crossroads of Georgetown and Washington, D.C.’s West End, this expansive residence pairs calm, meticulously planned interiors with everyday city ease. A circular foyer opens to a grand living room framed by abundant windows, 10-foot tray ceilings, and an electric fireplace. The dining room flows into a gourmet kitchen finished with marble countertops, premium appliances, and custom cabinetry, with adjacent family and breakfast rooms plus a sunlit office for a well-paced daily rhythm. In the west wing, the primary suite continues the tray-ceiling detail and adds a built-in media console, a spacious dressing area, and a spa-inspired marble bath with dual vanity, soaking tub, and walk-in shower. A second ensuite bedroom mirrors the thoughtful built-ins and marble bath. A generously sized laundry room with dedicated service entrance completes the plan, alongside boutique 2009 condominium amenities including 24/7 concierge, two underground parking spaces, and a large storage room.
- Price:
- $2,395,000
- Size:
- 2,732 sq ft
- Contact:
- Chauvin & Co., Washington Fine Properties, LLC, 202.256.9595


198 Acton Rd | $2,350,000


Shane Hall
Shane Hall
Along the water’s edge on Spa Creek, this eco-friendly contemporary home is set in a protected waterfront pocket with easy access to historic Annapolis, Eastport, and the Chesapeake Bay. Designed by architect Gary S. Schwerzler and built by Blueford Contracting, it sits on a quarter acre wrapped in lush native landscaping, with three east-facing decks, a private pier with water and electric, two boat slips, and a dual kayak dock. Inside, natural light and water-and-woodland views shape open living and dining spaces alongside a modern kitchen with high-end appliances, Corian and granite counters, and a walk-in pantry. Craftsmanship shows in Brazilian teak floors, Hubbardton Forge lighting, heated bathroom floors, solid-core pocket doors, and custom railings. The walk-out lower level—original to the 1940s cottage—adds storage, workshop space, and a finished area opening to a patio and rustic summer kitchen for classic Maryland crab feasts.
- Price:
- $2,350,000
- Size:
- 3,550 sq ft
- Contact:
- Shane Hall, Compass, 410.991.1382












