
Privacy that never feels remote. Each residence is oriented toward calm—whether a six-acre Clifton estate where every window frames the landscape, an upper-floor Ritz-Carlton home overlooking a garden courtyard, or waterfront retreats with pools, screened porches, and serious boating infrastructure. Together, they read as sanctuaries shaped by service, setting, and intentional design.
Luxury Clifton Home With Serene Views | $1,915,000



Carrie Shokraei
Carrie Shokraei
Originally built for a life of quiet scale, this Clifton residence sits on a serene, private 6-acre lot, reached by a long driveway and framed by mature trees. Grand double doors open to a striking circular staircase and soaring ceilings, while walls of windows draw natural light through the main level. An expansive family room centers on a dramatic two-story brick fireplace and wet bar, flowing to a kitchen appointed with quartz countertops, stainless steel appliances, a double oven, in-island sink, and generous workspace. Formal living and dining rooms bring a classic rhythm, complemented by a main-level office and a newly updated powder room with a stone sink and designer finishes. The walk-out lower level adds flexibility with recreation/movie/game space, fitness area, full bath, and guest room, alongside a wraparound deck and lower patio for easy entertaining near historic Clifton.
- Price:
- $1,915,000
- Size:
- 6,850 sq ft
- Contact:
- Carrie Shokraei, Samson Properties, 703.297.2109


1155 23rd Street NW | $1,899,000


Chauvin & Co.
Chauvin & Co.
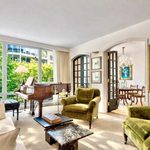
In the heart of Washington’s West End, set on an upper floor of The Ritz-Carlton Residences, this single-level home looks out to a lush, quietly secluded garden courtyard. Eastern exposure and floor-to-ceiling windows draw in soft morning light, underscoring a calm, composed mood. A classic marble foyer introduces a layout that favors distinct rooms and gracious proportions: the Living Room and formal Dining Room connect through custom arched solid oak-and-glass French doors, and a refined den with custom built-ins rounds out the entertaining sequence while staying intimate for daily life. Two true suites sit on opposite sides for privacy. The Primary Suite offers dual en-suite baths, a dressing hall, and two custom walk-in closets; the second suite adds a built-in desk, walk-in closet, and bath with tub and shower. Ritz-Carlton services, valet parking, and two garage spaces complete the ease.
- Price:
- $1,899,000
- Size:
- 2,015 sq ft
- Contact:
- Chauvin & Co., Washington Fine Properties, LLC, 202.256.9595


416 Cove Road | $1,849,000



Laura Carney
Laura Carney
Set on a full acre in Queenstown, this newly renovated residence pairs everyday comfort with a true waterfront-ready lifestyle. Inside, the plan includes three bedrooms, two full baths, and one half bath, anchored by a standout primary suite with his-and-hers ensuite baths—an indulgent detail that brings ease to the daily routine. A gourmet kitchen supports everything from quiet weeknight dinners to relaxed entertaining. Outdoors, a gunite pool creates a natural gathering spot when the weather turns warm. For those drawn to life on the water, the property’s pier with lift and three slips, plus a floating dock and 5’+ MLW, makes launching, hosting, and lingering at the edge of the shore feel effortless. Days here can start at the dock and end poolside.
Size: 1.00 acre
- Price:
- $1,849,000
- Contact:
- Laura Carney, TTR Sotheby’s International Realty, 410.310.3307


Remarkable Waterfront Sanctuary Residence | $1,829,000


Annie Buxbaum
Annie Buxbaum
Along the water’s edge on the secluded peninsula of Piney Island
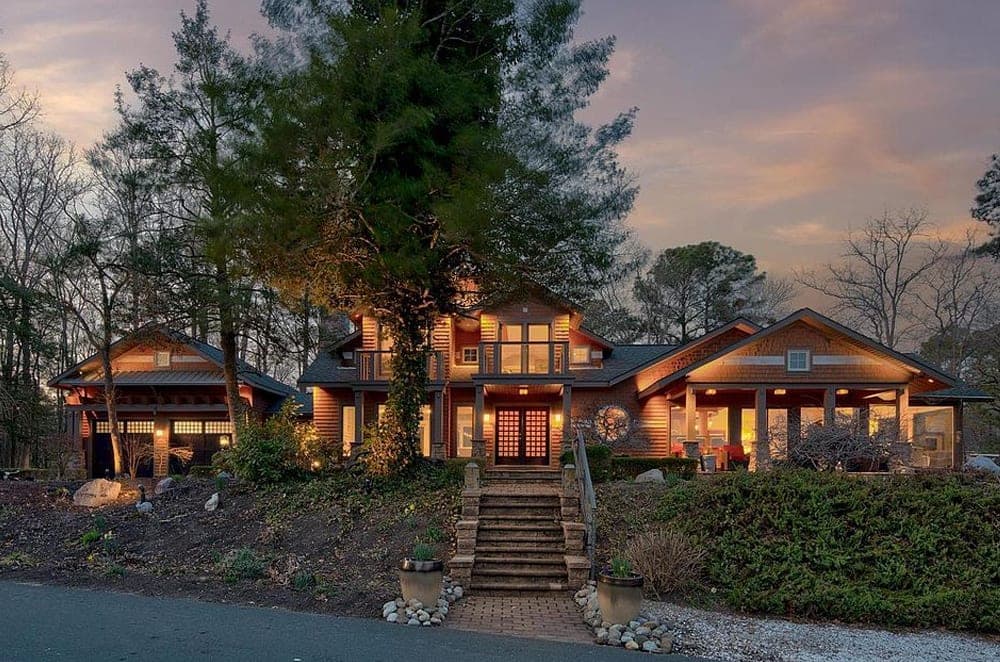
in Bishopville, 10931 Piney Island Drive offers a rare kind of quiet: a custom waterfront residence redesigned and rebuilt in 2012, where architecture, nature, and water meet. Natural cedar shake siding and a design that blends into wooded surroundings set a calm, grounded tone. The home’s fusion of Craftsman, Asian, and classic Shingle-style architecture is sharpened by clean modern lines and expansive glass. Perched above the surrounding waterways, it takes in panoramic views of Shingle Landing Prong and Perkins Creek, with shifting light playing across the surface throughout the day. Inside, walls of glass pull the landscape into everyday living, brightening thoughtfully planned spaces defined by rich architectural details and carefully curated finishes. It’s a setting made for living, gathering, and savoring coastal life on the water.
- Price:
- $1,829,000
- Size:
- 4,443 sq ft
- Contact:
- Annie Buxbaum, Northrop Realty, 443.235.0878
37828 Cedar Road | $1,699,900


Paul Sicari
Paul Sicari
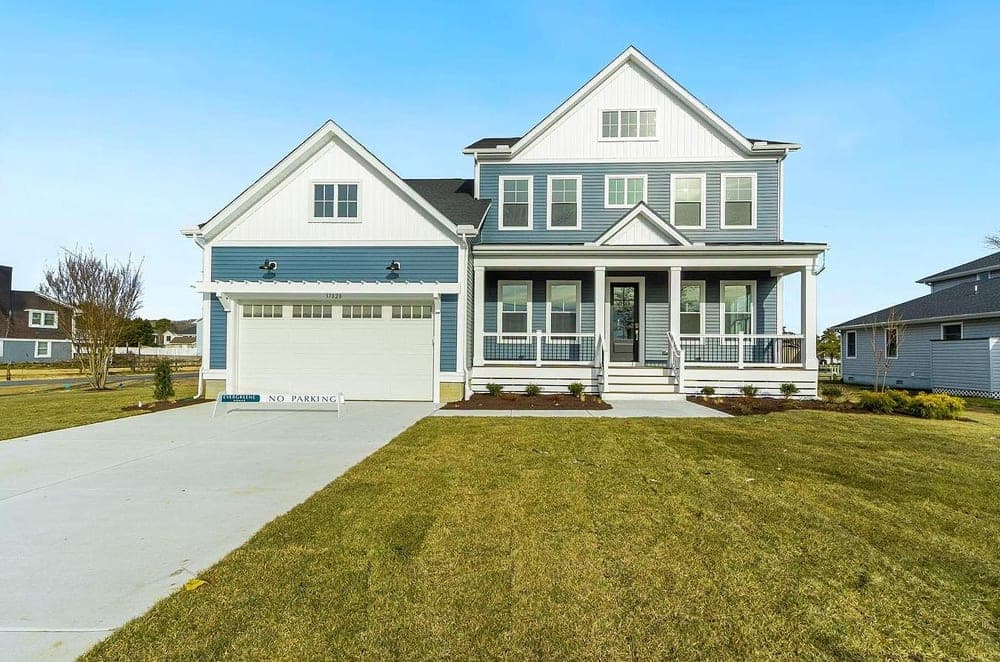
Along the water’s edge in Keen-Wik on the Bay, 37828 Cedar Rd delivers new-construction ease with a customized, expanded Shearwater floor plan by Evergreene Homes. The first-floor primary suite pairs a luxurious bath with a spacious walk-in closet, while a main-level study creates a quiet place to work from home. In the heart of the home, a gourmet kitchen is outfitted with premium GE Café appliances, and the living area is anchored by a cozy propane fireplace with built-in shelves. Daily routines feel effortless with a large mudroom and a main-level laundry room featuring upgraded storage cabinets, plus a second-floor laundry closet for added convenience. Outside, a private dock offers direct access to the canal and a peaceful cove, with a bulkhead for one boat and one jet ski, complemented by a covered screened porch and an extra-wide front porch with serene canal views. A second owner’s suite upstairs opens to its own screened porch overlooking the water, inviting slower mornings and salt-air evenings.
- Price:
- $1,699,900
- Size:
- 3,487 sq ft
- Contact:
- Paul Sicari, Compass, 202.251.5566












