
This quintet of homes traces a lifestyle arc from Delaware’s bayfront calm to the polished pace of the DC metro. Along the coast, panoramic water and wildlife refuge views, private beach access, and a gated Indian River Bay community underscore an outdoor-forward way of living. Closer to the city, renovated and character-rich residences quintet timeless architecture with open plans built for entertaining, from patios and wraparound outdoor spaces to wet bars and a soundproof home theater, all designed for move-in-ready ease.
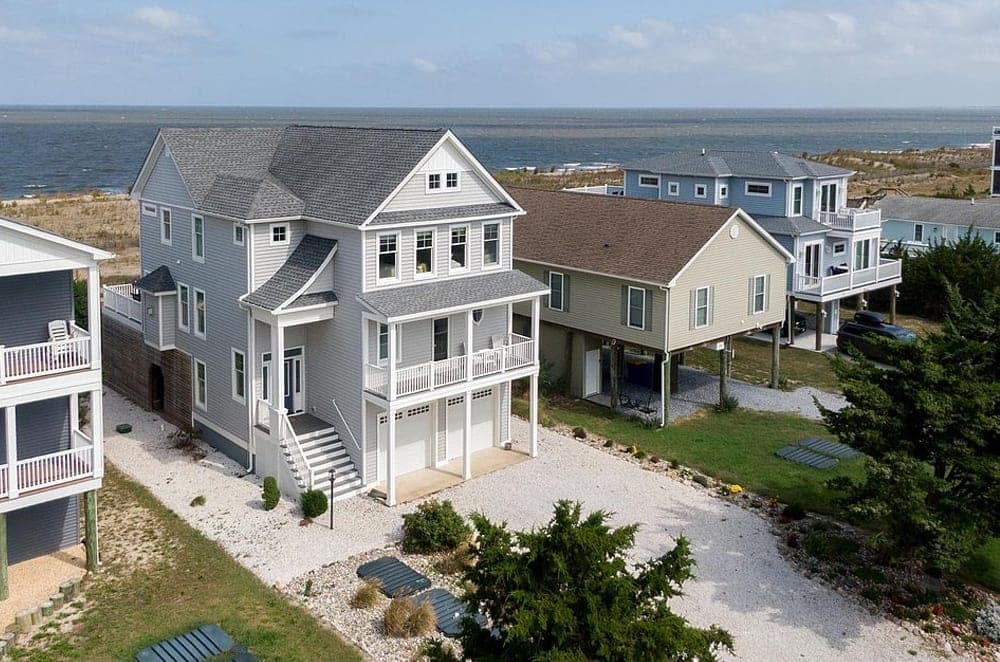
Luxury Coastal Living | $1,690,000


Kathy Ford
Kathy Ford
Along the water’s edge in Broadkill Beach, this custom-built coastal home frames panoramic, unobstructed views of the Delaware Bay, with tranquil sightlines to Prime Hook National Wildlife Refuge. Inside, an open main level keeps the horizon front and center, anchored by a marble fireplace with a large TV and surround sound. The chef’s kitchen is designed for gathering, featuring a five-burner gas cooktop, drawer microwave, built-in wine racks, and glass-front cabinets, plus a 10+ seat island and a generous dining area. A state-of-the-art elevator connects all levels. Outdoor living unfolds on a 16′ x 29′ deck that leads to a private walkway and private beach, with an outdoor shower for easy returns. Two master suites offer soaking tubs and balconies—one overlooking the refuge, the other facing bay sunsets. Completely furnished for move-in ease.
- Price:
- $1,690,000
- Size:
- 2,600 sq ft
- Contact:
- Kathy Ford, Berkshire Hathaway HomeServices PenFed Realty, 302.381.2584


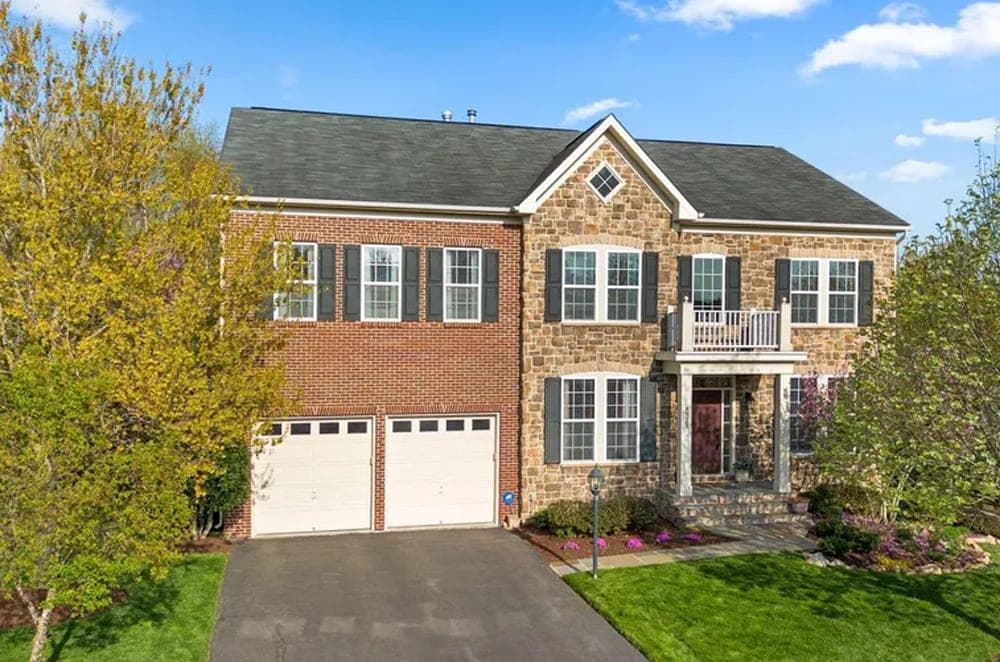
9323 Castle Hill Rd | $1,679,999


Patricia Smith
Patricia Smith
On a landscaped street in Springfield’s Belmead neighborhood, 9323 Castle Hill Road pairs a stately brick-and-stone façade with thoughtfully finished interiors. A soaring two-story foyer introduces hardwood floors, wainscoting, and crown molding, flowing into sun-filled formal living spaces and a bright home office behind glass French doors. The gourmet kitchen centers on an island with pendant lighting and a sunroom bump-out for casual dining, while the formal dining room’s bay window looks out to the neighborhood pond and fountain. In the family room, a gas fireplace opens to a custom wraparound slate patio with a built-in Bull grill and outdoor cooking station, set within a private, professionally landscaped backyard. Upstairs, the primary suite offers a sitting area, second gas fireplace, double tray ceiling, and two walk-in closets. The finished lower level adds a wet bar, soundproof theater, and bonus rooms—made for unrushed evenings at home.
- Price:
- $1,679,999
- Size:
- 5,646 sq ft
- Contact:
- Patricia Smith, Compass, 571.525.8250


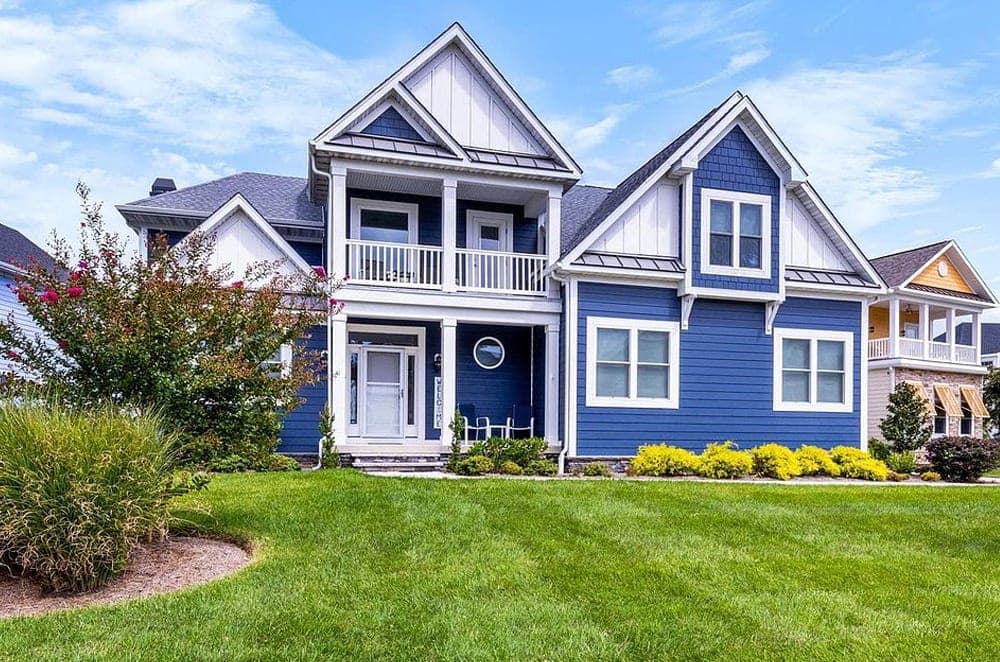
33418 Islander Drive | $1,675,000


Catina Fair
Catina Fair
Along the water’s edge in the gated community of The Peninsula on Indian River Bay, 33418 Islander Drive pairs timeless colonial cues with contemporary coastal style, framed by tranquil pond views, morning sun, and sunset skies. A welcoming covered entry opens to a grand two-story great room filled with abundant natural light and refined architectural detailing throughout. Finishes feel considered and cohesive: luxury vinyl plank flooring, hardwood stairs, upgraded carpet and padding, crown molding, trayed and coffered ceilings, shiplap accents, porcelain tile in the foyer, and custom millwork. Wrought iron railings bring sculptural definition to the staircase and upper-level foyer, while remote-controlled blinds—including room-darkening options in the bedrooms—add everyday ease. The open plan centers on an upgraded professional kitchen with quartz countertops, an expansive island with cabinetry on both sides, under-cabinet lighting, upgraded cabinetry, tile backsplash, and stainless steel appliances with a gas cooktop and range hood.
- Price:
- $1,675,000
- Size:
- 3,700 sq ft
- Contact:
- Catina Fair, Northrop Realty, 443.528.4424


Craftsman Bungalow With Charm | $1,600,000


Alyssa Cannon
Alyssa Cannon
On a tree-lined street in Lyon Village, this 1915 Arts and Crafts bungalow balances the character of a bygone era with a thoroughly modern rhythm for life in 2026. Warm hardwood floors, original millwork, abundant natural light, and a glass-enclosed room underscore the home’s enduring craftsmanship. The updated kitchen pairs quality cabinetry and granite counters with an efficient layout, positioned between the family room and formal dining room for easy flow through the main living spaces. Four bedrooms and three baths include a generously sized primary suite with two walk-in closets, while ample closet space throughout keeps daily life streamlined. A lower level provides valuable storage and houses the home’s systems. Outside, landscaped grounds with mature plantings create privacy and a quiet retreat. In the heart of Clarendon, cafés, celebrated restaurants, and the nearby Metro set an effortless daily pace.
- Price:
- $1,600,000
- Size:
- 2,423 sq ft
- Contact:
- Alyssa Cannon, Corcoran McEnearney, 703.585.8167
Stunning Total Renovation | $1,599,000



Roby Thompson
Roby Thompson
On a residential street in Washington, DC, this classic Federal townhouse has been taken down to the studs and reimagined as a modern-day residence with refined, light-filled interiors. A bright open floorplan sets the tone, pairing high ceilings and gorgeous hardwood floors with exposed brick, plus recessed and sconce lighting. Open living and dining rooms are designed for easy entertaining, anchored by custom built-in shelving and an eye-catching powder room. The gourmet kitchen centers on a substantial island and opens directly to a rear patio and yard space, with the convenience of an oversized one-car garage beyond. Upstairs, a spacious primary suite features custom built-ins, a walk-in closet, and a skylit bath, joined by two additional bedrooms, a covered porch, and a hall bath. Downstairs, a large recreation space, full bath, and guest bedroom offer flexible living, with front and rear entries suited to au-pair or in-law options.
- Price:
- $1,599,000
- Size:
- 2,550 sq ft
- Contact:
- Roby Thompson, Long & Foster Real Estate, 202.255.2986












