
Light-filled interiors that open easily to the outdoors. Creek-side patios, pergolas, wraparound view decks, and covered lounges turn daily life into an extension of the landscape, framed by mature gardens, water features, and orchard-like plantings. Inside, modernized plans and chef-forward kitchens anchor entertaining. Flexibility also defines the mix, from dual primary suites and bonus spaces to a rare six-unit Mill Valley enclave.
Creekside Napa Luxury Retreat | $1,999,000

Mark Lesti & Christine Lesti
Mark Lesti & Christine Lesti
Set on over half an acre in Napa’s Big Ranch Road corridor, this North Napa estate pairs contemporary comfort with the calming presence of a creek-side setting. Light-filled interiors unfold across an open-concept plan, grounded by European Oak hardwoods and anchored by a gourmet kitchen with quartz countertops, painted cabinetry, and premium stainless appliances. The kitchen flows into the family room, where soaring ceilings and views to the verdant grounds shape an easy daily rhythm. Outdoors, an expansive pavered patio and professional-grade kitchen—counter seating for eight, a Blackstone Grill, and a dedicated BBQ station—set the scene for long, lingering evenings. A fruit orchard with Meyer lemons, cherries, and oranges, plus a soothing water feature, adds a lived-in sense of retreat. The primary suite offers a fireplace, reading nook, and creek-facing windows, while a secondary bedroom includes a screened-in balcony. Tesla Solar, motorized Hunter Douglas shades, and a three-car garage complete the picture.
- Price:
- $1,999,000
- Size:
- 3,817 sq ft
- Contact:
- Mark Lesti & Christine Lesti, Windermer RE, 707.320.8950 , 707.320.8999
Flexible Living Modern Comfort | $1,900,000

John Fondnazio
John Fondnazio
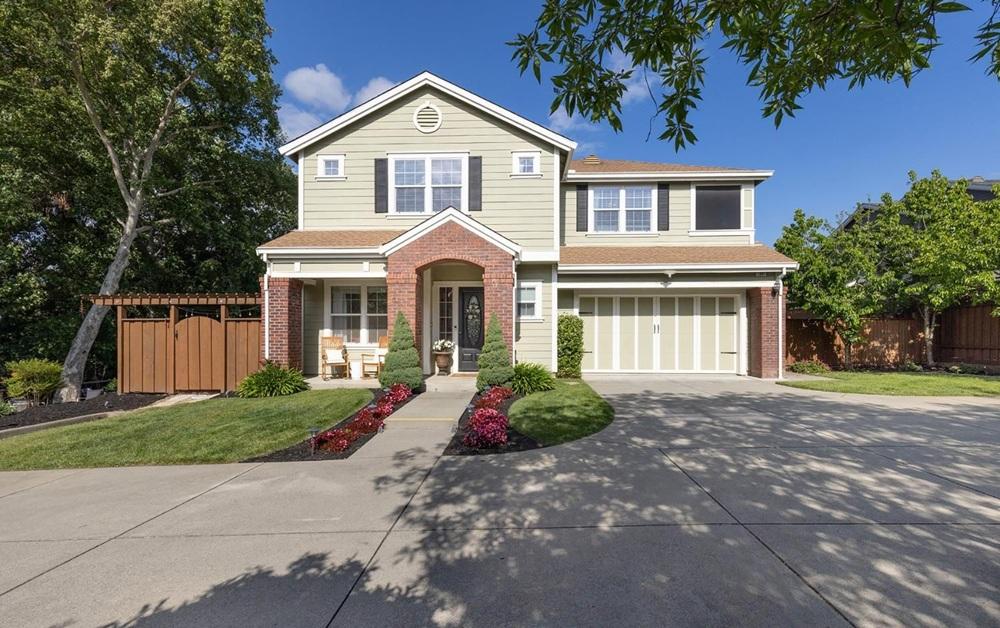
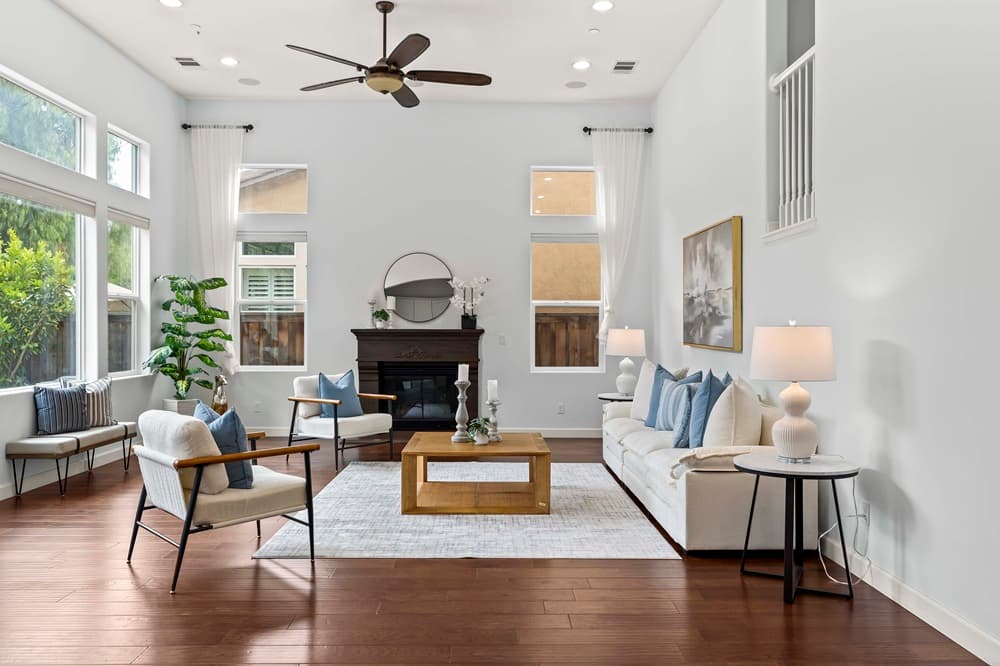
From its elevated setting in Livermore, this executive-level residence is designed for flexibility, with full primary suites on both the first and second floors—ideal for multigenerational living, long-term guests, or evolving needs. Modern finishes set a crisp tone throughout, including volume ceilings, walnut hardwood floors, recessed lighting, and an open-concept layout that keeps daily life feeling connected. The chef’s kitchen centers on a large island and pairs a gas range with stainless steel appliances, plus a walk-in pantry and a butler’s pantry with a wine fridge. Upstairs, a spa-inspired primary suite is joined by two additional bedrooms, a full bath, a laundry room, and a loft/office with custom built-ins. Outdoors, a low-maintenance backyard features a stamped patio, pergola, garden beds, and fruit trees, with no rear neighbors and easy access to the adjacent park and greenbelt.
- Price:
- $1,900,000
- Size:
- 3,029 sq ft
- Contact:
- John Fondnazio, EXP Realty LLC, 925.817.9053
Mill Valley Investment Gem | $1,850,000

Faith Sackett
Faith Sackett
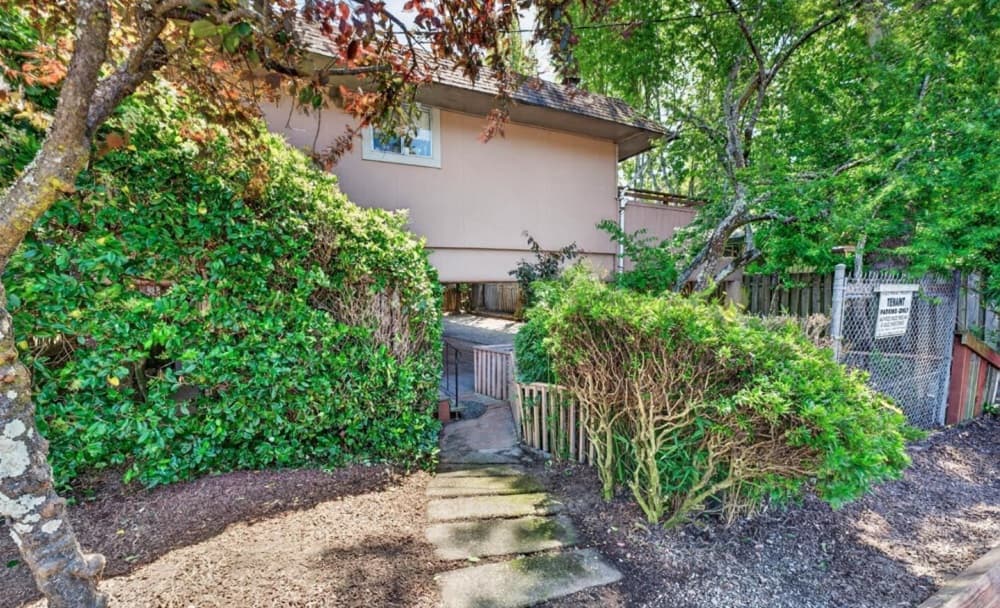
On a tree-lined street in Mill Valley, this rare multi-unit property brings a calm, tucked-away feel to an address moments from downtown. The six bright, airy units—five studios and one one-bedroom—share modern, open-concept layouts and updated kitchens with stainless-steel appliances, premium cabinetry, and expansive breakfast bars for easy, everyday meals. Large sliding glass doors and high-set clerestory windows pull in abundant natural light, opening to private balconies and a fenced concrete patio, with a backyard area and a convenient storage shed. A distinctive elevated design creates substantial covered parking for multiple vehicles, while a dedicated on-site laundry room includes coin-operated machines and extra storage cabinetry. Surrounded by lush greenery and close to Mill Valley’s hiking, dining, and boutique shopping, it’s a flexible compound designed for relaxed living and strong rental appeal.
- Size:
- 2,834 sq ft
- Contact:
- Faith Sackett, Epique Realty, 831.251.1557
Extraordinary Private Estate | $1,799,950

Ben LeBerthon
Ben LeBerthon
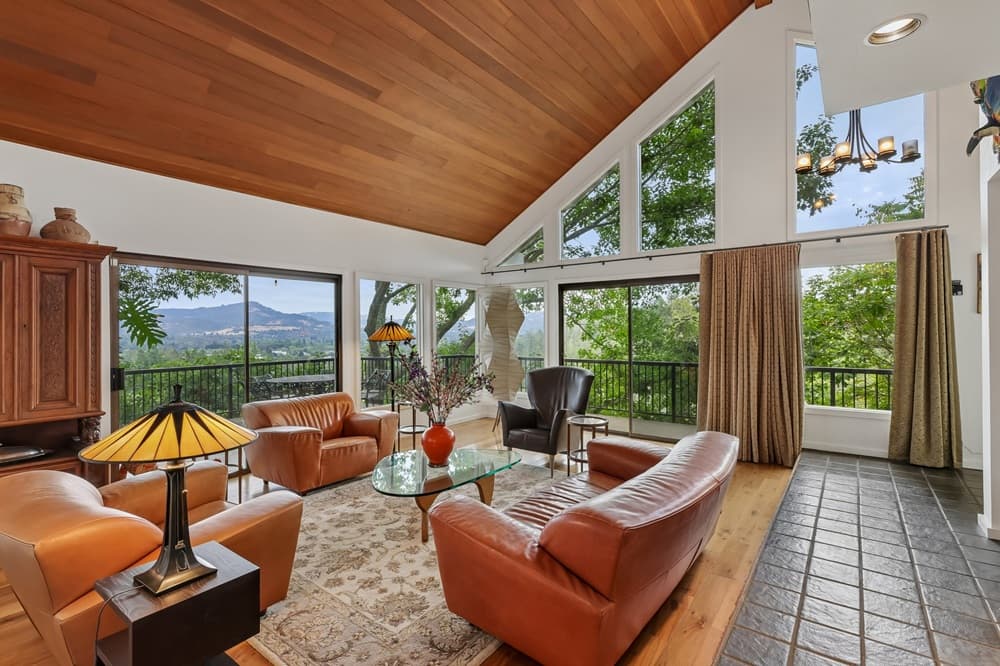
Beyond the gates at the end of a quiet cul-de-sac in Santa Rosa, this 3-bedroom, 3.5-bath residence (plus bonus room) opens to panoramic views from nearly every angle. Remodeled interiors are designed around easy indoor-outdoor flow, anchored by a gourmet kitchen with quartzite countertops, bamboo cabinetry, a custom glass tile backsplash, stainless steel appliances, a DIVA professional range, and double ovens. The adjoining family room brings warmth with soaring wood-clad vaulted ceilings and rich hardwood floors, while the formal dining room adds abundant built-in storage. A walnut staircase leads to the primary suite, where a private view deck and dedicated office space extend the sense of retreat. Downstairs, a flexible level includes a kitchenette, home gym, workshop, and full bath. Outdoors, wraparound view decks, a koi pond with waterfall, fire pit patio, pétanque court, and mature landscaping set the tone for unhurried days.
Size: –
- Price:
- $1,799,950
- Contact:
- Ben LeBerthon, Coldwell Banker Realty, 707-280-6110
Modern Living In Historic Petaluma | $1,788,000
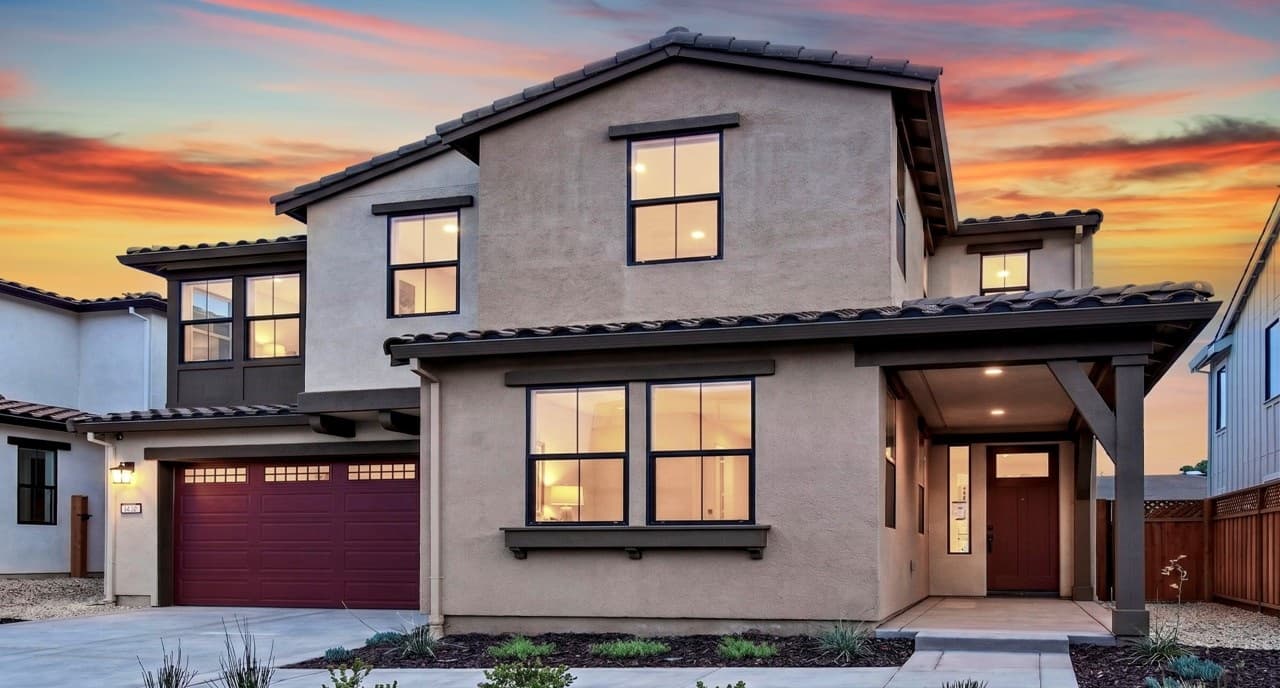

Davidon Homes
Davidon Homes
From its hillside setting on Petaluma’s tranquil west side, Scott Ranch by Davidon Homes offers a move-in ready new residence designed for everyday ease. The two-story layout includes four bedrooms and three and one-half baths, with a bedroom and full bath conveniently placed on the main level for flexible living. At the center, an inviting great room pairs an electric fireplace with sliding doors that open to a covered outdoor living area—ideal for seamless indoor-outdoor rhythms. A professionally appointed kitchen is complemented by a dining nook, while an upper-level loft adds a quietly versatile retreat that can serve as a recreation room for movie nights, a home office, or a multi-purpose space. Designer upgrades and builder options elevate the finish throughout, shaping a home that feels considered from morning routines to evenings in.
- Price:
- $1,788,000
- Size:
- 3,152 sq ft
- Contact:
- Davidon Homes, Davidon Homes, 707.312.2016












