
Open, sociable interiors anchored by serious chef’s kitchens, paired with private outdoor space and the practical luxury of parking and storage. Three addresses trace Washington’s most coveted, tree-lined neighborhoods, from a grand, condo-scale Capitol Hill renovation to renovated rowhomes in Burleith and Woodley Park near parks, schools, and transit. The collection then widens to canal-front Fenwick Island boating and a full-service McLean condominium lifestyle.
131 11th St NE Apt 3 | $2,250,000


Steve Donahoe
Steve Donahoe
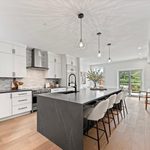
On a quiet, tree-lined street in the heart of Capitol Hill, this grand condo has been completely renovated from top to bottom, pairing a fresh, modern interior with an address at the center of Washington. Nearly 3,000 square feet of light-filled living space unfolds across an expansive 4BR/2.5BA layout designed for both family rhythms and easy entertaining. The main level is anchored by a massive open living and dining area, with a large powder room positioned between the dining room and kitchen. In the chef’s kitchen, a huge island sets the stage for gatherings, alongside a 36-inch Fisher & Paykel induction range, a smart French-door refrigerator with ThermaFlexTM drawer and internal cameras, a wine fridge, and an undercounter double-drawer fridge/freezer, plus all-new Pella windows. Step out to Lincoln Park, stroll to the U.S. Capitol Complex, and enjoy the everyday ease of nearby markets, Metro, and trails.
- Price:
- $2,250,000
- Size:
- 3,000 sq ft
- Contact:
- Steve Donahoe, TTR Sotheby’s International Realty, 703.568.1128


Beautifully Renovated Rowhome | $2,250,000


Howard Fletcher Jr.
Howard Fletcher Jr.
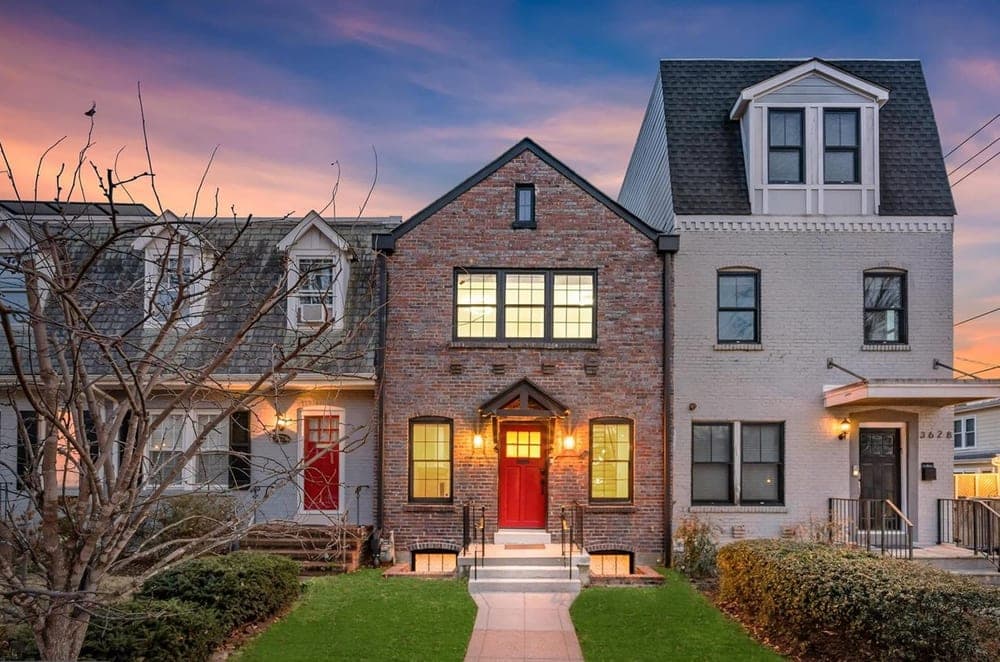
On a charming street in Burleith, 3626 T Street NW offers a beautifully renovated rowhome that balances classic character with thoughtful modern updates. Renovated in 2021 and completed in 2022, the home unfolds with a spacious floor plan and refined finishes. The open-concept main level is filled with natural light, with tall windows creating a bright, welcoming atmosphere that suits both everyday routines and easy entertaining. Two off-street parking spaces add practical convenience, yet the setting also supports a more walkable rhythm: a bus stop sits just across the street, and the Duke Ellington track is nearby. In about ten minutes, reach Safeway, Trader Joe’s, Georgetown University, and Georgetown’s boutiques, restaurants, and cultural attractions. With Rock Creek Park also easily accessible, city living here feels connected and effortless.
- Price:
- $2,250,000
- Size:
- 2,750 sq ft
- Contact:
- Howard Fletcher Jr., Northrop Realty, 301.233.2845


Historic Woodley Park | Elegant Four-Level Residence | $2,249,000


Ty Hreben
Ty Hreben
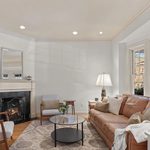
On a tree-lined street in Woodley Park, this beautifully maintained and thoughtfully renovated row home balances timeless architecture with modern sophistication. The expanded chef’s kitchen anchors the main level with custom cabinetry, granite countertops, and high-end appliances, flowing easily into formal living and dining spaces suited to both everyday routines and entertaining. Sun-filled interiors are paired with rich wood floors, crown molding, and a gracious layout that carries through a luxurious primary suite and flexible upper levels. Outside, a charming front porch offers a quiet place to watch the neighborhood, while a private two-level patio extends the living space and includes off-street parking. Set moments from Rock Creek Park, Metro, dining, and top schools, life here feels connected, calm, and distinctly Washington.
- Price:
- $2,249,000
- Size:
- 2,504 sq ft
- Contact:
- Ty Hreben, Compass, 323.775.3825

24 W Atlantic Street | $2,200,000


Paul Sicari
Paul Sicari
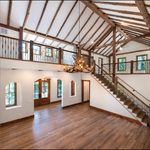
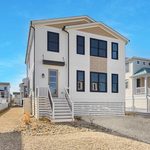
Along the water’s edge in the heart of Fenwick Island, 24 W Atlantic Street pairs brand-new construction with direct canal access, a newly installed bulkhead, and uninterrupted bay views. Double rear decks set the rhythm for the day—morning coffee above the canal, then sunsets that linger into the evening. Inside, an open-concept great room, dining area, and chef’s kitchen are designed for easy gathering, with a center island, white GE Café appliances, dual ovens, a pot filler, and tile accents. The main-level owner’s suite offers a quiet retreat with a spa-like bath, heated tile floors, step-in shower, dual vanities, and gold-accented fixtures. Upstairs, an expansive loft with a wet bar opens to an oversized deck and can be enclosed with barn-style doors. An outdoor shower, laundry with tub sink, and under-home storage keep life on the water wonderfully simple.
- Price:
- $2,200,000
- Size:
- 2,448 sq ft
- Contact:
- Paul Sicari, Compass, 202.251.5566


6900 Fleetwood Road | $2,150,000


Lilian Jorgenson
Lilian Jorgenson
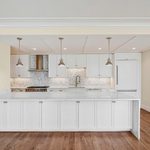
In the heart of McLean, this elegant corner residence at The Signet pairs a bright, open-concept layout with thoughtful, high-end finishes. Freshly painted and wrapped in luxury vinyl flooring, the interiors flow from expansive living and dining areas to a private covered balcony suited to quiet mornings or easy entertaining. The gourmet kitchen anchors the plan with a large island, high-end appliances, a walk-in pantry, and generous storage. A light-filled den—also opening to the balcony—adds welcome flexibility. The primary suite feels like a retreat, featuring a spa-inspired bath with an oversized shower and soaking tub, plus a walk-in closet and an additional closet. A secondary bedroom offers its own walk-in closet and an en-suite bath with separate shower and tub. Two reserved garage spaces, a private storage unit, and a large laundry room complete the offering, alongside concierge service and a deep roster of resort-style amenities.
- Price:
- $2,150,000
- Size:
- 2,086 sq ft
- Contact:
- Lilian Jorgenson, Long & Foster Real Estate, 703.407.0766












