
Across this quintet of Mid-Atlantic addresses, luxury reads as lived-in ease—walkable Bethesda charm, a storied Washington, DC ZIP code, country-club positioning in Leesburg, and two distinct takes on waterfront life from St. Michaels to Fenwick Island. Each property is shaped for gathering, pairing generous interior rooms with outdoor extensions that suit relaxed entertaining. Craft and capability are recurring throughlines, from Cotswold-inspired architecture and chef-level kitchens to flexible suites for guests and multi-generational living. The result is lifestyle-forward design with lasting intention.
Cotswold-Inspired Bethesda Home Timeless Design, Ideal Layout, Elevator | $2,050,000


Cindy Souza
Cindy Souza
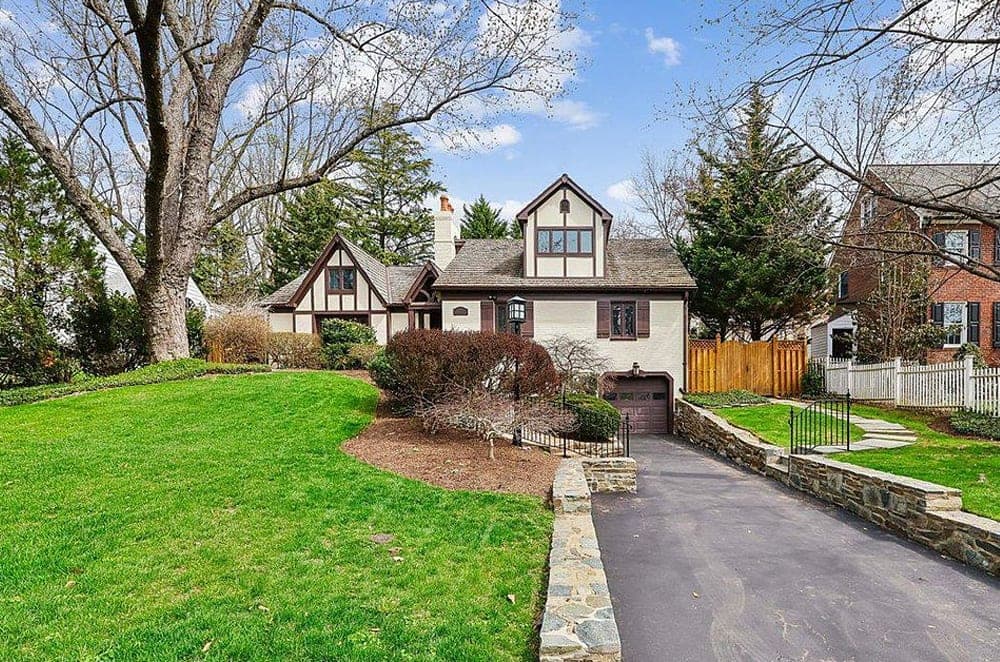
On a residential stretch of Bradley Boulevard in Bethesda, this meticulously designed English Cotswold–inspired residence pairs timeless architecture with thoughtful modern functionality, just moments from downtown. The front entry sets a formal tone with elegant living and dining rooms, while a circular figure-eight floorplan creates an easy, seamless flow for daily life and entertaining alike. In the family room, a cathedral, beamed ceiling overlooks a beautifully landscaped backyard, and the eat-in kitchen opens directly to rear patios for effortless indoor-outdoor connection. Two main-level bedrooms and a full bath offer welcome flexibility, with a wood-burning fireplace anchoring the living room. Upstairs, the primary suite feels like a private retreat with a gas fireplace and fully ADA-compliant bath, plus an additional bedroom. Downstairs, an expansive recreation room with wood-burning fireplace, den, full bath, walk-up backyard access, and entry to a one-car garage round out a home designed to be lived in comfortably. An ADA-compliant elevator serves all three levels.
- Price:
- $2,050,000
- Size:
- 3,776 sq ft
- Contact:
- Cindy Souza, Long & Foster Real Estate, Inc., 301.332.5032


4482 Reservoir Rd NW | $2,000,000


Matt Cheney
Matt Cheney
On Reservoir Road NW in Washington, DC, this residential offering is presented for sale with 2,850 square feet of interior space. With no additional details provided, the opportunity here is defined by its address and the flexibility implied by a straightforward residential setting—an ideal blank canvas for buyers who prefer to shape a home around their own rhythms rather than inherit someone else’s choices. Life on this stretch of NW Washington puts daily essentials, commutes, and weekend plans within easy reach while keeping the feel of a neighborhood street. Whether your vision leans toward quiet retreat, art-filled entertaining, or a more streamlined city base, the story begins with space and location—and continues with whatever you choose to make of it.
- Price:
- $2,000,000
- Size:
- 2,850 sq ft
- Contact:
- Matt Cheney, Compass, 202.465.0707


228 Perry Cabin Drive | $1,995,000


Dawn A. Lednum
Dawn A. Lednum
Along the water’s edge beside the Inn at Perry Cabin, this double residence looks out over Fogg Cove where it meets the Miles River. Inside, six bedrooms and six full baths support an easy rhythm for hosting and everyday comfort, anchored by a gourmet chef’s kitchen outfitted with Wolf appliances. A first-floor primary suite adds welcome convenience, while a solar energy system with battery backup brings a thoughtful layer of resilience. For those drawn to life on the water, two deep-water boat slips accommodate 40-foot vessels, making time on the river feel seamlessly within reach. Residents also enjoy access to a private beach, kayak launch, and tennis courts, with historic St. Michaels just a walk away—an effortless balance of shoreline calm and town-day spontaneity.
- Price:
- $1,995,000
- Size:
- 4,089 sq ft
- Contact:
- Dawn A. Lednum, Chesapeake Bay Real Estate Plus, LLC, 410.829.3603


23044 Creighton Farms Dr | $1,987,500



Jim Fox
Jim Fox
Set on just over three acres of private, usable land in Huntleigh at Creighton Farms, this former Stanley Martin Homes model is framed by mature trees and custom landscaping. A grand two-story foyer with hand-scraped hardwood floors leads to formal living and dining rooms, a sun-drenched conservatory, and a dedicated home office. At the center, the gourmet kitchen pairs an oversized island with granite countertops, abundant cabinetry, and stainless steel appliances, opening to a family room warmed by a gas fireplace. Outdoor living unfolds across a bright rear sunroom, expansive screened porch, and a large Trex deck, with a custom stone patio and firepit area beyond. The primary suite offers a sitting area, custom walk-in closet, and a renovated bath with heated floors, dual vanities, and LED backlit mirrors, while additional finished levels add guest-ready flexibility, a wine room, fitness room, and generous storage.
- Price:
- $1,987,500
- Size:
- 6,576 sq ft
- Contact:
- Jim Fox, CENTURY 21 New Millennium, 703.755.0296


57 Bayside Dr | $1,925,000

Paul Sicari
Paul Sicari
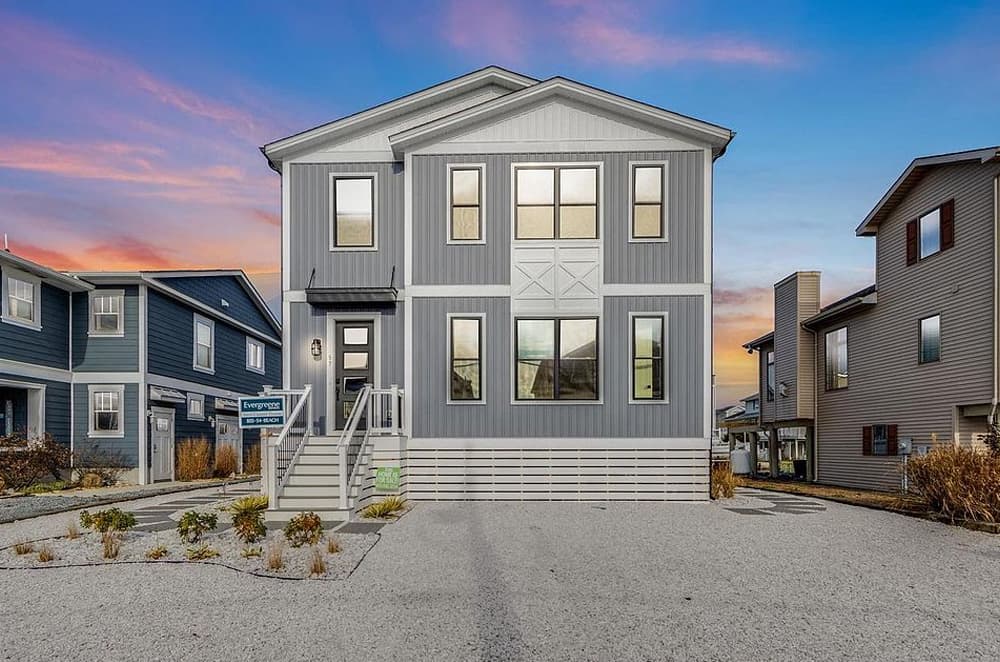
Along the canal in Fenwick Island, The Bluefin is newly constructed and offered with immediate delivery, pairing modern design with direct water access and a private dock leading out to the Assawoman and Little Assawoman Bays. Outdoor life unfolds across a screened porch, an open-air deck with a dedicated gas hookup for grilling, and stairs down to a lush backyard. Upstairs, a loft opens to another deck for elevated water views. Inside, the great room is brightened by expansive 4-panel sliding doors, warmed by a fireplace, and detailed with a coffered ceiling. The kitchen is thoughtfully outfitted with three ovens, a wood range hood, quartz backsplash, farmhouse sink, GE Café appliances, a pot filler, and under-cabinet lighting. A main-level owner’s suite adds heated floors and a shiplap-accented ceiling, while the loft’s wet bar, built-ins, mini fridge, and barn-style doors invite easy entertaining.
- Price:
- $1,925,000
- Size:
- 2,448 sq ft
- Contact:
- Paul Sicari, Compass, 202.251.5566












