
Across Virginia, this quintet of homes is defined less by suburbia than by the settings that shape daily life. In Williamsburg, a designer residence traces the 18th fairway with sweeping golf views and effortless first-floor living. Smithfield offers an 1820 waterfront estate on deep water along the Pagan River, complete with double porches and a workshop. Farther out, a c.1880 Colonial Revival sits on 91 acres near Charlotte State Forest. Newer builds in Forest and Fairfax emphasize comfort, entertaining, and rare space, including a full-acre close-in lot.
164 Highland | $1,225,000


Olyvia Salyer
Olyvia Salyer
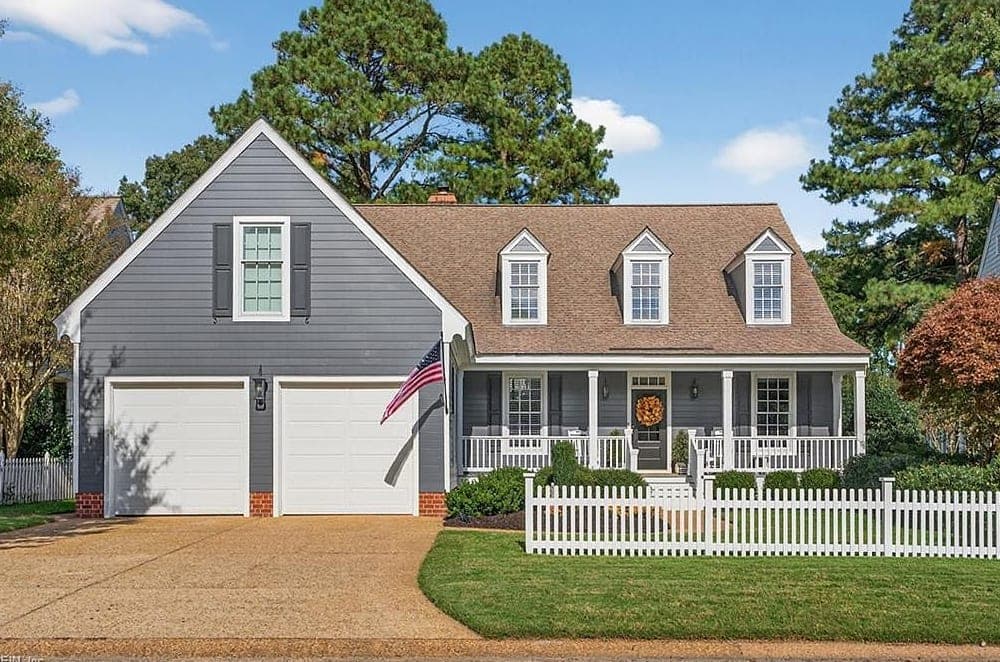
On the 18th fairway of Ford’s Colony’s Marsh Hawk course, 164 Highland frames panoramic golf views with a distinctly designer sensibility. The experience begins with the ease of total first-floor living, making daily routines feel intuitive and unforced while keeping the outlook front and center. Custom finishes run throughout, lending a cohesive, considered character that reads more like a curated retreat than a typical residence. Whether you’re settling in for a quiet morning with the fairway as your backdrop or hosting an evening where the scenery becomes part of the conversation, the setting brings a steady calm to life at home. In Williamsburg, the address pairs a private golf-course position with the comfort of a residential rhythm, inviting you to slow down and take in the view.
- Price:
- $1,225,000
- Size:
- 4,296 sq ft
- Contact:
- Olyvia Salyer, Berkshire Hathaway HomeServices RW Towne Realty, 757.254.3313


1343 Smartview Lane | $1,200,000


Ted Jordan
Ted Jordan
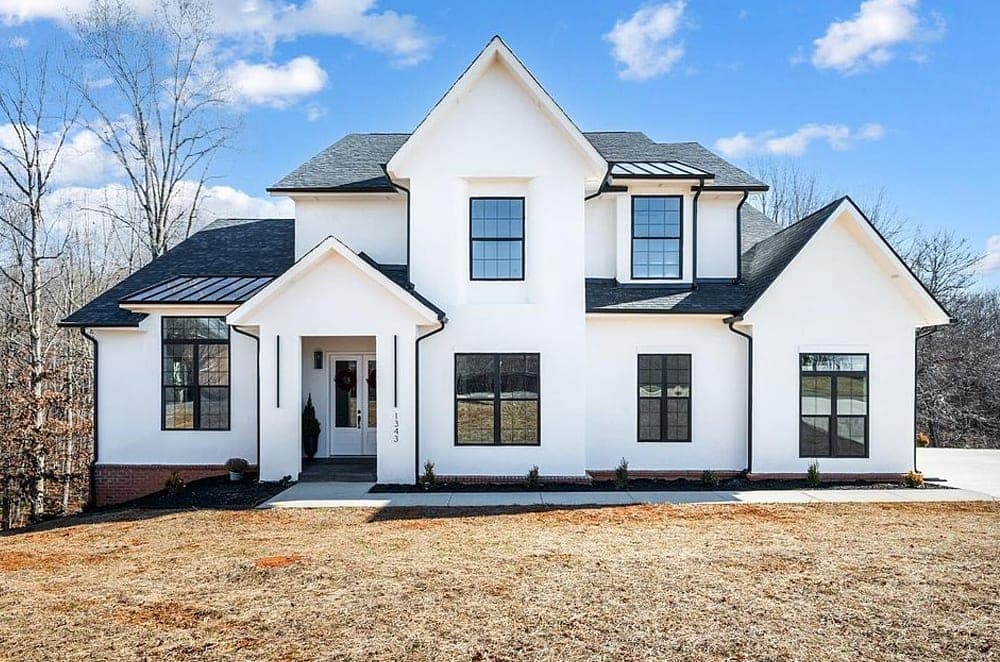
From its elevated setting in prestigious Gilfield Village, this new custom home is designed for days that unfold at an unhurried pace. Evenings gather naturally around the fireplace, while a soaking tub invites candlelit resets. The gourmet kitchen anchors everyday living, equally suited to quiet mornings and lively weekends, with a butler pantry that includes a dishwasher and wine chiller to streamline entertaining. Outside, a spacious deck offers a simple way to step into the surrounding nature without leaving home. Downstairs, the walkout basement provides over 2,300 square feet of unfinished area, already roughed in for a full bathroom and kitchen—ready to be shaped to a buyer’s specifications, with the seller/contractor willing to quote the finish-out. It’s a home that balances comfort now with room to evolve over time.
- Price:
- $1,200,000
- Size:
- 3,652 sq ft
- Contact:
- Ted Jordan, Realty One Group Leading Edge, 434.401.8101

Pagan River Smithfield | $1,200,000


Bo Parrish
Bo Parrish
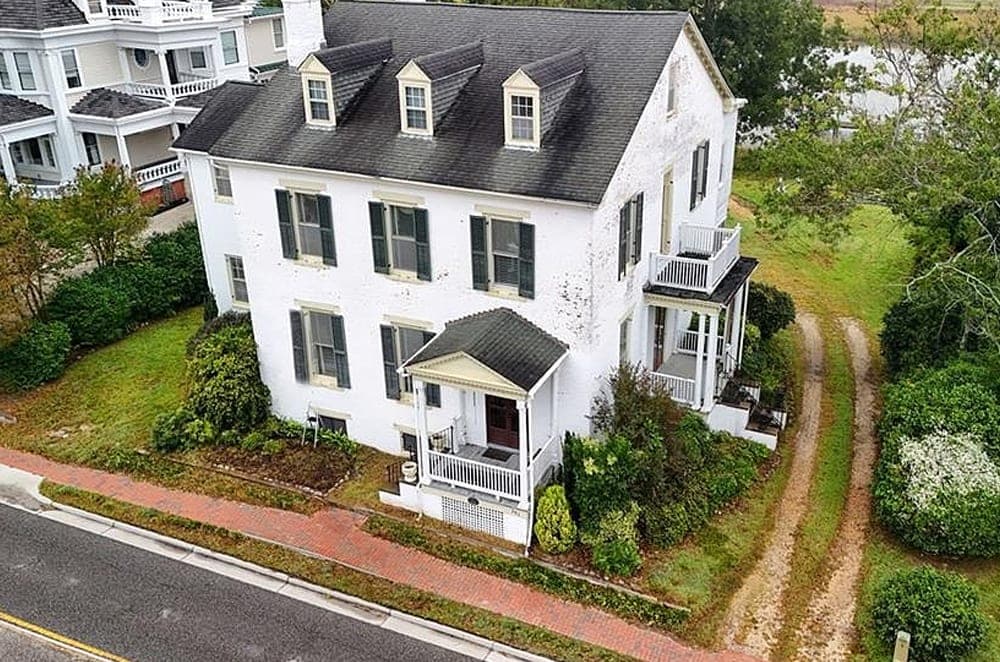
Along the water’s edge on the Pagan River in Downtown Smithfield, this classic 1820 waterfront estate home retains the kind of original character that’s increasingly rare. A grand hall sets the tone, flanked by formal living and dining rooms and large ensuite bedrooms. Wide plank floors, moldings, paneling, built-ins, and original mantles remain intact, joined by large pocket doors and tall ceilings that lend an easy sense of scale. Double waterfront porches invite long views and quiet mornings, while a basement workshop and detached oversized garage add practical flexibility. Outside, a terraced lawn leads to approximately 100 feet of waterfront and a pier—ready for days that begin on the river and extend to the James River, Hampton Roads Harbor, and on to the Chesapeake Bay. From here, shops and restaurants in Historic Smithfield are an easy walk away.
- Price:
- $1,200,000
- Size:
- 4,422 sq ft
- Contact:
- Bo Parrish, Virginia Land & Homes, 757.715.2228

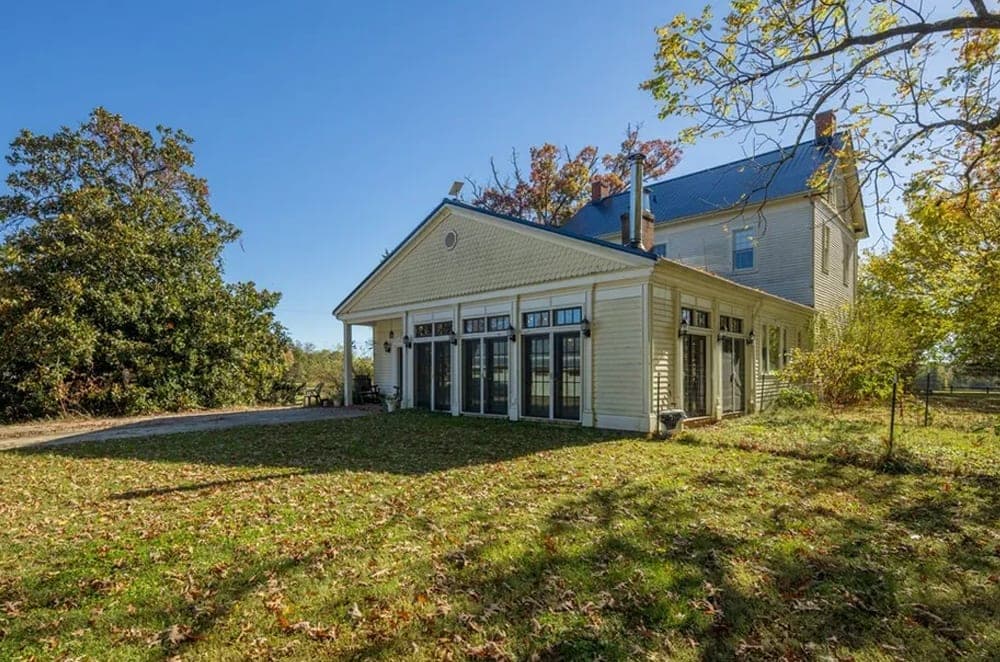
Charlotte County Legacy Equestrian Estate | Contact for pricing


Richard Vaughan
Richard Vaughan
Set on 91 acres near Charlotte State Forest, this c.1880 Colonial Revival pairs three floors of historic character with thoughtfully integrated modern systems. Inside, original hardwood floors, high coffered ceilings, multiple fireplaces, and original doors and hardware keep the home’s legacy intact. The kitchen leans practical and polished, with high-quality appliances, an island with sink, a butler’s pantry, and granite worktops. Daily life is eased by a multi-zoned geothermal HVAC system, a working elevator, and excellent internet service—ideal for remote work without losing the rhythm of the countryside. For equestrians and hobbyists, the modern 12-stall horse barn includes a kitchen, office, full bath, dedicated feed and tack room, and a second story. A 30×71 Quonset hut and a 4-bay garage with car lift, storage cabinetry, tools, and machinery support a self-sufficient lifestyle.
Price: Contact for pricing
- Size:
- 5,000 sq ft
- Contact:
- Richard Vaughan, Vaughan Auction & Realty Co., 434.547.5925
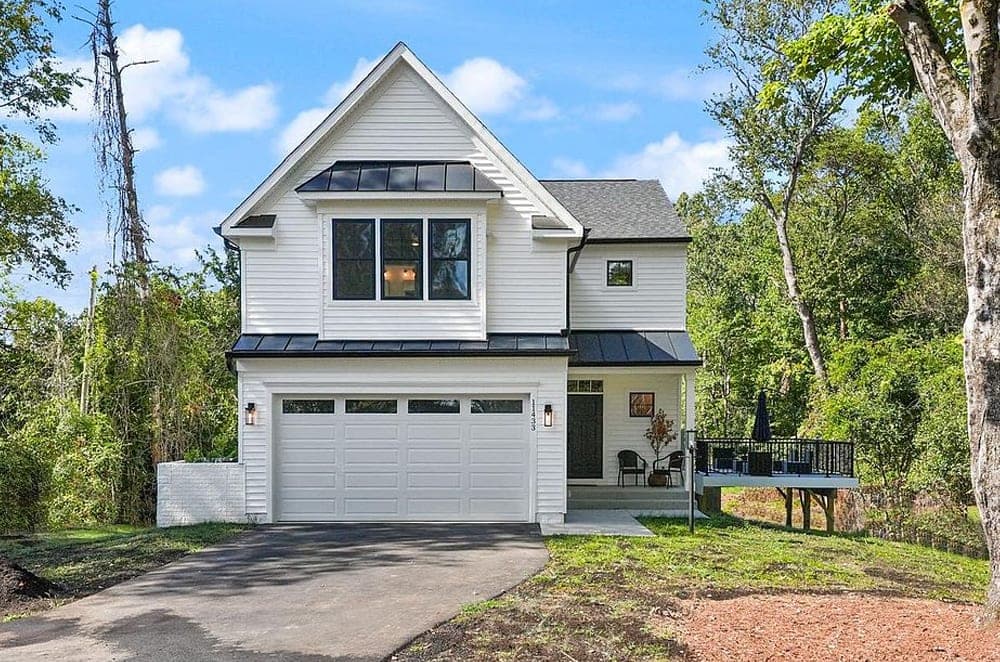
11433 Pope’s Head Road | $1,125,000


Kelly Denton
Kelly Denton
Set on a full-acre lot in Fairfax, this brand-new single-family residence pairs fresh farmhouse curb appeal with a thoughtfully layered interior. A white exterior and extended driveway lead into a main level anchored by a white gourmet kitchen with shaker cabinetry, a gas cooktop, stainless steel appliances, and a striking backsplash. The spacious, well-lit living area flows easily into a formal dining space, while a flexible bonus room adapts as a sitting room, rec space, or main-level office. Upstairs, four large bedrooms include a primary suite with a huge walk-in closet and a light-filled bath, plus the everyday convenience of upstairs laundry. The walk-up basement adds a wide-open recreation area, a legal fifth bedroom, a full bath, and a storage closet. Outside, the freshly seeded acre invites whatever comes next. Minutes to Metro stations, Fair Lakes Shopping Center, and downtown Fairfax.
- Price:
- $1,125,000
- Size:
- 3,468 sq ft
- Contact:
- Kelly Denton, KW Realty Metro Center, 571.326.3022












