
Across Virginia, this quintet of properties shares a confidence in place and provenance, where architecture reads like a lived-in narrative rather than a passing trend. In Williamsburg, two landmark-minded residences quintet walkable proximity to Colonial Williamsburg institutions with rare, generous lots and cottage flexibility. Newport News extends the story with Riverside’s classic brick comfort and a James River estate defined by shoreline, pier, and boathouse traditions. Farther afield, a stone farmhouse anchors 79.5 acres of rolling pasture, barns, and equestrian-ready infrastructure.
503 S England Street | Contact for pricing



Bo Parrish
Bo Parrish
Originally offered for the first time in many years, this classic Center Hall Traditional residence sits on a sprawling half-acre homesite on S England Street in Williamsburg. A gracious entrance begins at the wide wrap-around porch, setting an easy cadence for daily life. Inside, tall ceilings and wood floors create warmth and continuity, while four fireplaces and built-ins add character and function. The layout includes four large bedrooms, with two en suite, plus a third-floor suite with its own kitchenette—ideal for extended stays or flexible living. A large screened porch expands the living space into the outdoors for unhurried mornings and long evenings. Completing the setting are a detached two-bedroom cottage, a two-car garage, and a location just steps from the Williamsburg Inn, The Clubs of Colonial Williamsburg, and Golden Horseshoe Golf Club.
Price: Contact for pricing
- Size:
- 3,200 sq ft
- Contact:
- Bo Parrish, Virginia Land & Homes, 757.715.2228


99 Walnut Hills | Contact for pricing

Bo Parrish
Bo Parrish
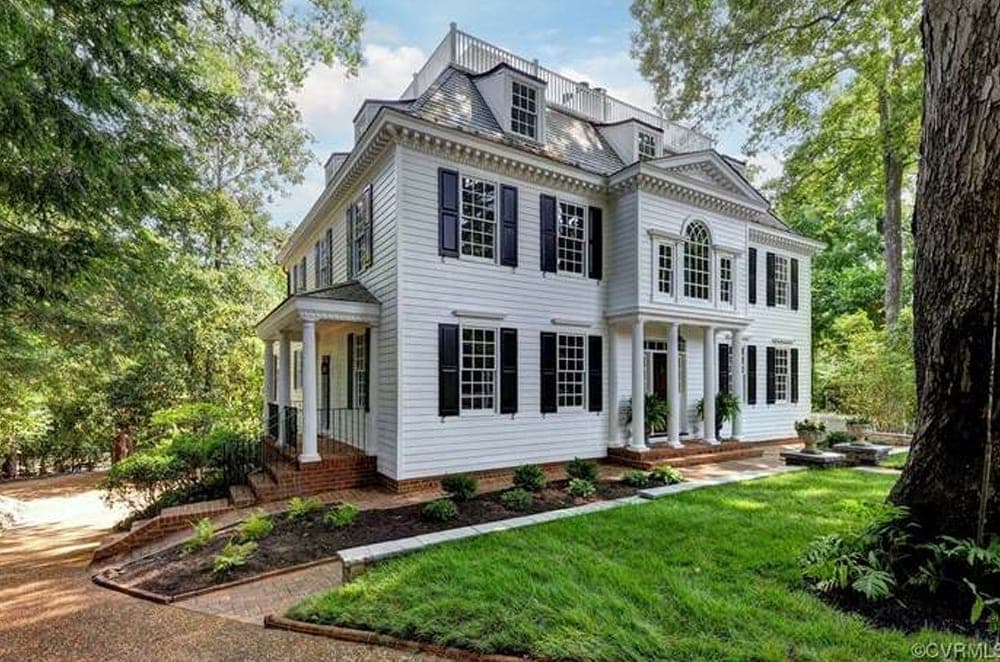
Originally built in 1983 as a replica of Sheldon’s Tavern of Litchfield, Connecticut circa 1760, this New England Colonial brings early-American character to Walnut Hills in the heart of Colonial Williamsburg. Beyond the gates, a brick driveway with updated lighting, expanded parking, and a renovated front patio sets a quiet, private tone on a .939-acre lot. Inside, reclaimed heart pine floors, wood moldings, wainscoting, and a beautiful staircase anchor the interiors, while four fireplaces add warmth throughout. The layout includes an eat-in kitchen with two sinks, an induction cooktop (with gas connection available), wall oven, center island, and abundant natural light, plus a mudroom and sunroom. Outdoors, a back deck, fully fenced yard with gate, second-floor balcony, and rooftop widow’s walk extend daily living into the open air.
Price: Contact for pricing
- Size:
- 4,910 sq ft
- Contact:
- Bo Parrish, Virginia Land & Homes, 757.715.2228
Riverside Estate | Contact for pricing

Bo Parrish
Bo Parrish
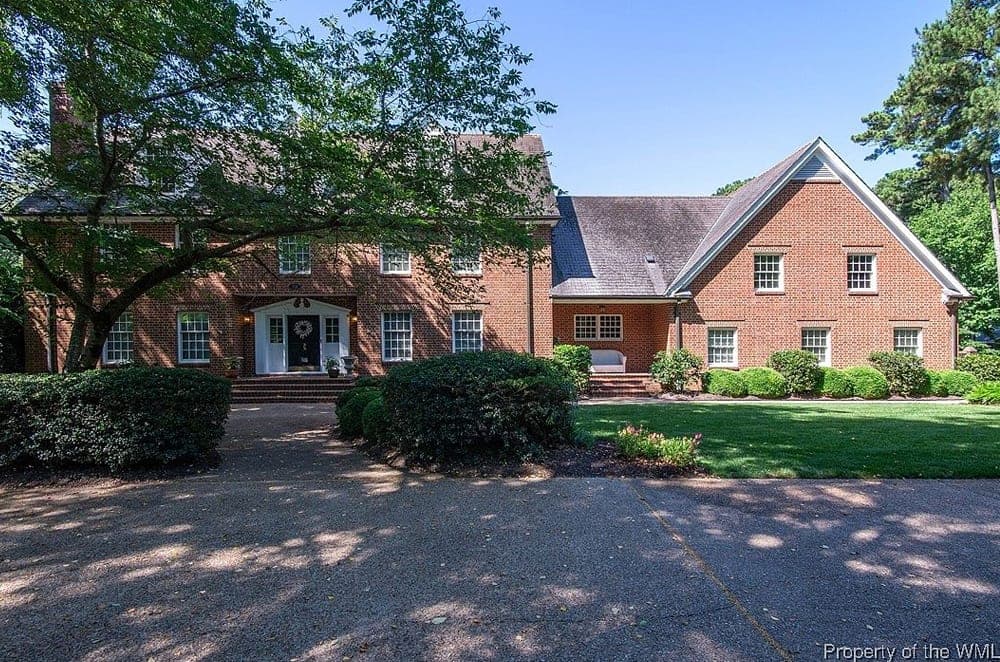
Set on 1.5 acres of landscaped grounds in the heart of Riverside, this quality brick residence pairs classic proportions with thoughtful updates. A center hall plan opens to a grand entrance foyer, formal living and dining rooms, and a light-filled sun room. The oversized paneled family room is complemented by built-ins and an adjacent study/TV lounge area, while the white center-island kitchen features stainless appliances, stone surfaces, and a picture-window breakfast area. Flexible living continues with a first-floor bedroom suite, an extra-large primary suite upstairs with sitting room and large walk-in closet, plus a media room, home office, and exercise room. Tall ceilings, wood floors, updated fixtures, custom cabinetry, two masonry fireplaces, and a generator round out the interiors. Outside, a Jeffersonian-style serpentine wall frames an extra-large patio, exterior fireplace, saltwater pool with hot tub, detached pool house, and oversized three-car garage for easy, poolside days.
Price: Contact for pricing
- Size:
- 7,426 sq ft
- Contact:
- Bo Parrish, Virginia Land & Homes, 757.715.2228


901 River Road | Contact for pricing


Bo Parrish
Bo Parrish
Along the water’s edge on the James River in Newport News, this riverfront estate offers 120 feet of shoreline, a pier, and a boat house—an easy rhythm for days shaped by the tide. Inside, beautiful interiors pair wood floors and interior shutters with floor-to-ceiling windows, custom bookcases, and three fireplaces. The updated gourmet kitchen is designed for real cooking, with stone countertops, stainless Wolf and Subzero appliances, a wine cooler, pantry, and a large open prep area, flowing directly to an open dining area overlooking the river. Outdoors, expansive landscaped grounds include bordered plantings, a detached cottage/workshop, and a landscaped BBQ patio area. A classic riverfront gazebo frames panoramic river views, leading to a boaters pier with boat lift and waterside seating—made for sailing out, fishing from the dock, and lingering through sunset.
Price: Contact for pricing
- Size:
- 3,662 sq ft
- Contact:
- Bo Parrish, Virginia Land & Homes, 757.715.2228


Peaceful Stone Farmhouse | Contact for pricing

Cindi Parsons
Cindi Parsons
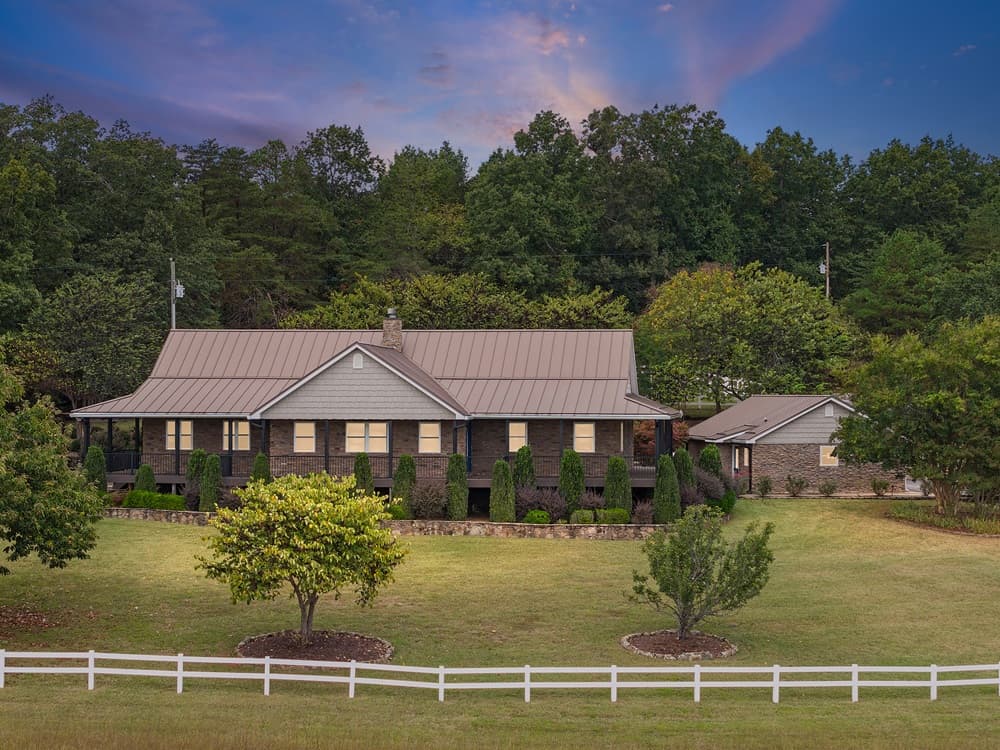
Surrounded by 79.5 acres of fenced, rolling pasture in Campbell County, this picturesque farm pairs working-land practicality with moments of quiet beauty. Tall grasses sway outside a huge wraparound porch, while a gazebo and a pergola beside a patio fishpond and trickling waterfall set an easy rhythm for afternoons at home. A barn, riding ring, and tractor shed support cattle, horses, and other livestock, and wooded areas invite tree houses, 4-wheelers, and dirt bikes.
Size: 80.00 acres
Price: Contact for pricing
- Contact:
- Cindi Parsons, Agnes Dowdy & Associates, 434.851.8522












