
Across the Carolinas’ mountains, city-side enclaves, and lakefront shoreline, this quintet of homes shares a devotion to lived experience—sunset views, water outlooks, and spaces designed to gather well. Architecture leans into indoor-outdoor rhythms, from screened porches and lanais with fireplaces to walls of windows oriented to the setting. Privacy and convenience coexist, whether on 38 acres near Mars Hill, in North Asheville minutes from downtown, along Lake Wylie’s main channel, or within Greensboro’s Lion’s Gate community.
351 Buck Springs Run | $1,999,000


Cheryl Cenderelli
Cheryl Cenderelli
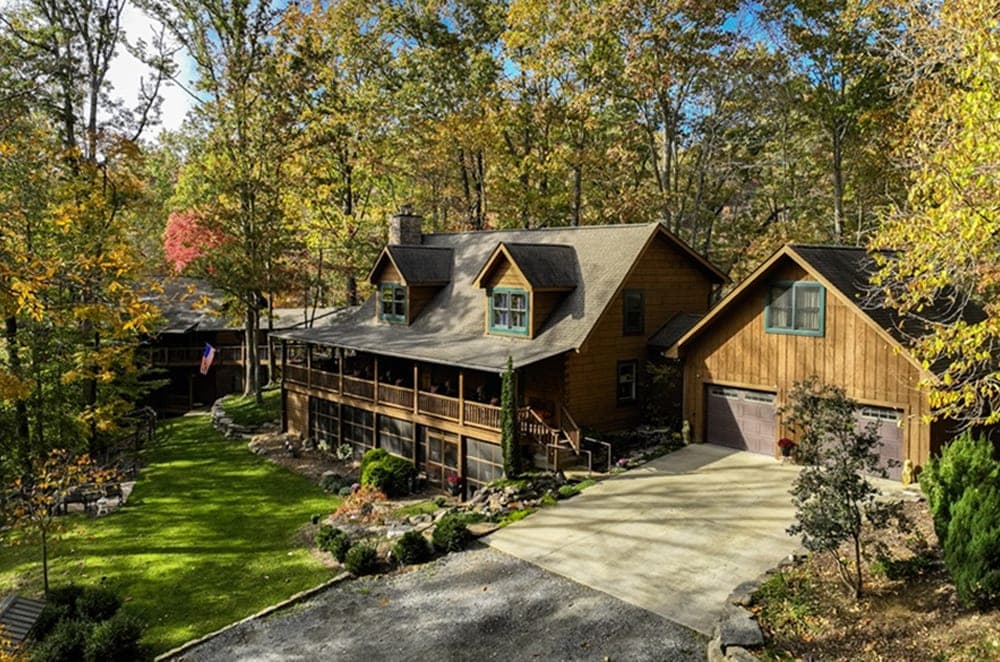
From its privately elevated 38 acres in Mars Hill, this architect-designed retreat opens to commanding mountain sunset views and the natural beauty of the Blue Ridge. Classic Adirondack architecture is paired with refined craftsmanship and natural rock elements, with an outdoor fire pit and a custom waterfall that set a welcoming tone on arrival. Inside the main residence, four bedrooms are joined by a flexible bonus area, an open loft, and a retreat-style venue space, workshop, or office—all wrapped in expansive covered decking that frames the landscape. A 720-square-foot screened entertaining porch extends the living spaces, while covered walkways and roofed outdoor corridors create an easy connection to a matching second building. Currently fully appointed as a recreation center, it includes a pool, hot tub, sauna, billiards, bathrooms, and game areas, plus two additional screened porches for year-round flow and relaxation.
- Price:
- $1,999,000
- Size:
- 4,885 sq ft
- Contact:
- Cheryl Cenderelli, Premier Sotheby’s International Realty, 828.768.4686


7132 Lion’s Gate Drive | $1,950,000

Listing agents: Jeff Smith & Betty Smith
Listing agents: Jeff Smith & Betty Smith
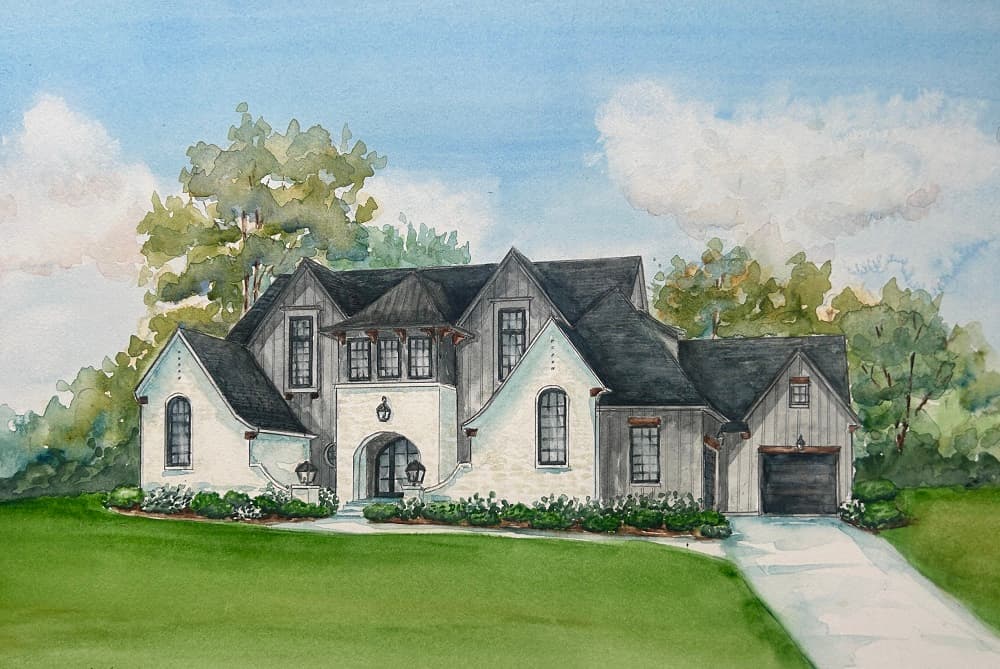
Within the Lion’s Gate community of Northern Greensboro, this luxury estate by Wolfe Homes opens with a grand, open-concept entry that leads effortlessly into the great room, gourmet kitchen, and dining area. Practical indulgence is built in, from the massive walk-in pantry with a prep sink to the dedicated laundry room and mudroom on the main level. The primary wing feels intentionally secluded, anchored by a spa-like bath with a walk-in shower and free-standing tub, plus an expansive wardrobe finished with a custom center island. A guest suite with a private bath completes the main floor. Upstairs, three additional bedrooms each feature an en-suite bath, joined by a versatile bonus room and a quiet home office. Significant walk-in storage is ready for future expansion, while the Lanai covered porch—outdoor fireplace and built-in grill included—sets the tone for year-round evenings at home.
- Price:
- $1,950,000
- Size:
- 4,073 sq ft
- Contact:
- Jeff Smith & Betty Smith, Howard Hanna Real Estate, 336.215.7880 , 336.451.4923


Custom-Built Luxury Home In Prestigious North Asheville | $1,899,000

Brian Peinkofer
Brian Peinkofer
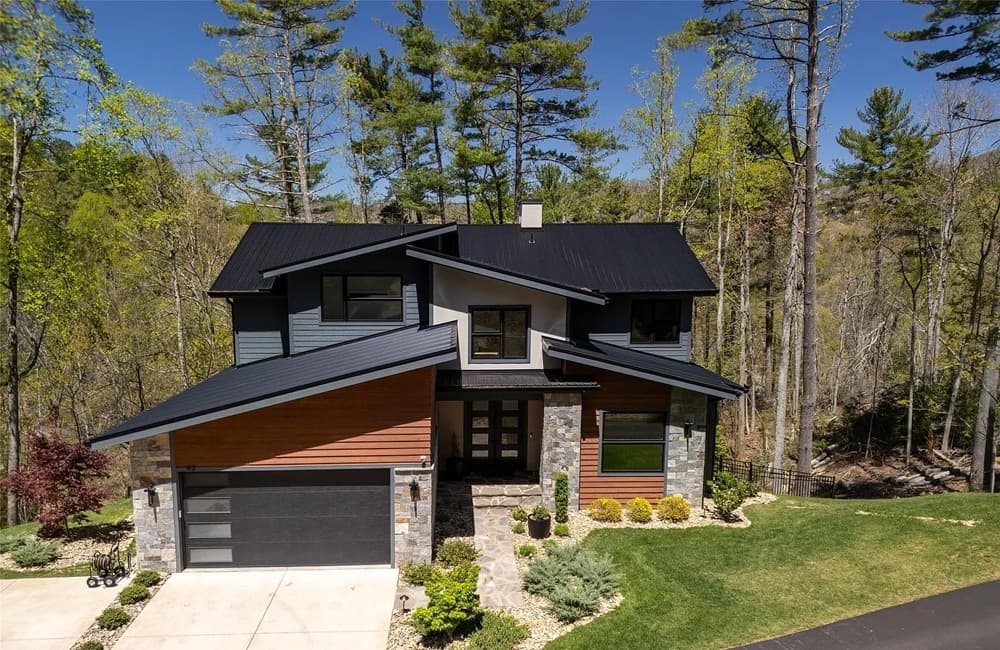
From its elevated setting in North Asheville’s prestigious Grove Park Cove, this custom-built residence frames seasonal mountain views across 1.53 private acres. Inside, sophistication meets everyday ease with soaring ceilings, premium hardwood floors, and rift-sawn white and black oak cabinetry throughout. A grand foyer leads to a chef-inspired gourmet kitchen, an elegant dining area, and a living room anchored by a dramatic floor-to-ceiling fireplace. Sliding doors extend the main level to a spacious covered, screened porch for relaxed indoor-outdoor living. Upstairs, three additional bedrooms are complemented by two baths and a versatile common area. The lower level is designed for gathering, offering a large family room, wet bar with multi-tap beer servery, game area, home gym, and a private guest suite with steam shower and sauna—an inviting retreat at day’s end.
- Price:
- $1,899,000
- Size:
- 4,186 sq ft
- Contact:
- Brian Peinkofer, Jason Land Realty, 704.840.6646
5100 Lake Wylie Road | $1,899,000

Donna Collier
Donna Collier
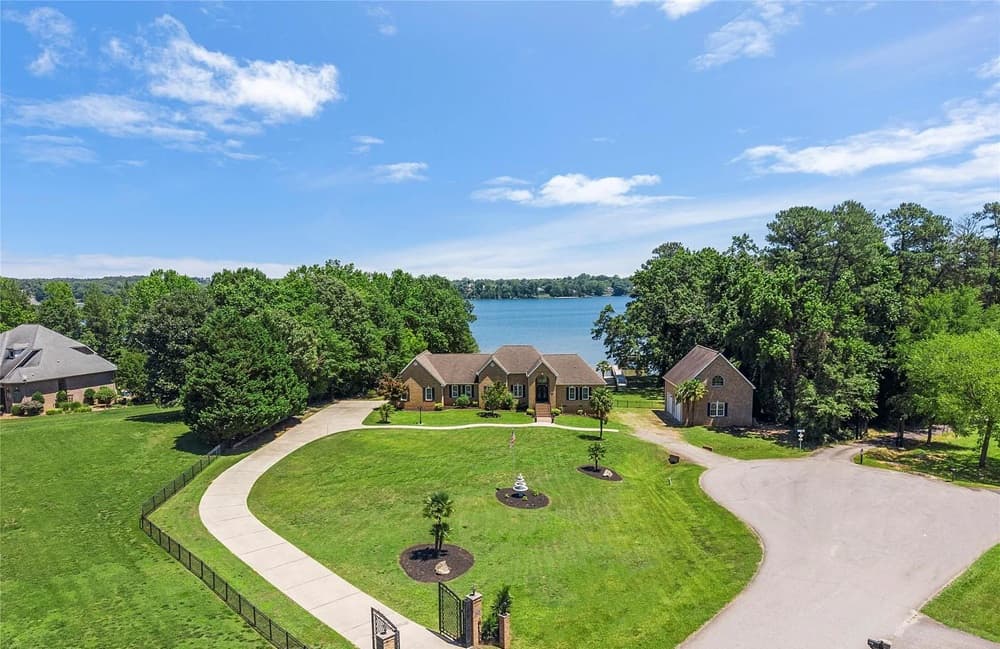
Along the water’s edge on Lake Wylie, this custom-built full brick estate is set on 1.3 beautifully manicured acres with approximately 135 feet of shoreline on the main channel. Privacy and breathing room define the setting, while an expansive level backyard—an uncommon find on the lake—creates space for entertaining, recreation, and long afternoons outdoors. A private dock with boat lift keeps the next outing close at hand, whether it’s boating, fishing, or an easy sunset cruise. Inside, walls of windows frame water views from nearly every angle, drawing natural light through rooms designed to stay connected to the landscape. The primary suite, dining room, family room, sunroom, and even the hallway were oriented to capture the lake’s presence. A dedicated theater room rounds out the experience for relaxed movie nights.
- Price:
- $1,899,000
- Size:
- 2,852 sq ft
- Contact:
- Donna Collier, Carolina Homes Connection, LLC, 704.689.6096
7126 Lion’s Gate Drive | $1,899,000
Listing agents: Jeff Smith & Betty Smith
Listing agents: Jeff Smith & Betty Smith
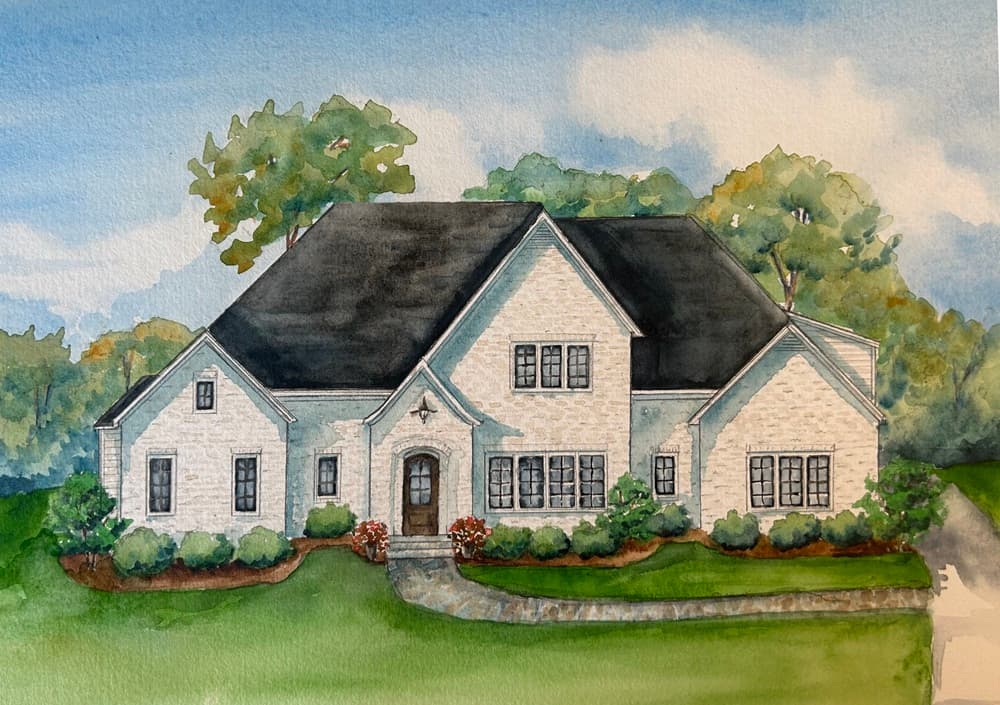
On a residential street in Greensboro, 7126 Lion’s Gate Drive offers a blank canvas for a buyer who values location and the freedom to shape a home to their own taste. With no additional listing details provided, the story here is defined by what’s known: a residential address in the 27455 area, set within the everyday rhythm of a neighborhood setting rather than a resort or rural escape. Imagine arriving home to a place that can be edited, refined, and finished to match your routines—morning light, quiet evenings, and the comfort of staying close to Greensboro’s day-to-day conveniences. For someone ready to write the next chapter with intention, the appeal lies in the potential of the address itself and the life that can unfold from it.
- Price:
- $1,899,000
- Size:
- 4,906 sq ft
- Contact:
- Jeff Smith & Betty Smith, Howard Hanna Real Estate, 336.215.7880 , 336.451.4923












