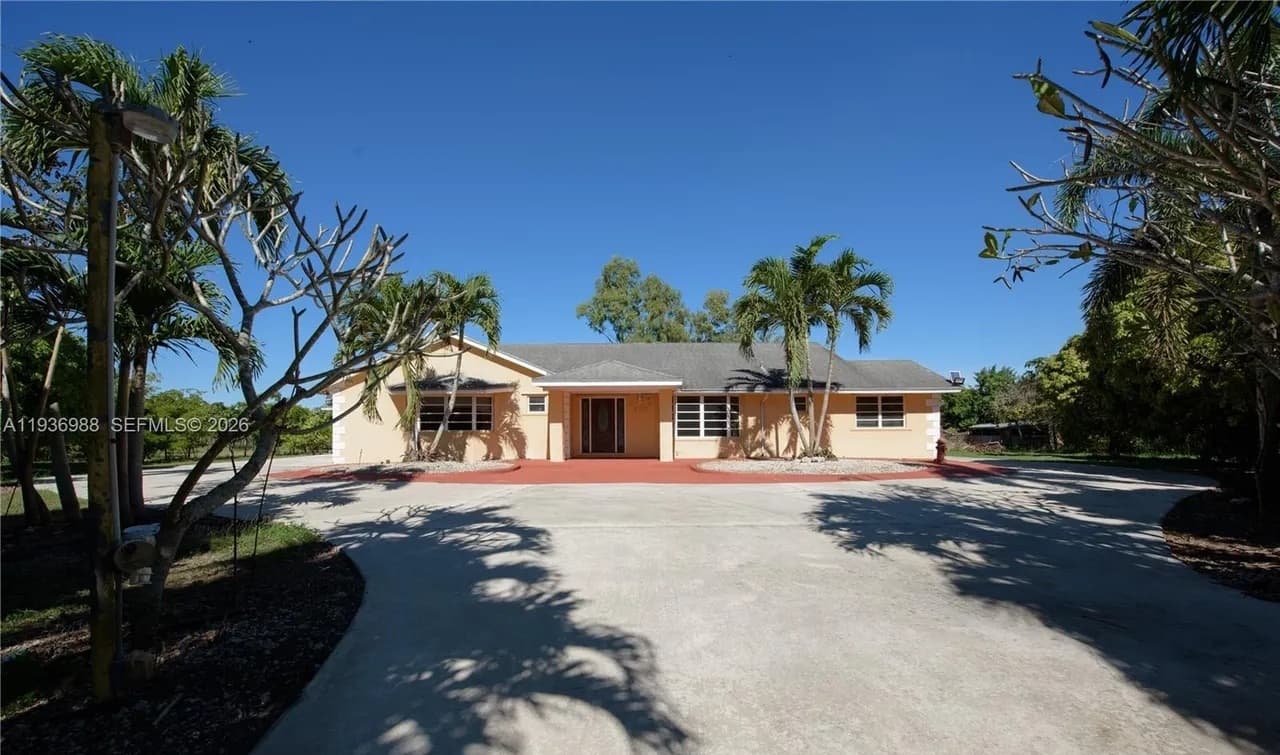
homes conceived as private retreats, where everyday life leans toward recreation and gathering. Golf frontage and long-view decks set the tone in Hot Springs Village, Haughton, and Jonesboro, while West Winds pairs lake access with a poolside outdoor kitchen, and the Atchafalaya River brings boat-launch adventure to a custom log-cabin setting. Inside, chef-grade kitchens, generous storage, and theater-ready bonus spaces underscore a lifestyle built to host.
Exquisite Home | $1,100,000



Candy Adams
Candy Adams
On a residential street in Hot Springs Village, 12 Darro Way is designed for daily ease and lively entertaining, with amenities and storage woven throughout. The kitchen stands out with Cambria quartz, a custom hammered copper vent hood set against a wall of quartz, and a 42-inch workstation sink with 10 accessories plus two pull-down faucets. A chef-focused pantry adds a coffee bar, pot-filler, island, fireplace, TV, and thoughtful organization—from pull-up mixer shelves to pegboard pots-and-pans hangers—along with an extra refrigerator and spices cabinet. Hardwood floors appear strategically throughout. The primary suite includes a sitting area and French doors to the deck, while the ensuite offers a walk-in shower, jetted tub, and separate vanities. Upstairs, a huge guest suite and tiled exercise room await; downstairs, a full kitchen, game room, wine room, and two Murphy beds extend hosting options, all opening to a 90-foot deck and patio overlooking Diamante hole #6.
- Price:
- $1,100,000
- Size:
- 6,800 sq ft
- Contact:
- Candy Adams, McGraw Realtors, 870.904.9050


Your West Winds Escape: Pool, Outdoor Kitchen & Elevated Living | $1,049,000



Jan Culp
Jan Culp
Along the water’s edge in Hot Springs, this West Winds Estate pairs refined interiors with an easygoing, poolside rhythm and lake access. Set on a half-acre in the prestigious West Winds Community, the home is finished with engineered hardwood floors, vaulted wood ceilings, and a statement double-sided gas fireplace that anchors the main living spaces. The chef’s kitchen is designed for real use and effortless hosting, offering granite surfaces, custom cabinetry, an expansive island, and a butler’s pantry. A spacious bonus room adds welcome flexibility—equally suited to a private home theater, executive office, guest bedroom, or game room. Outside, a covered patio with a wood ceiling extends the living space to an immaculate outdoor kitchen, while a stunning in-ground pool and convenient exterior half bath complete the retreat-like setting for long afternoons and unhurried evenings.
- Price:
- $1,049,000
- Size:
- 4,188 sq ft
- Contact:
- Jan Culp, Trademark Real Estate, 870.315.2009


Timeless Elegance Meets Resort Living | $995,000



Listing agents: Chris Warren & Michele Hardtner
Listing agents: Chris Warren & Michele Hardtner
Along the fairways of Olde Oaks Golf Club, this estate brings a resort-like rhythm to daily life, set on the 9th hole with landscaped grounds and a swimming pool with waterfall. Floor-to-ceiling windows frame the view from spacious living areas, while a 23-foot ceiling and open floor plan shape the main residence. An elevated formal dining room, wet bar, chef’s kitchen, two living areas, utility room, and a bonus room with full bath create a layout designed for both gathering and breathing room. The first-floor primary suite is remotely located, paired with a luxurious ensuite and an enormous custom closet, plus a bay-window suite on the first-floor landing. Upstairs, two bedrooms share a bath alongside a den overlooking the family room. A guest house—linked by an elaborate porte-cochere—adds a private one-bedroom suite, study, full kitchen, and living area. Poolside evenings feel effortless with an exterior full bath and a six-car garage arrangement that keeps arrivals smooth.
- Price:
- $995,000
- Size:
- 6,408 sq ft
- Contact:
- Chris Warren & Michele Hardtner, Coldwell Banker Realty, 318.469.0749 , 318.426.1633
A Rare Riverfront Log Cabin Retreat In Butte La Rose | $910,000



Dave Fisher
Dave Fisher
Along the water’s edge on the banks of the Atchafalaya River, this custom-designed log cabin offers a private retreat in the heart of the Atchafalaya Basin. Built in 1996 with massive 8-inch x 12-inch timber construction, it’s rich with detailed millwork and grounded by a sense of lasting craftsmanship. A 1,650-square-foot wraparound covered porch sets the rhythm of daily life—an easy place to take in river views and the surrounding landscape. Inside, the layout spans 2,997 square feet, including 2,420 square feet on the first floor and a 577-square-foot second-floor bedroom, with four bedrooms and four bathrooms overall. Set behind a private, tree-lined driveway, the property includes approximately 11.7± acres, about 1,100 feet of river frontage with accretion, a private boat launch, and a 3,600-square-foot barn—quietly positioned about two miles south of I-10 for access to Lafayette and Baton Rouge.
- Price:
- $910,000
- Size:
- 2,997 sq ft
- Contact:
- Dave Fisher, United Country – Wildlife Land Group, 337.351.0076
Stunning Custom Home With Golf Course Views | $899,000



Marty Koster
Marty Koster
Set on a secluded cul-de-sac at Ridgepointe Country Club, this beautifully crafted residence balances comfort with a sense of quiet retreat, surrounded by abundant wildlife. The main level is designed for everyday ease and entertaining, with two inviting living areas, a well-appointed kitchen, a charming breakfast room, and a formal dining room. A private office with a fireplace creates a focused work-from-home setting. Upstairs, the expansive primary suite offers a serene sitting area overlooking the golf course, paired with a luxurious bath featuring double vanities, a jet tub, a separate shower, and an enormous walk-in closet. The fully finished walkout basement adds flexibility with its own kitchen, laundry area, and direct access to a fenced backyard—ideal for guests or multigenerational living. A new roof (May 2024) and an upgraded Starlink alarm system complete the thoughtful updates, all within the Valley View School District.
- Price:
- $899,000
- Size:
- 5,500 sq ft
- Contact:
- Marty Koster, Westbrook And Reeves Real Estate, 870.275.5995