
Across the Gulf South, this quintet treats luxury as a lived experience—part retreat, part estate, part private resort. From a timber-built lodge in Fayetteville with a creek and duck pond to a beach-adjacent Pass Christian brick property on 1.4 acres outside the flood zone, each home balances presence with privacy. Entertaining comes naturally through multiple living areas, gourmet kitchens, and indoor-outdoor flow anchored by gunite pools, outdoor kitchens, and spa-style backyards. Multi-generational flexibility appears in dual primary suites and private-entrance accommodations.
1170 N Crossover Road | $1,200,000


Grace Bradford
Grace Bradford
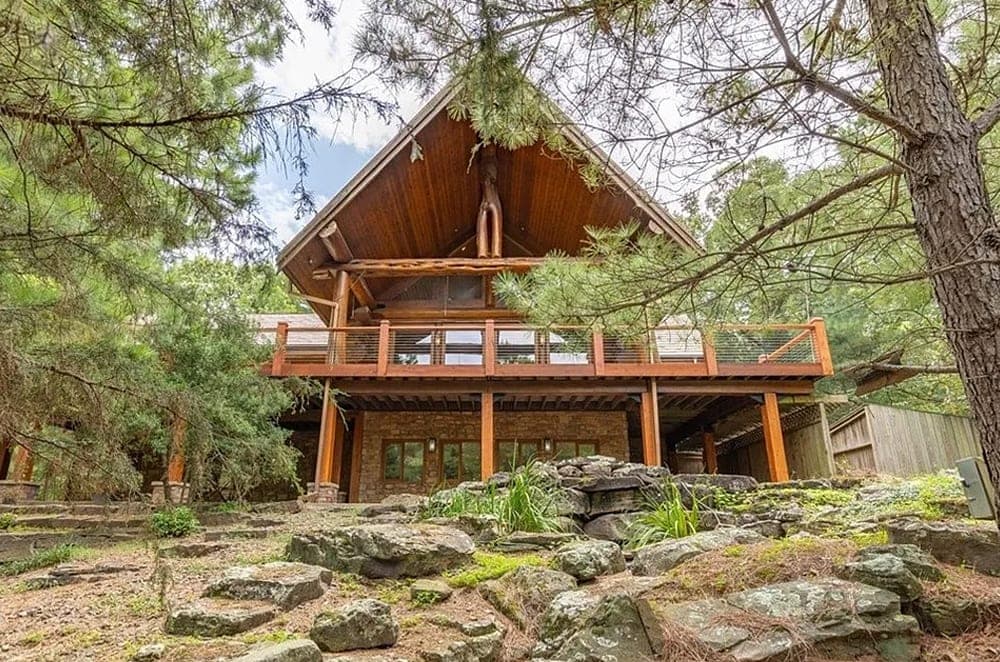
From its tucked-away setting just off Crossover in Fayetteville, this lodge-like retreat brings a true “treehouse” sensibility to Northwest Arkansas. Crafted by Pioneer Log Homes of British Columbia, massive Canadian timbers were shipped in and assembled on-site, creating warm, open living spaces with an easy-flow layout and room to spread out. The home offers two primary living areas—one on the first level and another on the second—along with a main-level master, a guest room, and lofted views that add to the layered, cabin-in-the-trees feeling. Throughout, storytelling details stand out: antler hardware, hand-painted murals, rustic sinks, and wood finishes that lean into the mountain-escape mood. Outside, a creek runs beneath the house, with a duck pond and decks tucked into the trees for quiet, everyday retreat.
- Price:
- $1,200,000
- Size:
- 4,156 sq ft
- Contact:
- Grace Bradford, Collier & Associates, 501.207.2565


Resort-Style Luxury On Expansive Corner Estate | $1,200,000



Ryn Jones
Ryn Jones
On a residential street in Baton Rouge, this thoughtfully detailed residence balances warm materials with a highly functional layout. The living room centers on a remote-controlled gas log fireplace, framed by an antique wood mantel and iron sliding screen, while dirty top pine floors, exposed beams, and transoms add architectural depth throughout. In the kitchen, marble countertops meet serious cooking power: a DCA 6-burner cooktop with griddle, double ovens, pot filler, and stainless appliances, plus a bar with seating and an adjoining dining area and wet bar with wine refrigerator. Sliding doors open to a covered outdoor kitchen and a heated gunite pool with water feature. The primary suite includes a private sitting area, gas log fireplace, and pool views, complemented by a spa-like bath with soaking tub overlooking a private courtyard. Upstairs, a landing leads to a covered porch, additional bedrooms with private baths, and a bonus room.
- Price:
- $1,200,000
- Size:
- 3,880 sq ft
- Contact:
- Ryn Jones, Re/Max Professional, 225.936.4906


832 Hilltop Drive | $1,200,000

Charla White
Charla White
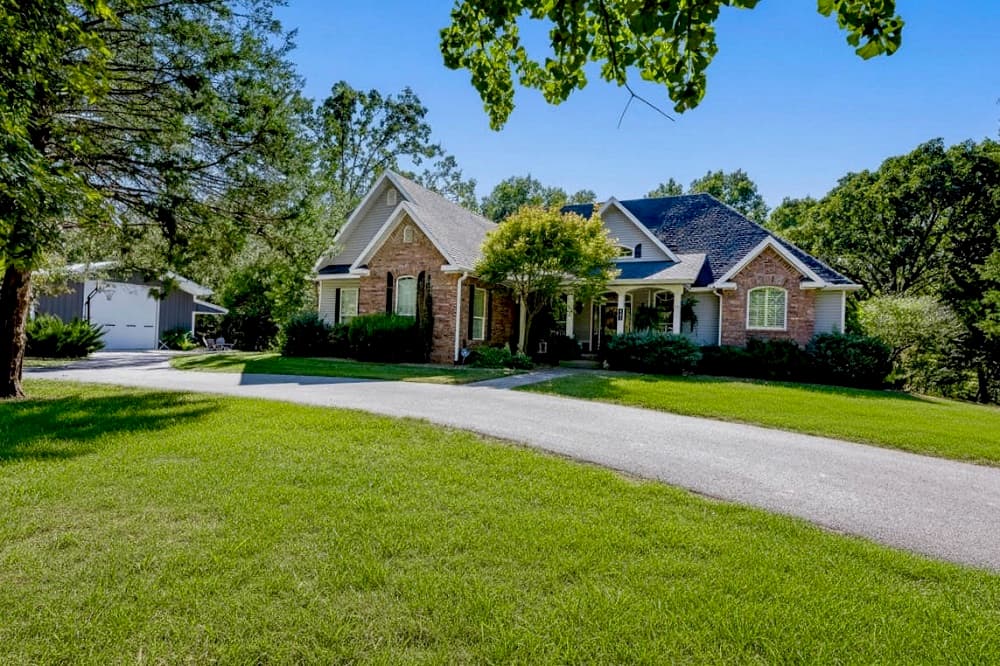
From its hilltop setting in Rogers, this seven-plus-acre retreat keeps you close to everyday life—three minutes to Downtown Rogers, Lake Atlanta, and five minutes to the Prairie Creek boat dock. Inside, the foyer opens to a gathering-ready living space defined by vaulted ceilings and a stone fireplace. The modern kitchen is designed for real use, with a large island and prep sink, breakfast bar, walk-in pantry, and a 5-burner gas stove with pot filler, flowing out to a covered deck for grilling. The primary suite on the main level includes a spacious bath with walk-in shower, double shower heads, and his-and-hers walk-in closets, plus direct deck access for morning coffee or an evening glass of wine. Downstairs, a second primary suite with bath, two guest bedrooms, a full bath, and a family room with wood-burning stove, built-in desk, and wine/soda fridge round out the layout, alongside a covered patio. Just steps away, an 1,800-square-foot heated shop with kitchen and bath offers room for an RV—or a pickleball court—inviting a life that flexes with the seasons.
- Price:
- $1,200,000
- Size:
- 3,886 sq ft
- Contact:
- Charla White, Coldwell Banker Harris McHaney & Faucette, 479.640.1507
Fabulous Family Estate! | $1,150,000

Amy Wood
Amy Wood
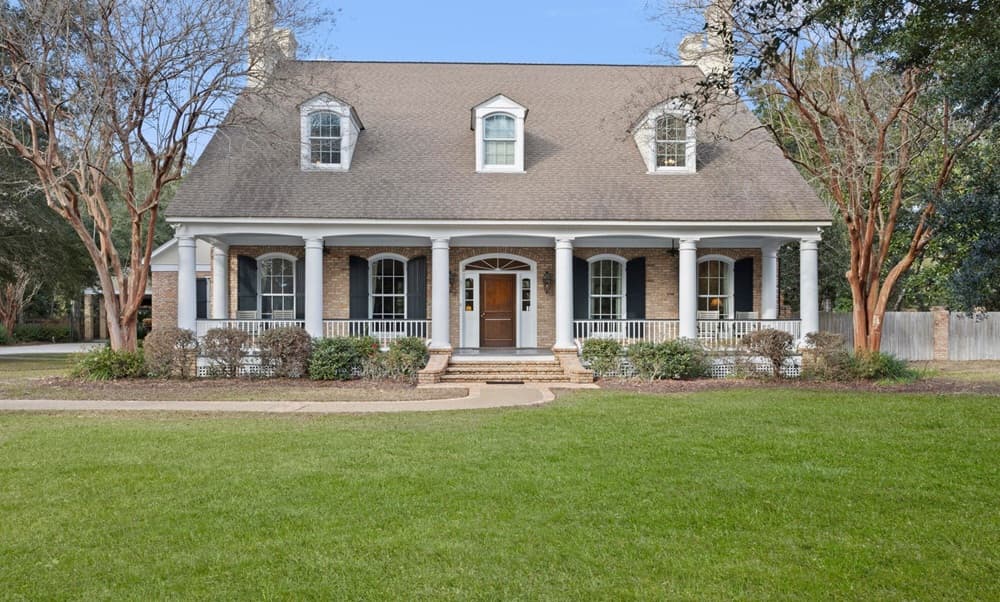
Set on 1.4 acres in the heart of Pass Christian’s East Second Street, this Acadian-style Chicago brick residence pairs timeless craft with everyday ease—just a block from the beach and noted as not in a flood zone. A deep front porch and impeccable lawn set the tone, while inside, high ceilings, handsome hardwood and brick flooring, gorgeous moldings, transoms, architectural windows, solid wood doors, and custom built-ins speak to a quality build. Formal and informal living areas unfold from a gracious foyer and staircase. The chef’s kitchen features premium finishes, updated stainless appliances, a gas cooktop, and a butler’s pantry, flowing naturally into dining and gathering spaces. A rear den adds a wood-burning fireplace, built-in bar area, and pool table. Outside, enjoy a gunite pool, deep covered back porch, boat shed, small workshop, fenced grounds, a 3-car garage, and generous parking for relaxed Gulf Coast living.
- Price:
- $1,150,000
- Size:
- 5,239 sq ft
- Contact:
- Amy Wood, Amy Wood Properties, 228.216.7649
Welcome To This Beautiful And Impeccably Maintained Residence | $1,100,000


Victoria Zangara
Victoria Zangara
On one of English Turn’s most coveted streets, Island Club, this impeccably maintained residence unfolds across three thoughtfully designed levels, all connected by a home elevator. A grand formal foyer makes an immediate impression, anchored by a gracefully curved staircase with delicately detailed wrought-iron railings. The oversized living room centers on a gas fireplace and flows into the kitchen and breakfast room, where daily routines feel naturally gathered and unforced. Views extend to a serene backyard with a sparkling pool and spa, framed by lush landscaping. The first floor is arranged for easy living, offering one of two primary suites, three additional spacious bedrooms, and a flexible sunroom/workout area that can serve as a fourth bedroom, with three full bathrooms supporting the guest quarters. Upstairs, a second primary suite spans over 1,000 square feet and opens to a private balcony overlooking the pool.
- Price:
- $1,100,000
- Size:
- 7,311 sq ft
- Contact:
- Victoria Zangara, Compass, 504.722.8831












