
Luxury shaped by setting and everyday livability. In Asheville, elevated enclaves deliver long-range mountain panoramas, including a crest-point retreat with no HOA and a contemporary one-level custom in gated Thoms Estate. Greensboro’s Lion’s Gate presents two interpretations of polished new-build living, from a 2025 residence to a Friddle and Company design with multiple screened porches and a four-car garage. Raleigh rounds out the mix with an ITB Midtown renovation built for walkable, indoor-outdoor ease.
79 Horizon Hill Road | Contact for pricing

Lenoir Medlock
Lenoir Medlock
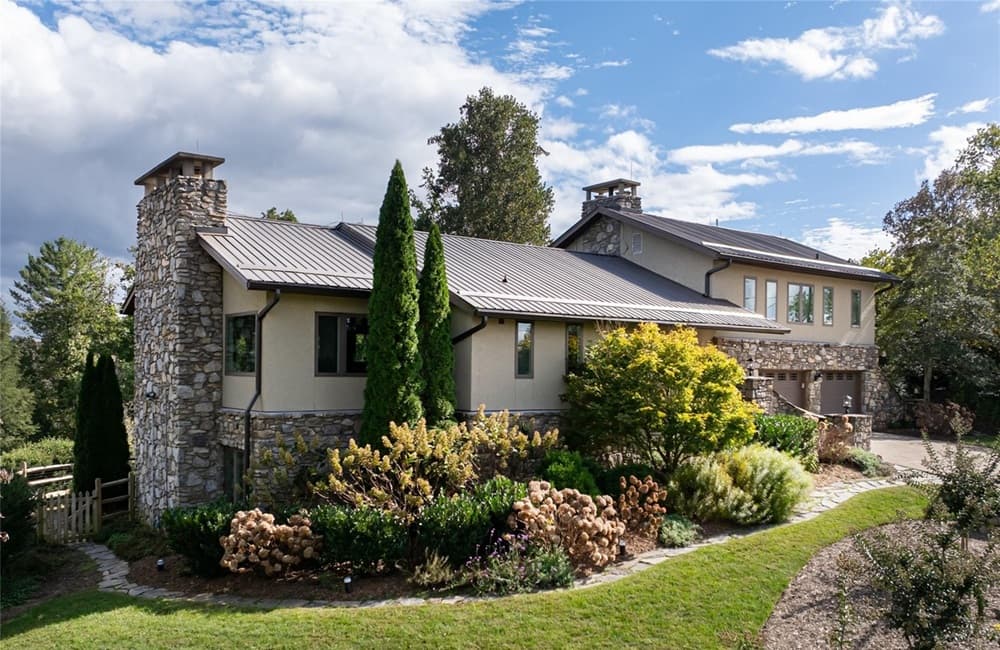
Commanding views from Lookout Mountain in North Asheville, 79 Horizon Hill Road occupies the point of the mountain’s crest, with long-range vistas framed from every window. Tranquil surroundings and no HOA set an unhurried tone, while vaulted ceilings and four stone fireplaces—two gas, two wood-burning—bring warmth and texture indoors. Multiple decks extend daily living outside, joined by a new flagstone patio for open-air dining and quiet mornings. Updates are thoughtfully practical: a young metal roof, hard coat stucco with natural stone, new Andersen windows and doors, a multi-zone heat pump/AC, and a 12.9 kWh solar array with two backup batteries. The primary suite reads like a private retreat with its own wood-burning fireplace, jetted tub, glass-enclosed shower, and stackable laundry. Downstairs, a separate entrance, second kitchen, living area, full bath, and a 200-square-foot bonus room offer flexible possibilities—all furnished and move-in ready.
Price: Contact for pricing
- Size:
- 3,520 sq ft
- Contact:
- Lenoir Medlock, Preferred Properties, 828.691.9981


7126 Lions Gate Drive | $1,899,000

Listing agents: Jeff Smith & Betty Smith
Listing agents: Jeff Smith & Betty Smith
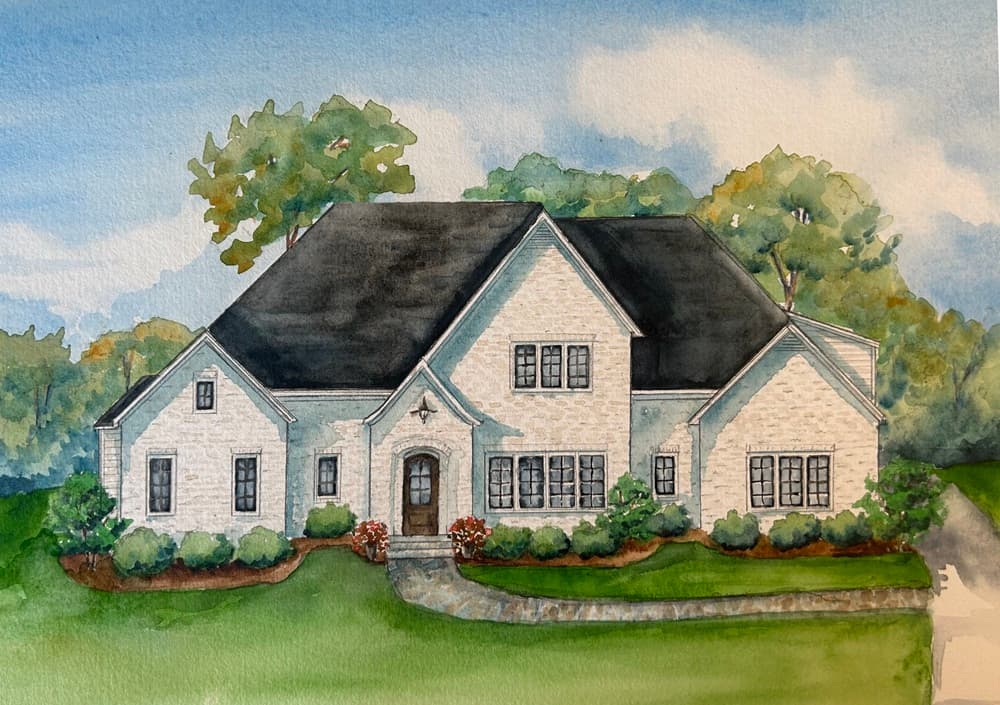
On a residential street in Greensboro, 7126 Lion’s Gate Drive offers a newly built 2025 residence set in Guilford County. The listing notes an approximately $383-per-square-foot valuation, underscoring its position at the top end of the local market without leaning on extra embellishment. With schools close by—including Northern Elementary School, Northern Guilford Middle School, and Northern Guilford High School—daily routines can feel straightforward, from morning drop-offs to after-school activities. The setting reads as classic neighborhood living, with the appeal of a fresh build and the sense of starting from new. It’s a home defined here less by a catalog of finishes than by its address, its recency, and the simple convenience of being anchored near established public schools—an easy foundation for the life you want to shape next.
- Price:
- $1,899,000
- Size:
- 4,955 sq ft
- Contact:
- Jeff Smith & Betty Smith, Smith Marketing Inc & Howard Hanna Real Estate, 336.215.7880 , 336.451.4923

630 Harper Cate Court | $1,799,000
Listing agents: Jeff Smith & Betty Smith
Listing agents: Jeff Smith & Betty Smith
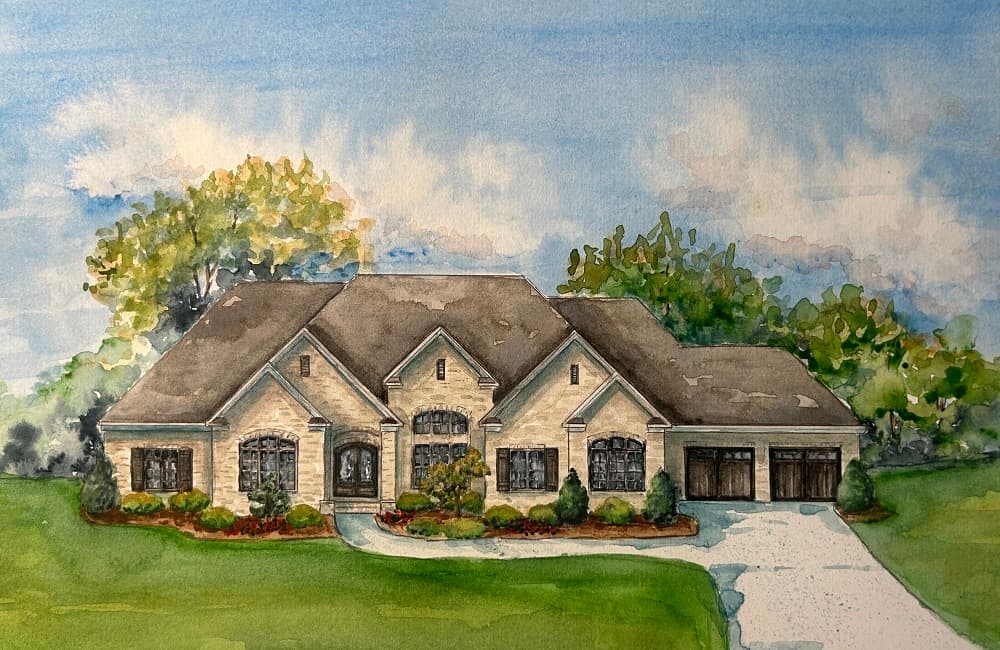
On a quiet cul-de-sac in Greensboro’s Lion’s Gate, this luxury residence by Friddle and Company pairs timeless craftsmanship with a layout designed for daily ease. The main level is anchored by a primary suite, joined by two additional bedrooms—each with its own private bath—alongside a formal dining room and a dedicated office. Rich hardwood floors run through the first floor, complementing an open flow between the great room, kitchen, and breakfast area. A spacious laundry room adds practical convenience. Outdoor living is thoughtfully layered with two screened porches: one off the primary suite for more private moments, and another adjoining the great room with a cozy fireplace. Upstairs, a fourth bedroom, large bonus/recreation room, full and half bath, and expansive walk-in unfinished storage offer flexible space. A four-car attached garage completes the experience.
- Price:
- $1,799,000
- Size:
- 4,854 sq ft
- Contact:
- Jeff Smith & Betty Smith, Smith Marketing Inc & Howard Hanna Real Estate, 336.215.7880 , 336.451.4923


22 Snap Dragon Court | $1,799,000
Lenoir Medlock
Lenoir Medlock
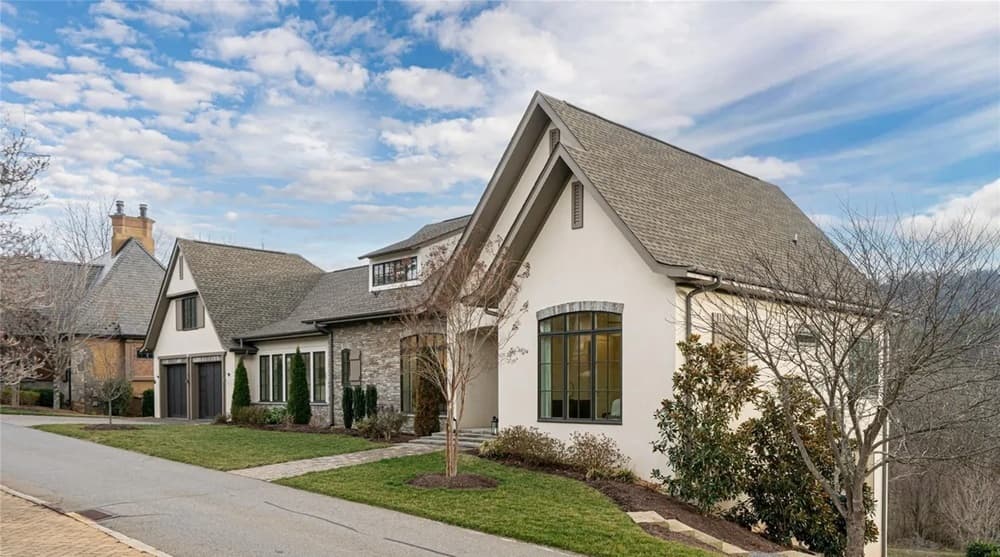
Beyond the gates of North Asheville’s Thoms Estate, this contemporary, custom-built one-level residence by J.S. Miller Construction pairs refined finishes with a breezy, open feel. Five-inch white oak flooring runs throughout, accented by antique brass fixtures, custom cabinetry, and LED art lights. High ceilings and mountain views from nearly every room keep the interiors light and expansive. In the living room, a multi-colored electric fireplace and modern built-ins anchor the space, while doors open to a large screened porch overlooking the mountains and Beaver Creek. An attached uncovered deck extends outdoor living with room for grilling. The kitchen is outfitted with Thermador appliances, Metro Quartz countertops, and custom cabinet panels. In the primary suite, a generous walk-in closet links directly to the laundry room, and the bath features a frameless shower plus a separate soaking tub. Miles of trails, athletic courts, a community garden, and an open Air Pavilion round out the setting.
- Price:
- $1,799,000
- Size:
- 2,796 sq ft
- Contact:
- Lenoir Medlock, Preferred Properties, 828.691.9981
Midtown Craftsman With Transitional Elegance In Anderson Heights | $1,750,000


Eileen Walsh Dowd
Eileen Walsh Dowd
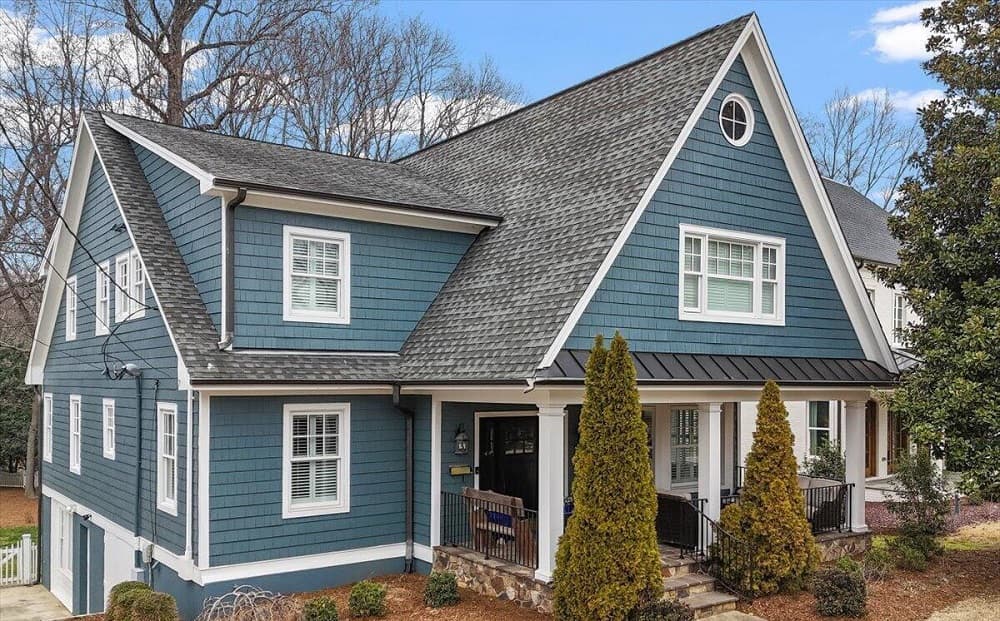
On a quiet stretch of Anderson Heights, this craftsman with transitional flair layers thoughtful design with everyday ease. A welcoming front porch pairs a classic bluestone floor with a tongue-and-groove ceiling—made for morning coffee or evening cocktails. Inside, hardwoods run throughout all levels, joined by plantation shutters and elegant designer lighting. The renovated kitchen centers on white cabinetry, quartz countertops, a gas cooktop with stainless hood, double wall ovens, and a wine fridge, opening to a family room with a massive stone fireplace, custom built-ins, and double pivot doors that fold wide to a private deck. A main-level ensuite offers a spa-inspired bath with clawfoot tub, oversized shower, and double vanity. Upstairs, four more bedrooms include a second suite with renovated bath and custom closets. A finished basement adds rec space, wet bar, and abundant storage, while the fenced yard, patio, and upper deck set the scene for nights under the stars.
- Price:
- $1,750,000
- Size:
- 4,615 sq ft
- Contact:
- Eileen Walsh Dowd, Walsh Residential LLC, 919.946.4999












