
Across Virginia, this quintet of residences shares a lifestyle-first sensibility, pairing privacy with proximity to everyday conveniences. Gated communities and golf-course settings set an easy rhythm, while Chesapeake Bay frontage and wooded acreage bring nature to the forefront. Inside, chef’s kitchens, premium finishes, and primary-suite comfort anchor each home’s sense of retreat. Outdoor living spaces—from decks and screened porches to landscaped terraces—extend the experience, and dedicated rooms for work, fitness, media, or storage underscore how thoughtfully these homes are designed to be lived in.
Luxury New Construction In Vinterra | $1,498,000



Heather Crone
Heather Crone
Beyond private gates in New Kent’s Vinterra, this new-construction custom residence sits on a one-acre homesite with access to an outdoor swimming pool, clubhouse, tennis courts, and a championship golf course. Inside, four bedrooms and five bathrooms are paired with a first-floor office, a first-floor primary ensuite, and a second-floor loft. Soaring 10-foot ceilings on the main level and 9-foot ceilings upstairs amplify the home’s airy, contemporary feel, while red oak hardwoods run throughout. The chef’s kitchen opens to the family room and is detailed with quartz countertops, custom cabinetry, a scullery pantry, dual refrigerators, a wine cooler, bar area, and an eight-burner gas range, with a formal dining room and breakfast nook close by. The primary suite’s cathedral ceiling with exposed beams leads to a spa bath and exceptionally outfitted walk-in closet.
- Price:
- $1,498,000
- Size:
- 4,148 sq ft
- Contact:
- Heather Crone, Real, 804.572.7260


Beautifully Crafted Custom Home | $1,495,000


Denise Ramey
Denise Ramey
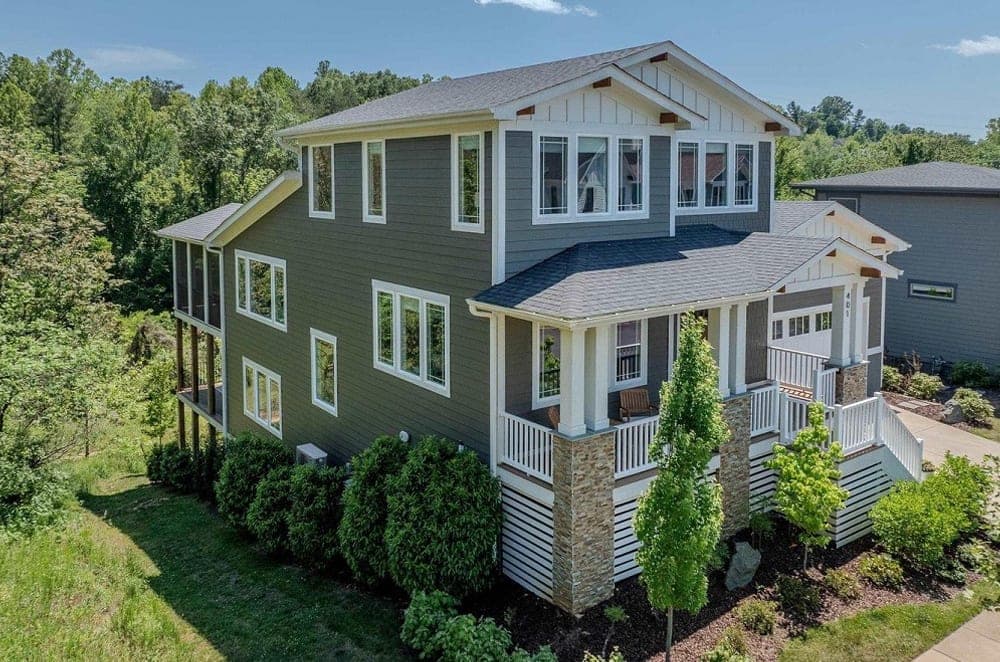
From its elevated setting in sought-after Lochlyn Hill, this Arcadia Builders residence unfolds with over 4,000 square feet of thoughtfully designed living and breathtaking wooded golf course and park views. Main-level living is anchored by a vaulted great room and a chef’s kitchen with quartz countertops and premium appliances, creating an easy rhythm for everyday meals and entertaining alike. A luxurious primary suite and private home office bring comfort and focus to daily life, while a screened porch and deck extend the living space outdoors for quiet mornings and lingering evenings. Downstairs, the finished lower level adds a fitness room, guest suite, workshop, and abundant storage—space that flexes with changing needs. Minutes from UVA, UVA Health, Downtown Charlottesville, Pen Park, and the Rivanna Trail, life here balances nature, culture, and connection.
- Price:
- $1,495,000
- Size:
- 4,329 sq ft
- Contact:
- Denise Ramey, Long & Foster R.E, 434.812.2388


Virginia Beach For Beach Life At Its Very Best | $1,475,000



Susie Edmunds
Susie Edmunds
Along the water’s edge on the Chesapeake Bay near the Lynnhaven Inlet and Lesner Bridge, this gated community offers an intentionally intimate setting—just three beachfront condos—and a privately owned stretch of wide sand. A pool and a walkway to the beach extend the outdoor experience, while direct access from the deck keeps bay and shoreline close at hand. Inside, the residence has been completely and beautifully redone throughout, with an elevator for easy movement between levels and a generator for added peace of mind. Practicality is equally considered: a two-car detached garage is paired with an additional 200-square-foot storage or studio area, plus one extra parking space in the garage. Low condo fees round out a simple, seaside rhythm, with restaurants and state parks nearby.
- Price:
- $1,475,000
- Size:
- 2,444 sq ft
- Contact:
- Susie Edmunds, Howard Hanna Real Estate Svcs, 757.718.1970
Capture The Essence Of Luxury & Fine Living In This Elegant Custom Built Home | $1,445,000

Sherry Millard
Sherry Millard
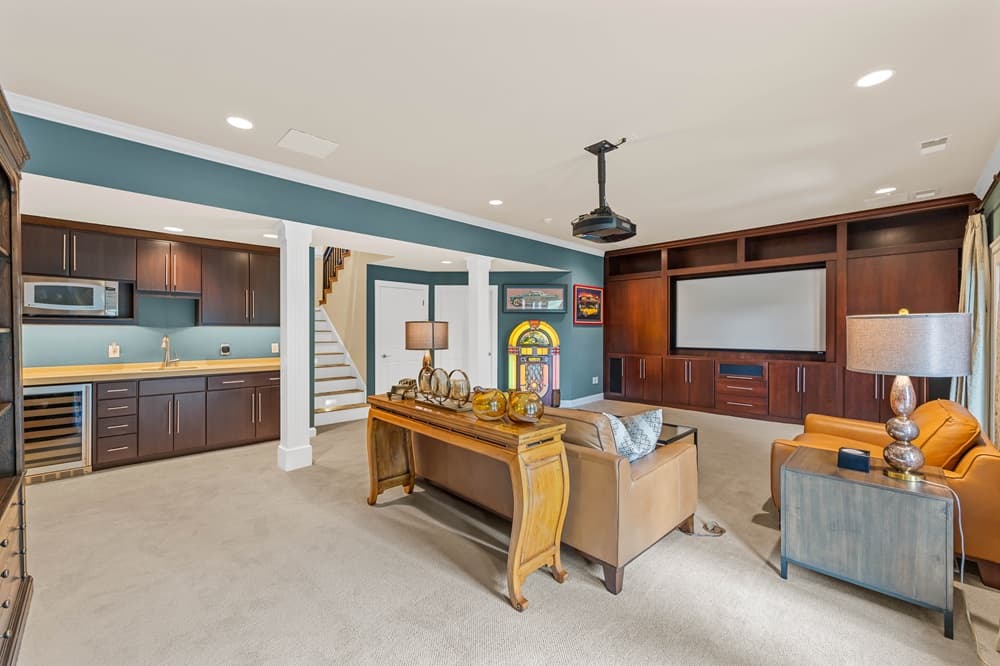
On an oversized golf course lot in Stoney Creek at Wintergreen, this private oasis is framed by lush landscaping and enchanting views from multiple exterior living spaces. Arrival begins at the charming front porch and a Cantera exquisite hand-forged steel door, opening to a light-filled foyer where attention to detail carries throughout. Built-ins, 11–12’ ceilings, and custom mouldings set a refined tone, while the chef’s kitchen pairs marble and quartz countertops with a built-in refrigerator. A home office and Turkish travertine flooring add everyday ease and polish. The main level includes the primary bedroom and bath ensuite plus an attached two-car garage. On the terrace level, a spacious media room with kitchenette features a built-in wall unit, overhead projector and screen, and custom whole-house surround sound, flowing out to a brick covered bluestone patio with a built-in fireplace overlooking the golf course.
- Price:
- $1,445,000
- Size:
- 3,583 sq ft
- Contact:
- Sherry Millard, Long & Foster – RE, 434.485.1833
7395 Starlight Lane | $1,399,000

Janie Meggers
Janie Meggers
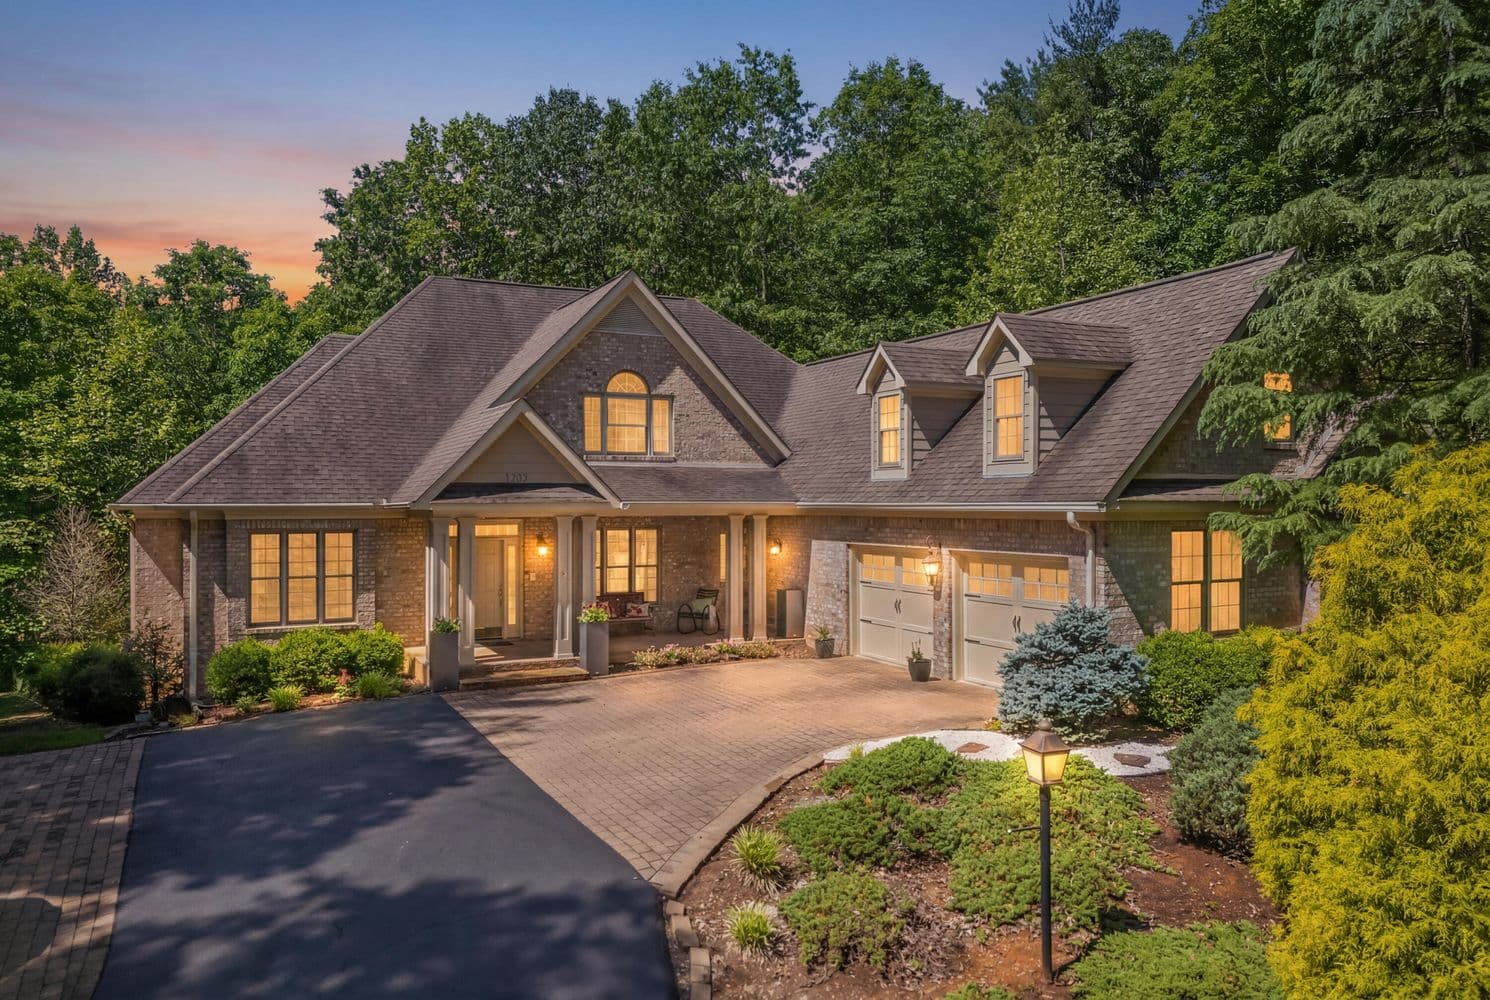
Set on a 4.58-acre wooded lot in Boones Mill, this spacious residence offers the quiet of a nature-forward setting with the convenience of being just five minutes from amenities. Inside, the layout is designed for easy living, with high ceilings, a strong sense of flow, and an impressive amount of storage—thanks to the attic and unfinished areas of the lower level. The attached garage adds even more flexibility, with room for storage and/or a workbench. Outdoors, the grounds read as park-like, with a professionally landscaped, fully redesigned backyard featuring a new patio, a fire-pit, and a custom koi waterfall pond with new plantings. Practical upgrades include low-maintenance decking, powder-coated aluminum railings, and a drainage system beneath the deck to keep the patio below dry—creating a setting made for lingering outdoors.
- Price:
- $1,399,000
- Size:
- 5,289 sq ft
- Contact:
- Janie Meggers, MKB, Realtors, 540.797.1419












