
Across Virginia, a quintet of high-end residences shows how today’s luxury is defined by flexibility, privacy, and time spent outdoors. From an 8-acre French Provincial estate in Northern Albemarle County with two fully finished structures to expansive lakefront settings in Chesterfield and Wirtz, each home is shaped for gathering without sacrificing quiet. In Williamsburg and Salisbury Hills, wooded backdrops, upgraded interiors, and thoughtful extras—from screened porches to approved apartments—support multigenerational living and effortless entertaining.
Sophisticated Estate Living | $1,150,000


Denise Ramey
Denise Ramey
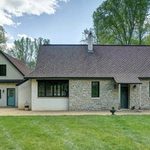
From its elevated setting on 8 private acres in Northern Albemarle County, this French Provincial estate pairs timeless design with exceptional craftsmanship. The offering includes two fully finished structures, presented together as one cohesive property. Inside, soaring cathedral ceilings and carefully considered architectural details create a sense of volume and ease, while limestone fireplaces add warmth and texture. A designer kitchen anchors daily life, and a luxurious primary suite brings a quiet, retreat-like cadence to the layout. Outdoor living is equally considered, with a covered loggia, a gourmet outdoor kitchen, and an outdoor shower set against picturesque surroundings. With close proximity to Charlottesville, UVA, and UVA Health—and easy access to the Blue Ridge Mountains and Shenandoah National Park—the setting supports both a grounded routine and weekend escapes.
- Price:
- $1,150,000
- Size:
- 1,959 sq ft
- Contact:
- Denise Ramey, Long & Foster R.E, 434.812.2388

12812 Lonan Avenue | $1,107,000

Listing agents: Vickie And Larry Team
Listing agents: Vickie And Larry Team
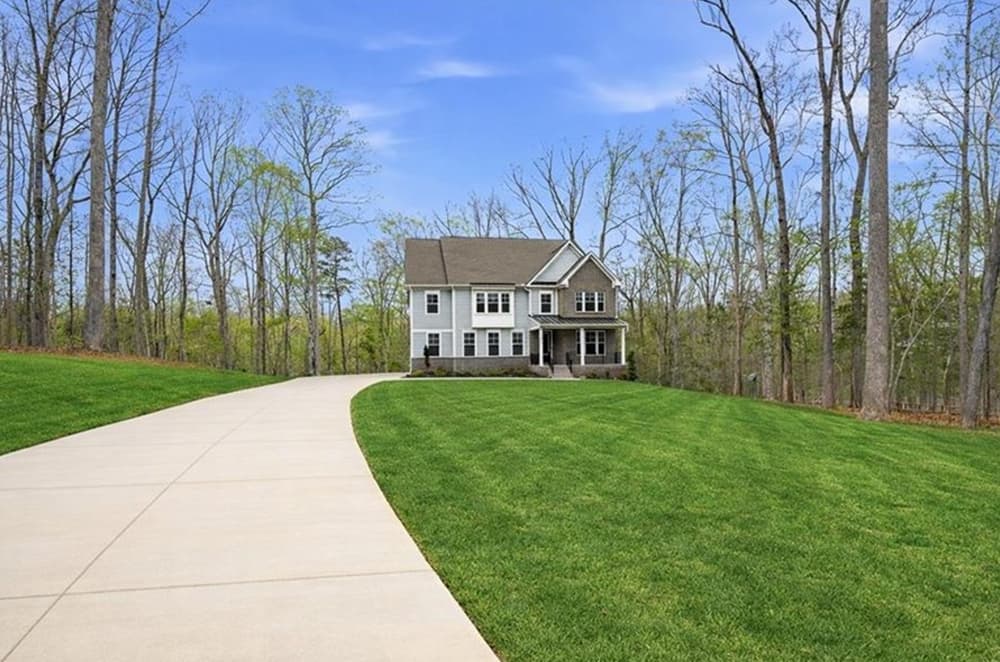
Along the water’s edge in Chesterfield, this lakefront residence balances luxury with everyday livability through a thoughtfully designed, versatile floor plan. With 7 bedrooms and 6.5 baths, the layout is well suited to multigenerational living, offering spacious bedroom-and-bath arrangements that support both privacy and ease for family and guests. At the center, a stunning kitchen opens directly to an inviting family room, creating a natural hub for casual mornings and shared evenings alike. The primary suite reads as a true retreat, highlighted by a spectacular spa-like bath and impressive walk-in closets. A walkout basement extends the home’s flexibility with additional living space, while the waterfront setting frames daily life with a quiet sense of escape that never feels far from home.
- Price:
- $1,107,000
- Size:
- 6,295 sq ft
- Contact:
- Vickie And Larry Team, Long & Foster Real Estate, 804.720.9666 , 804.720.3286


Lakefront Retreat | $1,100,000


Listing agents: Teresa Grant & Rachel Lanier
Listing agents: Teresa Grant & Rachel Lanier
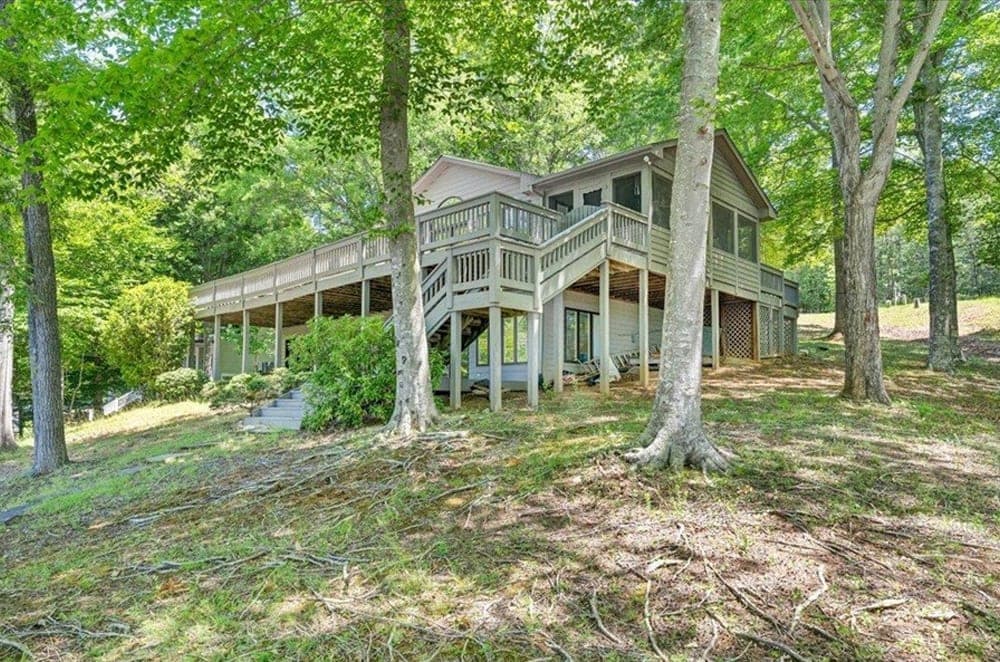
Along the water’s edge in the sought-after Royal Estates community, this lakefront retreat is tucked away on a quiet cul-de-sac, framed by mature trees and a sense of privacy. Set on a gentle lot within a peaceful cove, the home captures water views from nearly every angle, shaping an everyday rhythm that feels calm and connected to the landscape. Inside, a 4-bedroom, 3-bath layout unfolds across over 3,000 square feet, anchored by a spacious terrace-level recreation area designed for easy gathering and downtime. Abundant storage keeps spaces feeling effortless, while seamless indoor-outdoor living makes the lake a constant companion. The primary suite, along with two terrace-level bedrooms, overlooks the water—an inviting backdrop for slow mornings and quiet evenings.
- Price:
- $1,100,000
- Size:
- 3,022 sq ft
- Contact:
- Teresa Grant & Rachel Lanier, Keller Williams | The Marketing Group, 434.546.3202 , 434.534.4736
In A New Light | $1,099,000



Wen Saunders
Wen Saunders
Along the water’s edge in The Colonies Williamsburg, this pristine, all-brick former show home pairs a bright open floor plan with a wooded backyard setting and thoughtful recent upgrades. Hardwood floors shine across the main level, framed by double tray ceilings and crown molding. The easy-cook kitchen is outfitted with upgraded stainless steel appliances, granite counters, custom cabinetry, a granite island, and a sunny breakfast nook flowing into the family room, plus a Butler’s pantry and a separate wine/coffee bar with glass-front uppers. Step out from the living room to a balcony patio, or entertain on the expanded upper deck with covered pergola and sundeck. Downstairs, a walk-out garden level adds flexible space with a full Jack-and-Jill bath connecting to a 5th bedroom. A private lower patio includes a wood-burning stove, raised gardens, and enclosed under-deck dry storage, with HOA amenities including a pool, clubhouse, lake, and trails.
- Price:
- $1,099,000
- Size:
- 4,495 sq ft
- Contact:
- Wen Saunders, Wen Saunders Real Estate, 970.903.0038
3201 Saint Stephens Way | $999,500



John Martin
John Martin
Set on 1.2 private acres in sought-after Salisbury Hills, this updated contemporary is designed for easy, flexible living. A first-floor primary suite anchors the main level, complemented by a spa bath that brings a quieter, retreat-like rhythm to daily routines. Just beyond, a screened porch extends the living space outdoors, offering a sheltered place to read, dine, or unwind while staying connected to the surrounding acreage.
Size: 1.00 acre
- Price:
- $999,500
- Contact:
- John Martin, Shaheen Ruth Martin & Fonville, 757.870.2893












