
Spaces designed to live well, host often, and retreat easily. New Modern Craftsman builds on Glendale Avenue quintet vintage-leaning curb appeal with contemporary, entertainment-friendly layouts and flexible lower levels. Elsewhere, thoughtful bedroom separation and suite-style planning support privacy across generations. Covered porches, nature-forward settings, and move-in-ready upgrades tie the collection together.
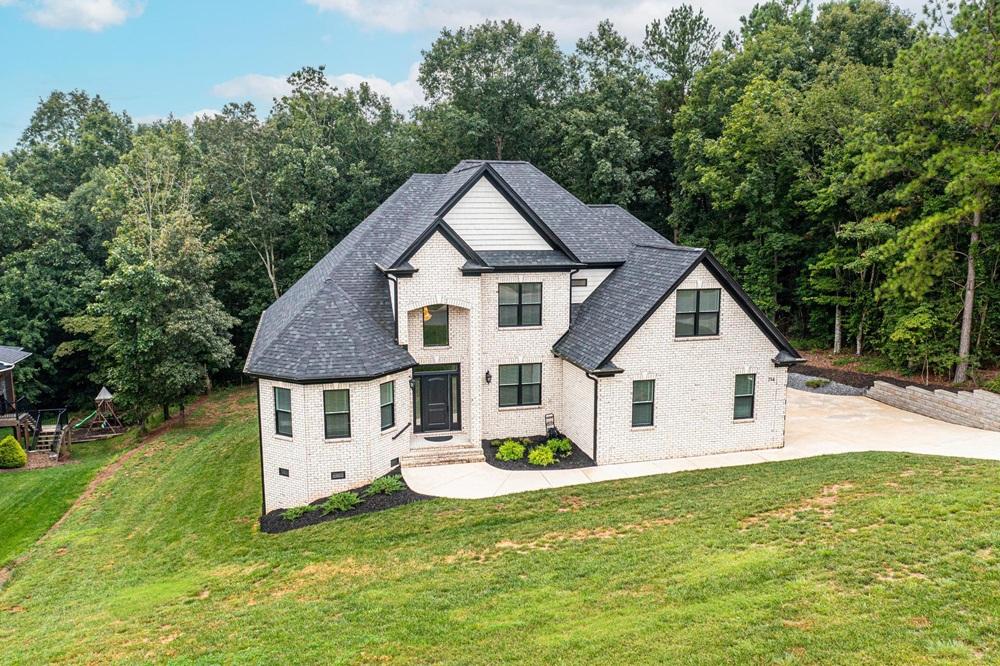
754 River Bend Drive | $739,900

Teresa H Hensley
Teresa H Hensley
On a quiet bend of River Bend Drive in Granite Falls, this custom-built, all-brick residence pairs craftsmanship with a thoughtful, privacy-minded layout. A two-story foyer opens to a bright great room with a fireplace, while the gourmet kitchen centers daily life around a large eat-in island, custom cabinetry, quartz countertops, stainless steel appliances, and a pantry. A breakfast area and formal dining room make entertaining feel effortless. The main-level primary suite is designed for unwinding, with a jetted soaking tub, walk-in tiled shower, dual vanities, and a walk-in closet; a second bedroom, full bath, office, and laundry round out the level. Upstairs, a secondary suite with en suite bath joins two additional bedrooms and another full bath. Oak hardwoods, central vacuum, walk-in attic and crawl space storage, a 15′ x 15′ covered back deck, and a five-camera security system complete the picture.
- Price:
- $739,900
- Size:
- 3,054 sq ft
- Contact:
- Teresa H Hensley, Realty Executives, 828.244.0930


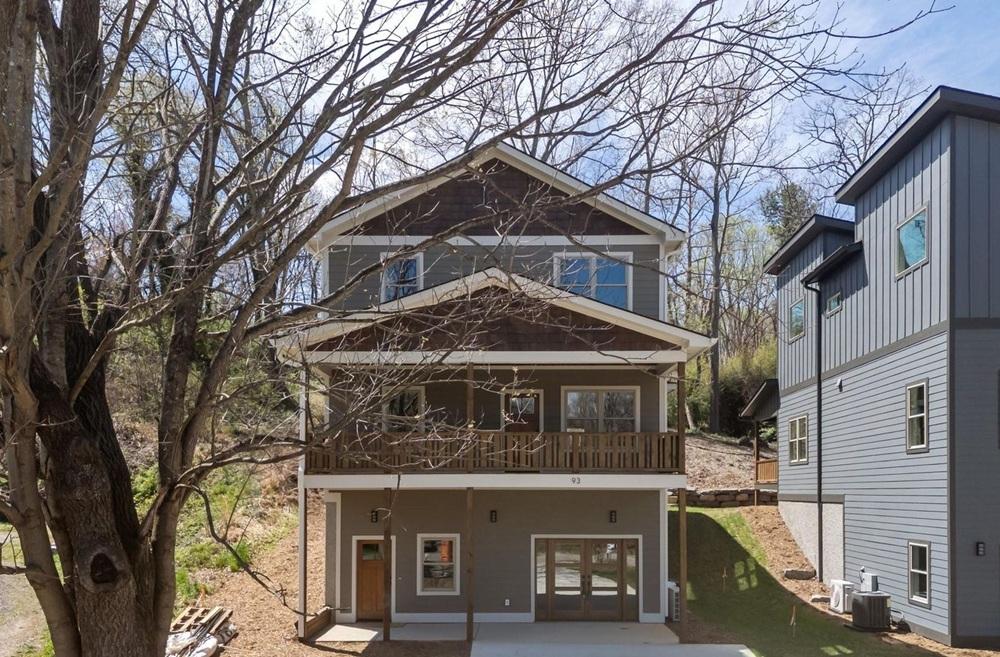
93 Glendale Avenue | $709,500


Kevin Kerr
Kevin Kerr
In Asheville, 93 Glendale Avenue introduces a brand-new Modern Craftsman that balances classic charm with contemporary luxury. The main level is arranged for easy everyday living, with an open floor plan that seamlessly connects the living, kitchen, and dining areas. High-quality cabinetry and a breakfast bar keep the kitchen both sleek and functional, while a main-level bedroom—also ideal as an office—enjoys a connecting full bath. Upstairs, the primary suite is joined by two additional bedrooms, another full bath, and a dedicated laundry area. A full finished basement extends the home’s flexibility with additional living space and a full bath, well-suited to a home theater, gym, or guest suite. Natural gas supports tankless hot water and a linear gas fireplace. Covered front and back decks invite grilling and lingering outdoors, close to all Asheville has to offer.
- Price:
- $709,500
- Size:
- 2,745 sq ft
- Contact:
- Kevin Kerr, Obsidian Real Estate LLC, 828.242.5437

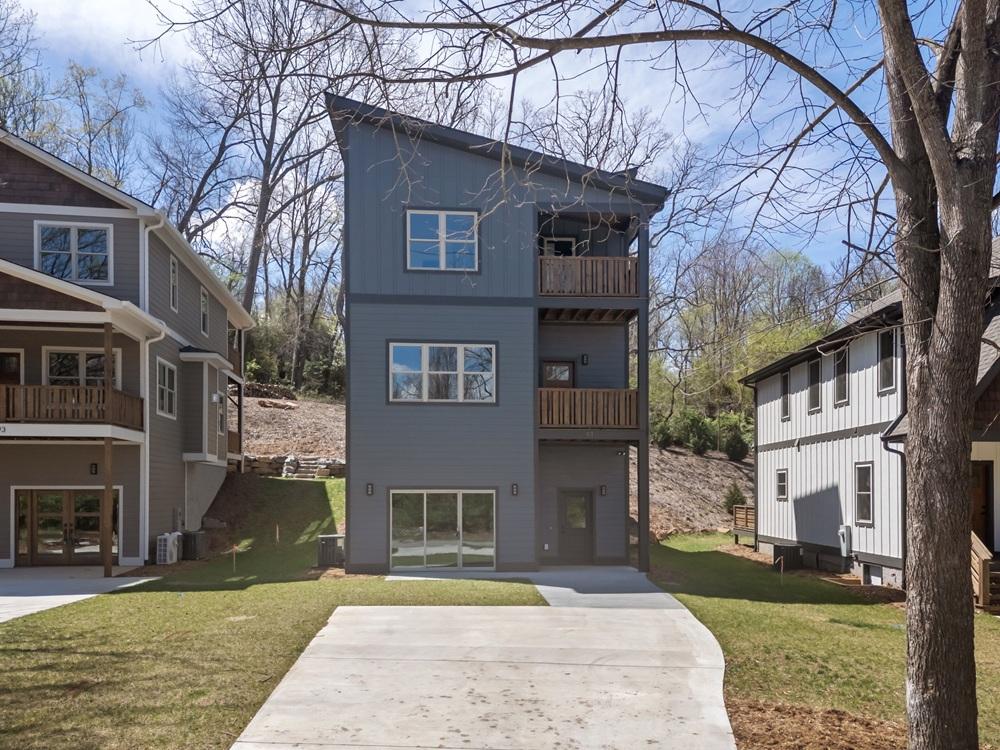
91 Glendale Avenue | $689,900
Kevin Kerr
Kevin Kerr
Tucked into Asheville, 91 Glendale Avenue unfolds across three levels of new-construction modern craftsmanship. Upstairs, the primary suite feels airy with tall ceilings, a private covered porch, and a bath finished with a walk-in shower and double vanities. Two additional bedrooms share this level with a full hall bath and convenient laundry. On the main floor, an open, bright layout is designed for easy gathering around a substantial center island, framed by stainless steel appliances, gleaming hardwood floors, and a smooth linear gas fireplace. Start the morning on the covered front porch, then spill out to the back deck when company arrives. Downstairs, a fully finished lower level invites flexibility—home theatre, game room, or guest suite—complete with ample lighting, storage, and an additional full bath for everyday ease.
- Price:
- $689,900
- Size:
- 2,681 sq ft
- Contact:
- Kevin Kerr, Obsidian Real Estate LLC, 828.242.5437


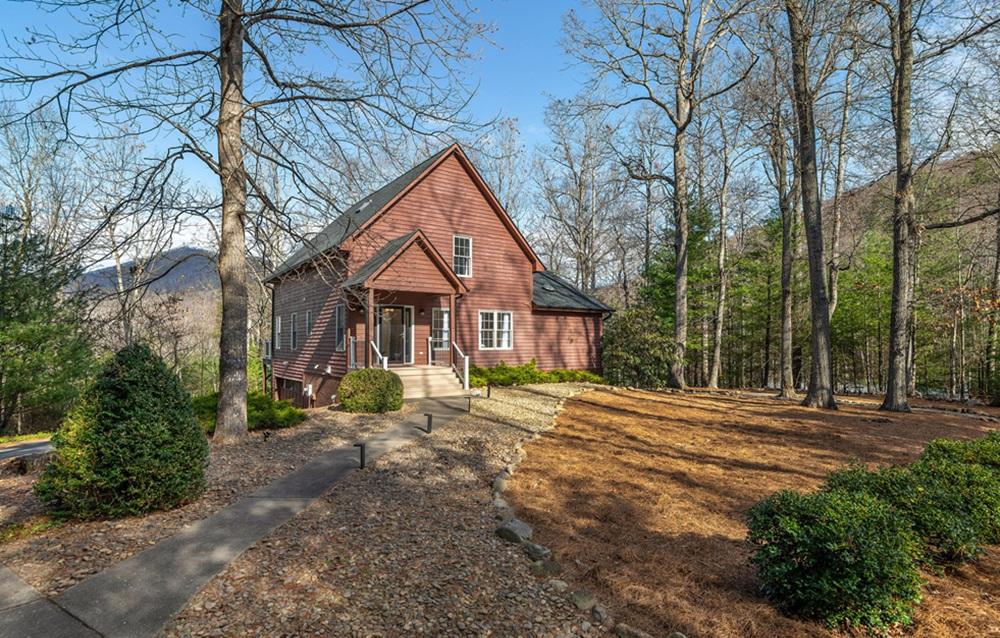
Beautiful Home In Desirable Buffalo Mountain | $679,000


Lynn Hathcock
Lynn Hathcock
From its elevated setting in desirable Buffalo Mountain in scenic Riceville Valley, this beautifully appointed residence balances privacy with easy access—just 15 minutes from downtown Asheville. The inviting plan begins with a welcoming living room that opens to a light-filled great room, where walls of windows frame the surrounding natural setting. On the main level, a primary bedroom features an en-suite bath with a walk-in shower, walk-in tub, and a spacious walk-in closet. The kitchen is thoughtfully arranged with an island and ample cabinetry, while a bright dining room—wrapped in windows and warmed by a cozy gas stove—steps out to the rear deck for quiet mornings and scenic views. Upstairs, a loft-level second bedroom offers vaulted ceilings, a walk-in closet, an en-suite full bath, and attic storage. A partially finished walkout basement adds a third bedroom with its own entrance, plus storage/workshop potential.
- Price:
- $679,000
- Size:
- 2,351 sq ft
- Contact:
- Lynn Hathcock, Premier Sotheby’s International Realty, 828.231.1955
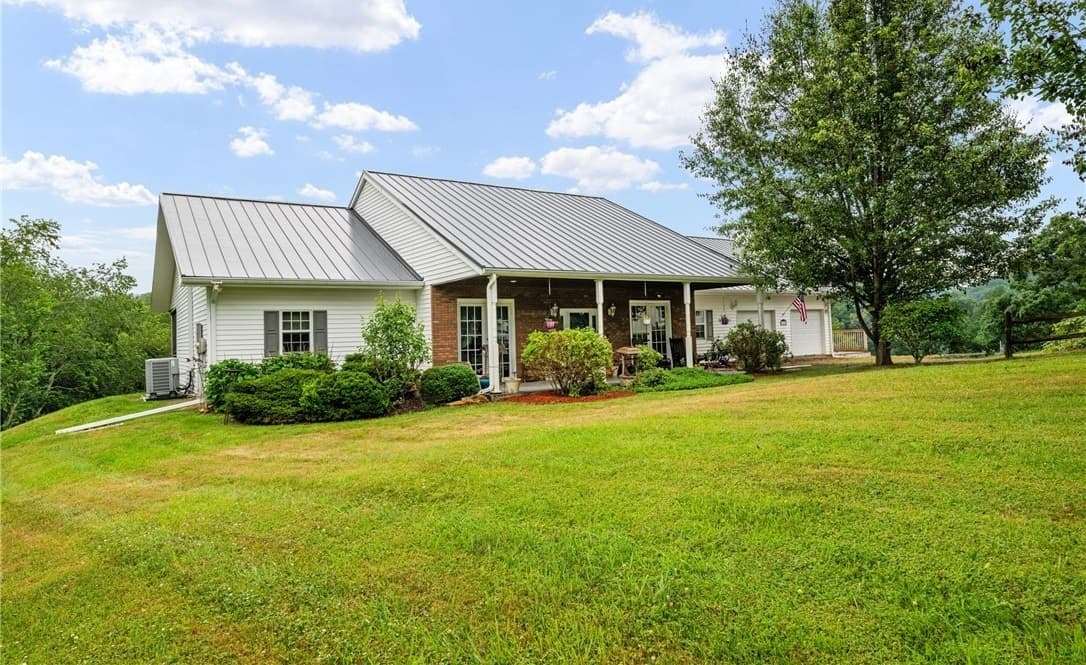
175 Olive Ridge Drive | $649,900

Beverly Greene
Beverly Greene
On Olive Ridge Drive in Crumpler, this fully furnished residence pairs a recently installed metal roof with a warm, inviting interior and a thoughtfully planned layout that feels welcoming from the moment you step inside. Design takes the lead here, with spaces arranged for everyday ease and a comfortable sense of arrival. At the center, a spacious kitchen offers ample cabinet and counter space—well suited to both weeknight cooking and casual entertaining. Throughout, the emphasis is on livability: an atmosphere that reads cozy without feeling closed in, and a floor plan that supports how you actually move through a home. Whether you’re gathering around the kitchen or simply settling in at the end of the day, the experience is meant to be relaxed, intuitive, and quietly comfortable.
- Price:
- $649,900
- Size:
- 2,466 sq ft
- Contact:
- Beverly Greene, eXp Realty LLC, 828.406.7741












