
Living well through light, views, and immediate usability. In Uptown Charlotte, two sky-high residences frame the city with floor-to-ceiling glass, balconies, and a robust amenity setting, including a transferable rental certificate on one. Elsewhere, an end-of-road Jefferson home adds workshop-ready outbuildings and basement flexibility. A fully renovated Lillington interior leans bright and current, while unzoned, cleared Swansboro acreage offers rare coastal-corridor optionality.
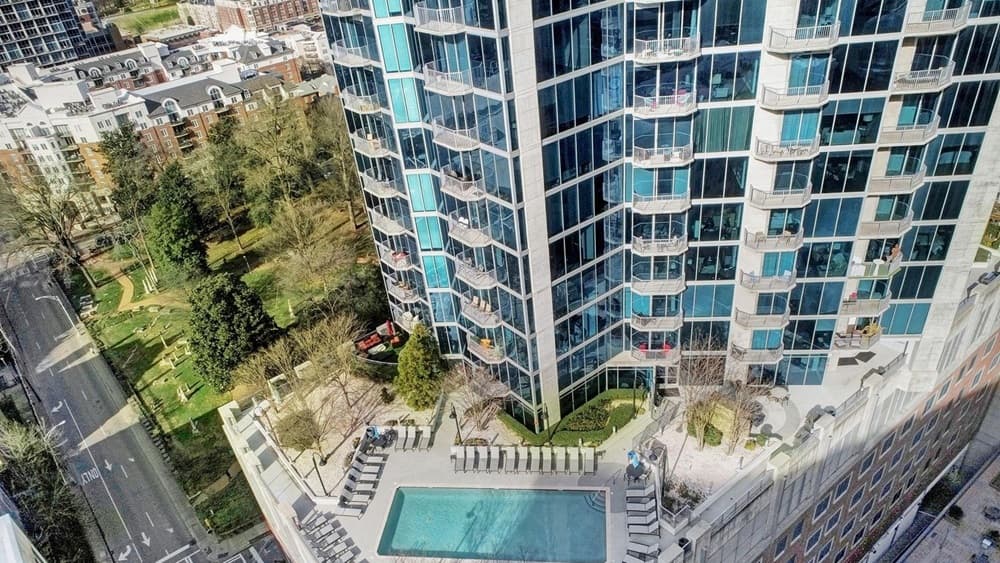
The Avenue | $325,000

Sandy Kindbom
Sandy Kindbom
In the heart of Uptown Charlotte, this 31st-floor residence captures unobstructed skyline views and an easy, lock-and-leave rhythm. Inside, a 1BD/1BA layout is finished with hardwoods and a granite kitchen paired with stainless appliances—clean, durable materials that suit everyday living. Step onto the sunset-facing balcony to watch the city shift from afternoon light to evening glow. The building’s resort-style amenities extend the experience well beyond the front door, with a pool, Sky Club, fitness center, and 24-hour concierge creating a hotel-like sense of ease. A fully transferable rental certificate adds flexibility for investors, while the location keeps dining, entertainment, and nightlife just steps away—making Uptown living feel effortless, day and night.
- Size:
- 727 sq ft
- Contact:
- Sandy Kindbom, Howard Hanna Allen Tate RE, 704.491.5045
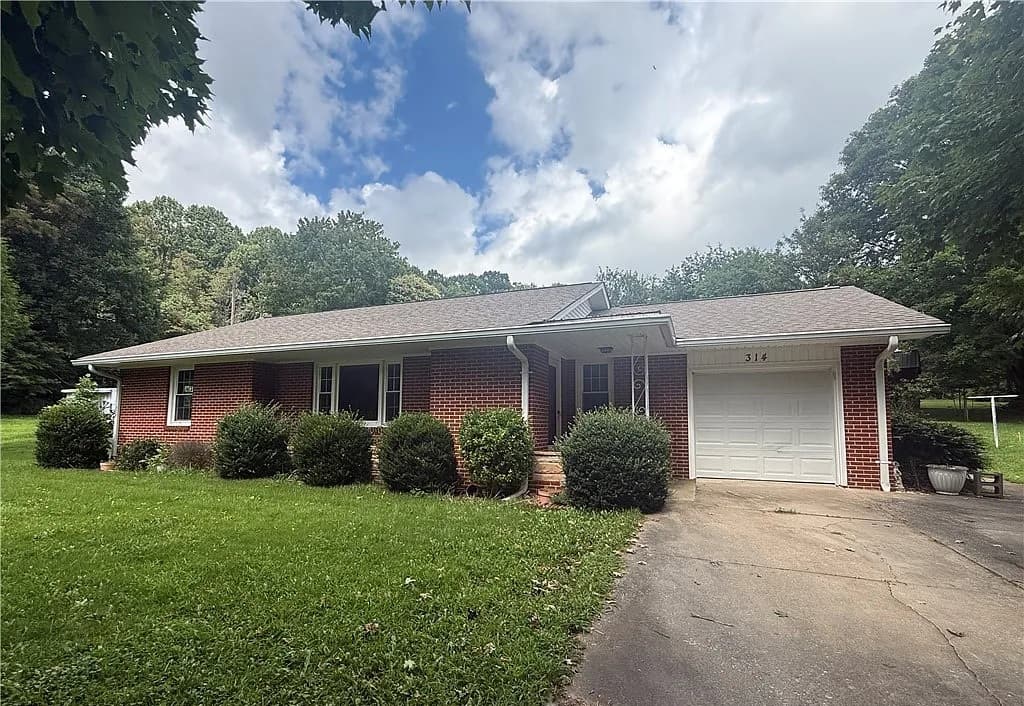
314 Old Virginia Road | $325,000

Beverly Greene
Beverly Greene
On a quiet end-of-road setting in Jefferson, this beautifully maintained residence pairs privacy with everyday comfort. Mature landscaping frames the approach, while a concrete patio extends living outdoors for relaxed meals, morning coffee, or an easy evening unwind. An electrified outbuilding adds welcome flexibility—ideal for storage, a hands-on workshop, or simply keeping hobbies neatly contained. Inside, a spacious kitchen anchors the main level, complemented by hardwood floors and a dedicated dining area that suits both casual weeknights and unhurried weekends. Downstairs, a full basement expands the footprint with an additional bedroom, a half bath, laundry, and yet another workshop area, creating a home that’s as practical as it is inviting. Life here feels organized, calm, and quietly self-sufficient.
- Price:
- $325,000
- Size:
- 1,247 sq ft
- Contact:
- Beverly Greene, Exp Realty LLC, 828.406.7741
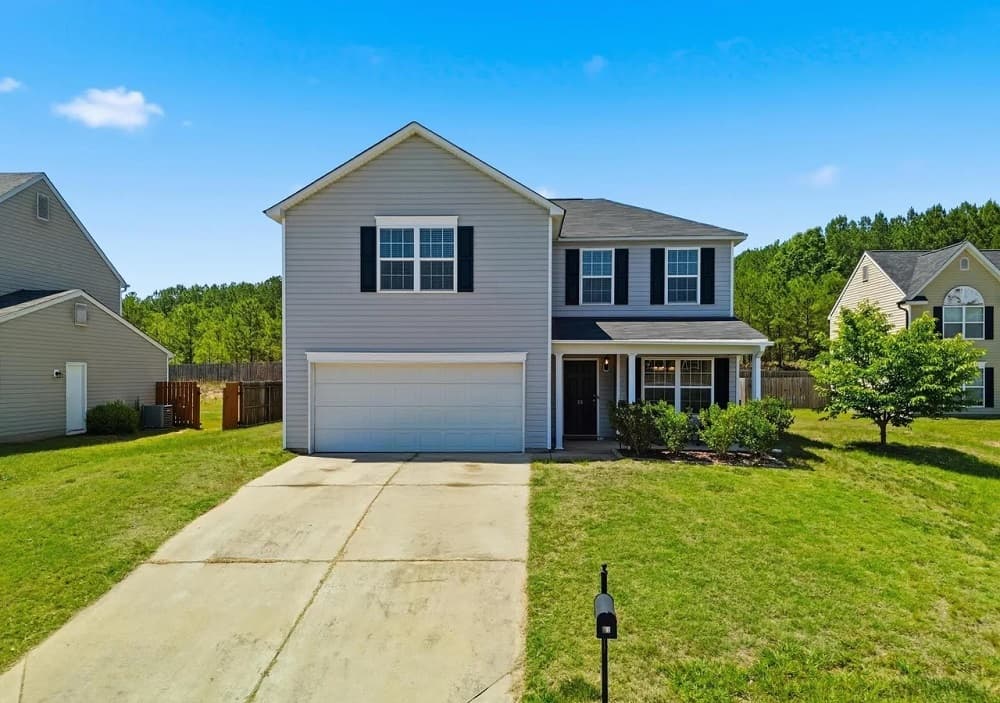
24 Thimbleweed Lane | $325,000

Kitzie Perez Smith
Kitzie Perez Smith
A study in contemporary design, this beautifully renovated home in Lillington feels bright and inviting from the moment you enter. Natural light pours through the interior, emphasizing generous space and an easy, airy flow across open living areas designed for everyday comfort. Thoughtful updates carry throughout both levels, where fresh, cohesive finishes pair with updated fixtures and elevated materials to create a truly move-in-ready experience. The kitchen and bathrooms stand out with updated surfaces and stylish enhancements that keep the look clean and current. Set in a prime Lillington location, the home places you just six minutes from local coffee shops, restaurants, and retail—close enough for spontaneous evenings out, yet comfortably removed when you want to unwind at home. It’s a polished, modern backdrop for daily life, ready to be lived in right away.
- Price:
- $325,000
- Size:
- 1,812 sq ft
- Contact:
- Kitzie Perez Smith, Choice Residential Real Estate, 305.588.6384
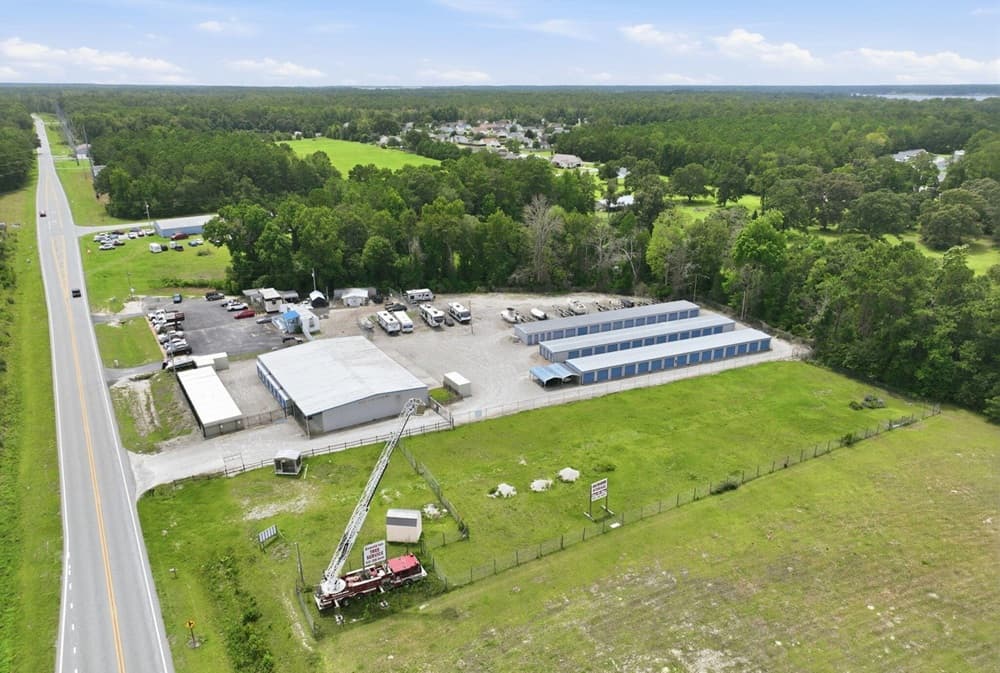
2493 N Highway 58 | $325,000

Alan T. Leary
Alan T. Leary
Set along Highway 58 in Swansboro, this hard-to-find, unzoned parcel offers flexibility in a corridor where surrounding uses range from single-family homes and townhomes to mini storage and other commercial activity. The lot measures approximately 125 feet wide by 435 feet deep, providing a generous footprint with a long run of depth that suits a variety of potential layouts. Cleared and ready for improvements, the setting is largely open and already mostly fenced, with easy access from the highway for day-to-day convenience. Location adds to the appeal: roughly 4.5 miles to Cape Carteret and about 5.5 miles to Emerald Isle. For those exploring possibilities, Carteret County Planning and Zoning is the recommended resource for confirming allowable uses, restrictions, and setbacks.
Size: 1.00 acres
- Price:
- $325,000
- Contact:
- Alan T. Leary, Re/Max Ocean Properties, 252.241.0922
Trademark | $325,000
Sandy Kindbom
Sandy Kindbom
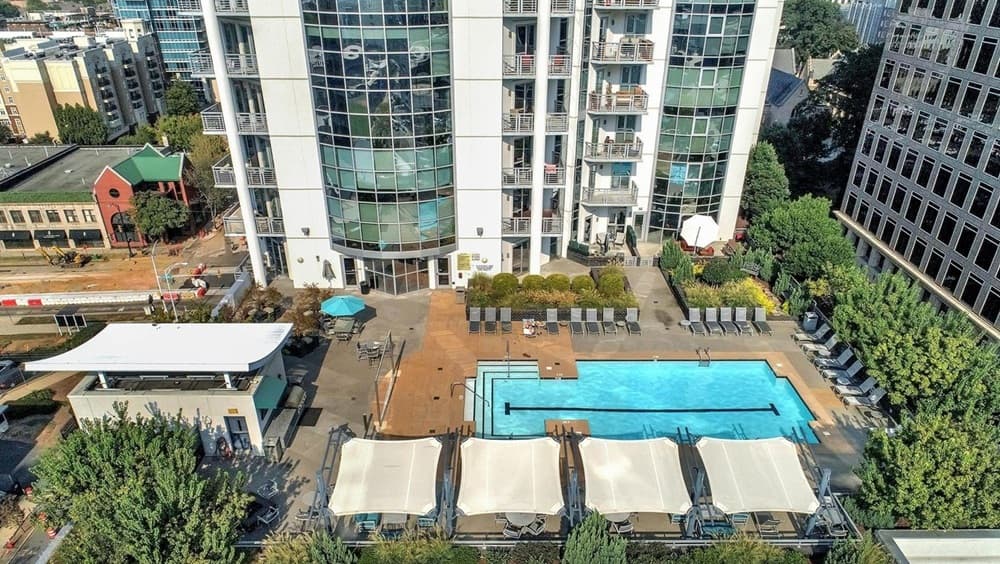
In the heart of Uptown Charlotte, one of the city’s highest-floor residences delivers a daily rhythm shaped by light and skyline. An open floor plan keeps the space feeling airy and fluid, while floor-to-ceiling windows draw in abundant natural light from morning onward. As the sun rises, long-range views stretch across the city, turning the changing sky into a quiet backdrop for coffee, work, or an unhurried start to the day. The layout invites a modern, streamlined lifestyle—easy to live in, simple to personalize, and always connected to what’s happening below. Here, elevation isn’t just a vantage point; it’s a way of experiencing Charlotte with a little more calm, clarity, and perspective.
- Price:
- $325,000
- Size:
- 618 sq ft
- Contact:
- Sandy Kindbom, Howard Hanna Allen Tate RE, 704.491.5045












