
High-finish living shaped around leisure and ease. Each home leans into entertaining with open layouts and flexible spaces, then extends the experience outdoors—whether through a marina-village townhome with elevator convenience, a post-and-beam retreat with a fireplace, a gated lake community with a boat slip, country-club proximity, or a near-acre setting with private sport courts.
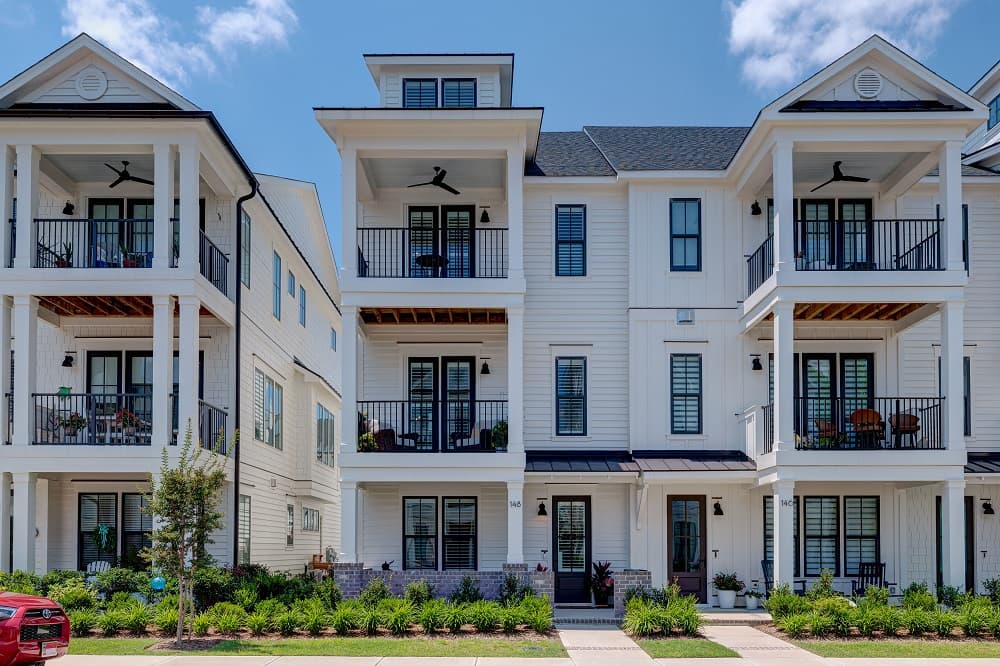
148 Dugger Lane | $769,900

Listing agents: Sonya Perry & Patrick Giarelli
Listing agents: Sonya Perry & Patrick Giarelli
Along the water’s edge in Riverlights Marina Village, this four-story townhome pairs day-to-day ease with thoughtful flexibility. An elevator serves every level, from the two-car garage to the private fourth floor, while a whole-house generator and central vacuum system—with ports on each floor and in the garage—add quiet assurance. The second floor is designed for gathering, with a kitchen finished in marble countertops and backsplash, high-end Thermador and Bosch appliances, and an adjoining dining area and living room anchored by a gas fireplace. Two en-suite bedrooms occupy the third floor, complemented by custom California closets and a separate laundry. Above, the fourth level offers a third bedroom, full bath, and a separate living room that can easily become an office or workout space, with full privacy. Plantation shutters run throughout, with motorized blinds in the kitchen.
- Price:
- $769,900
- Size:
- 2,670 sq ft
- Contact:
- Sonya Perry & Patrick Giarelli, BlueCoast Realty Corporation, 910.540.5755 , 910.352.2387


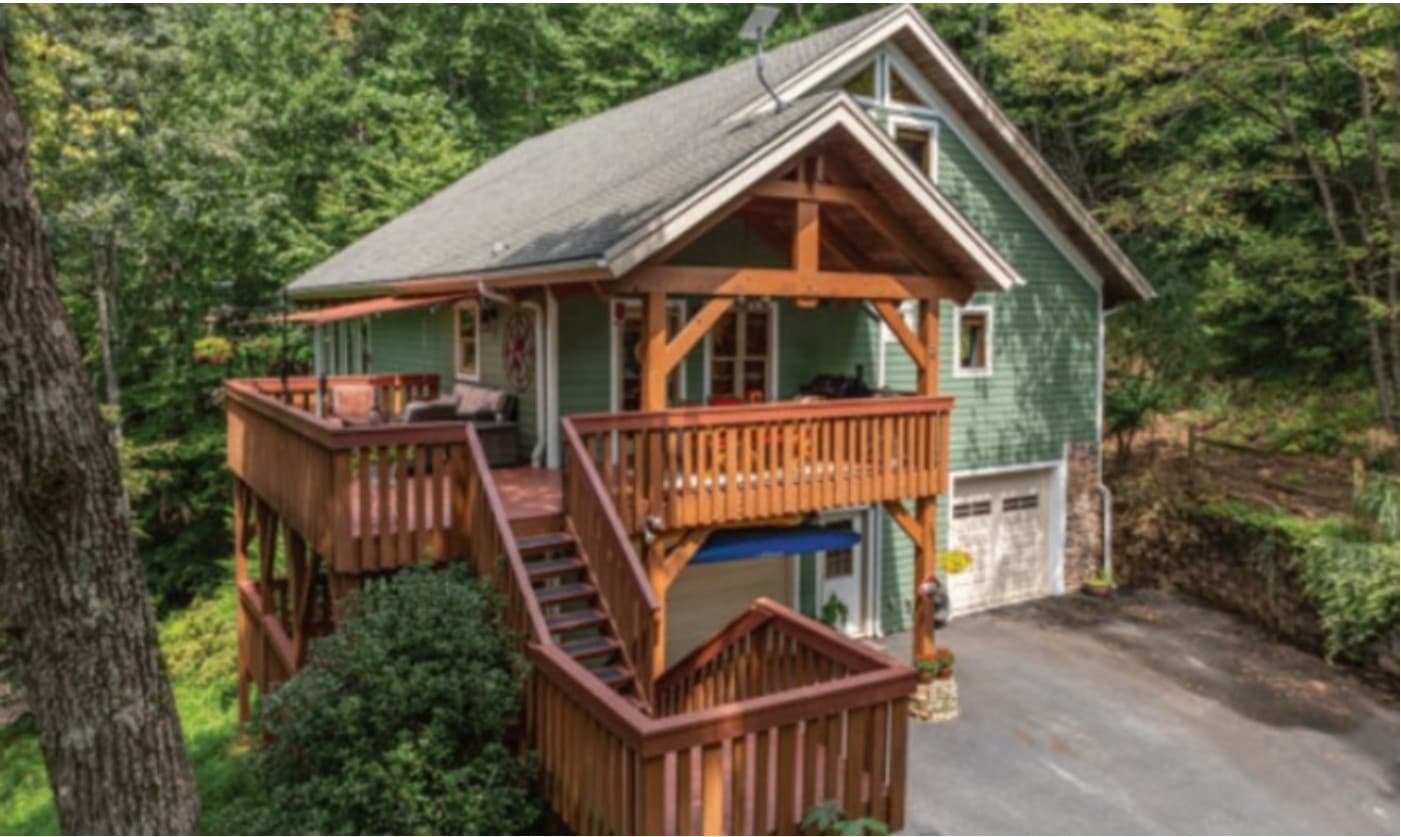
116 Ivy Road | $765,000

LeNoir Medlock
LeNoir Medlock
From its elevated mountain setting in Mills River, this customized post-and-beam retreat pairs modern comfort with a strong connection to the outdoors. An open main level brings together a living room with fireplace, vaulted ceilings, exposed beams, and multiple windows, flowing into the dining area and kitchen. The primary bedroom sits on the main floor with an en-suite bath and balcony, alongside an additional bedroom and bath. Upstairs, a loft adds flexible room space plus extra closets. Downstairs, a recreational/media room is outfitted with a hi-def projector, screen, sound system, and even a beer tap—ready for movie nights or easy entertaining. An oversized two-car garage adds storage, while gated access offers a scenic three-mile approach. Included membership opens the door to an outdoor pool, restaurant/pub, clubhouse, and tennis/pickleball courts, with HOA playground and pavilion spaces for relaxed afternoons.
- Price:
- $765,000
- Size:
- 3,170 sq ft
- Contact:
- LeNoir Medlock, Preferred Properties, 828.691.9981
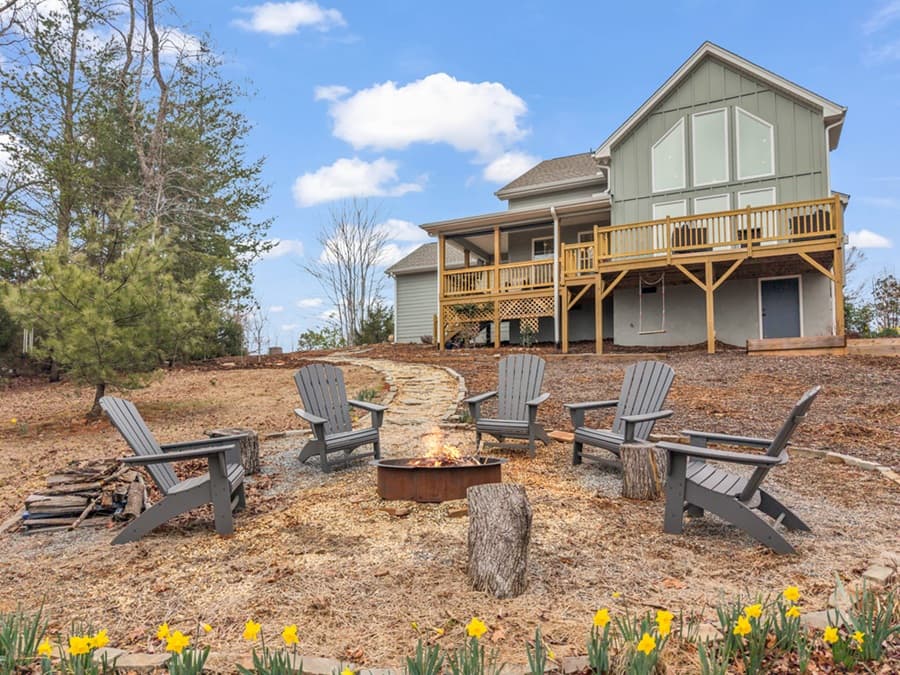
Your Lake Life Awaits | $742,500

Daryl Hardin
Daryl Hardin
Along the water’s edge in the gated Lake Adger Mountain Park neighborhood, 631 Mountain Parkway offers a newer take on lake living. Built in 2023, the residence includes three spacious bedrooms and three full bathrooms—an easy fit for everyday comfort and weekend guests alike. At the center, an open-plan kitchen pairs granite countertops with stainless-steel appliances, keeping cooking and conversation in the same bright, connected space. Gas logs in the fireplace add a warm focal point for quiet mornings and unhurried evenings. Upstairs, a loft area provides welcome flexibility for a home office or adaptable flex space. A boat slip included with the sale brings the lake within reach, turning spontaneous afternoons on the water into part of the rhythm of life.
- Price:
- $742,500
- Size:
- 1,935 sq ft
- Contact:
- Daryl Hardin, Keller Williams Mountain Partners, LLC, 828.817.4650
Prime Longleaf Country Living | $739,000


Mary Wilson-Wittenstrom
Mary Wilson-Wittenstrom
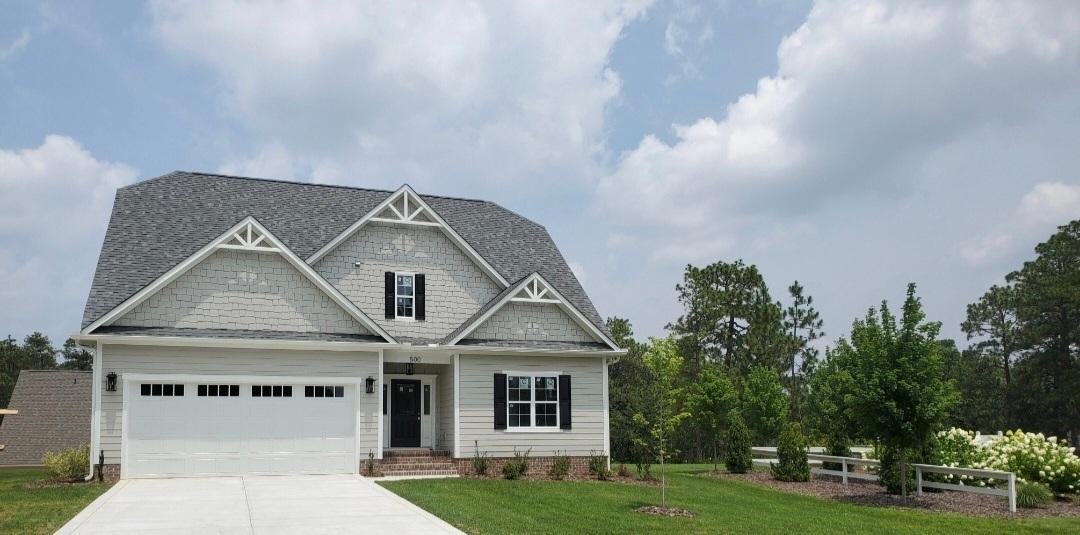
On a quiet end location in Saddlebrooke at Longleaf Country Club, this Southern Pines residence pairs an airy, open floor plan with thoughtful everyday comforts. The primary living area is on the main level, with a main-floor master bedroom and a flexible guest room/office for work or visiting friends. Hardwoods run throughout the home—even upstairs—while crown molding, plantation shutters, and fresh paint give the interiors a crisp, finished feel. The kitchen is appointed with stainless steel appliances. Out back, a large screened-in porch looks out over beautifully landscaped grounds, complemented by a fenced yard. Upstairs, two large bedrooms and a full bath are joined by a huge walk-in storage room. Practical upgrades continue in the two-car garage, featuring a sealed floor, utility sink with wraparound backsplash, and pre-wiring for EV charging, plus an encapsulated crawl space and tankless water heater.
- Price:
- $739,000
- Size:
- 2,701 sq ft
- Contact:
- Mary Wilson-Wittenstrom, Mary Wilson-Wittenstrom, 910.783.7002
Luxury Living With Exceptional Outdoor Recreation | $725,000

Diana L Brink
Diana L Brink
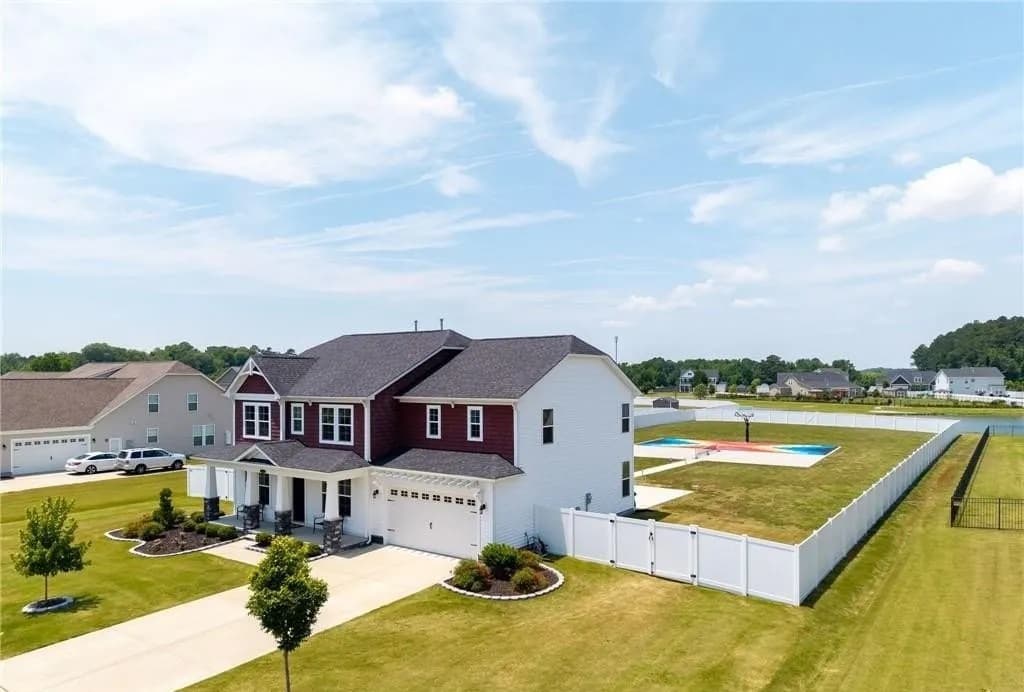
Along the water’s edge in The Gables of Moyock, this five-bedroom, four-bath residence pairs generous interiors with an outdoor setting built for everyday play. Set on nearly one acre and backing to a peaceful community pond, the home is designed around an open-concept plan with a spacious great room and sunroom, plus a formal dining room, dedicated office, and a main-level guest suite. The gourmet kitchen is both polished and practical, finished with quartz countertops, abundant cabinetry, a custom pantry, and ample workspace for entertaining. Upstairs, a flexible media or recreation room adds breathing room, while the primary suite offers two walk-in closets and a spa-inspired bath. Outside, a privacy-fenced yard centers on dedicated basketball and pickleball courts, an extended patio, and tranquil pond views—an easy rhythm of gathering, recreation, and quiet evenings.
- Price:
- $725,000
- Size:
- 3,653 sq ft
- Contact:
- Diana L Brink, A Better Way Realty Inc., 252.435.4453












