
Across North Carolina, this quintet of homes traces a “live where you play” map—from long-range mountain views near Murphy and a gated lake-community chalet in Nebo to a classic all-brick residence in Rockwell, a light-filled retreat minutes from historic downtown Wake Forest, and a spacious Outer Banks address near Manteo. Each property leans into indoor-outdoor living with porches, decks, patios, or walkout levels, while flexible bedroom and bonus spaces support hosting, multigenerational living, and work-from-home ease.
Refined Living | $586,750

Vicky Tesh
Vicky Tesh
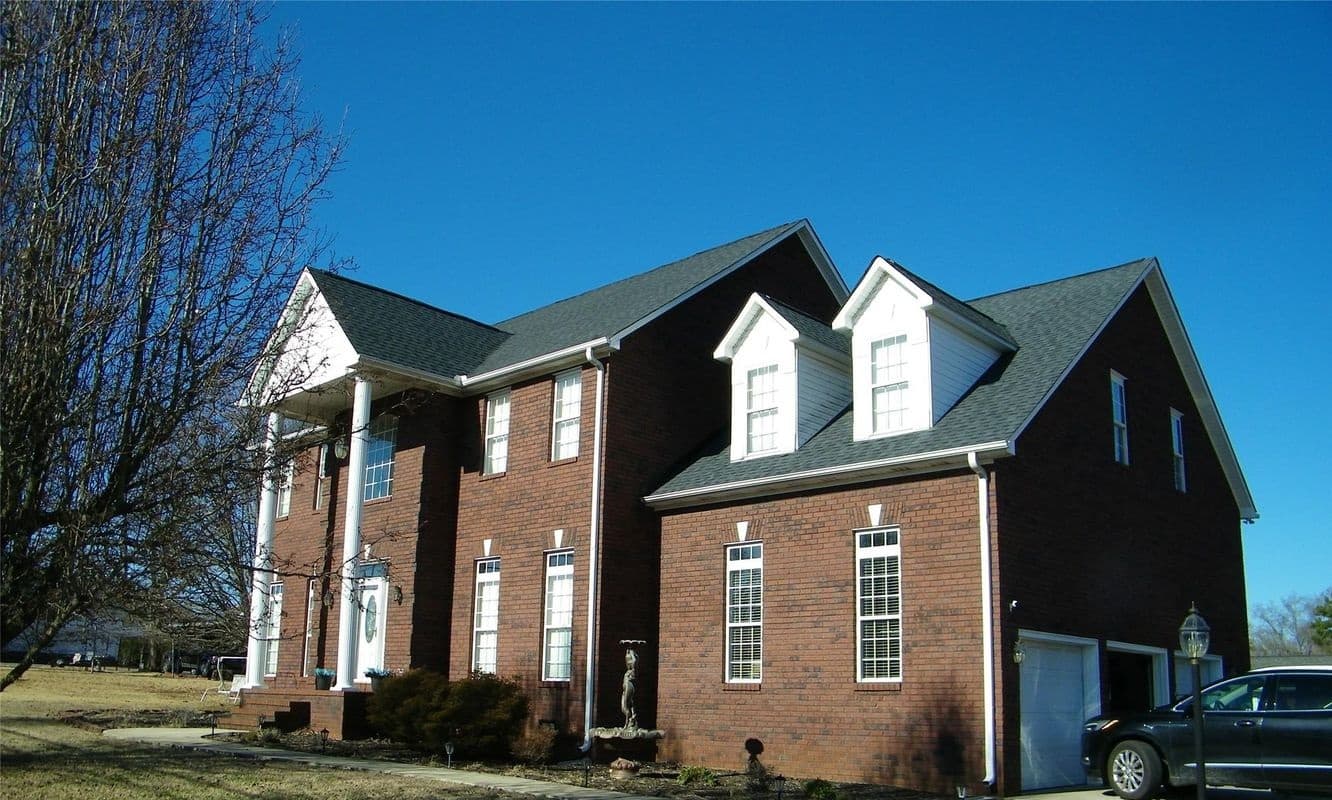
On E Main Street in Rockwell, this classical all-brick residence pairs an elegant façade with everyday comfort. A covered front porch sets a gracious tone, while a three-bay garage adds practical ease. Inside, the layout moves between formal and relaxed spaces, including a living room with a gas log fireplace, a den, and a formal dining room for gathering. The kitchen is finished with granite countertops and spacious cabinetry, and it opens to a sunroom warmed by gas logs, with a patio just beyond. Five bedrooms and three full baths provide flexibility, complemented by a bonus room for work or play. Wood and tile flooring run throughout—no carpet—keeping the home crisp and low-maintenance. The expansive primary suite features its own gas log fireplace and a bath with a jacuzzi-style tub, shower, and double sinks.
- Price:
- $586,750
- Size:
- 3,559 sq ft
- Contact:
- Vicky Tesh, Tesh Realty, 843.902.4305


447 Hidden Lake Parkway | Contact for pricing


Listing agents: Laura Dahl, Jess Bolet, Lauren June Butler, Carlos Cardenas, Lauren Morgan & Kimberly Raygoza
Listing agents: Laura Dahl, Jess Bolet, Lauren June Butler, Carlos Cardenas, Lauren Morgan & Kimberly Raygoza
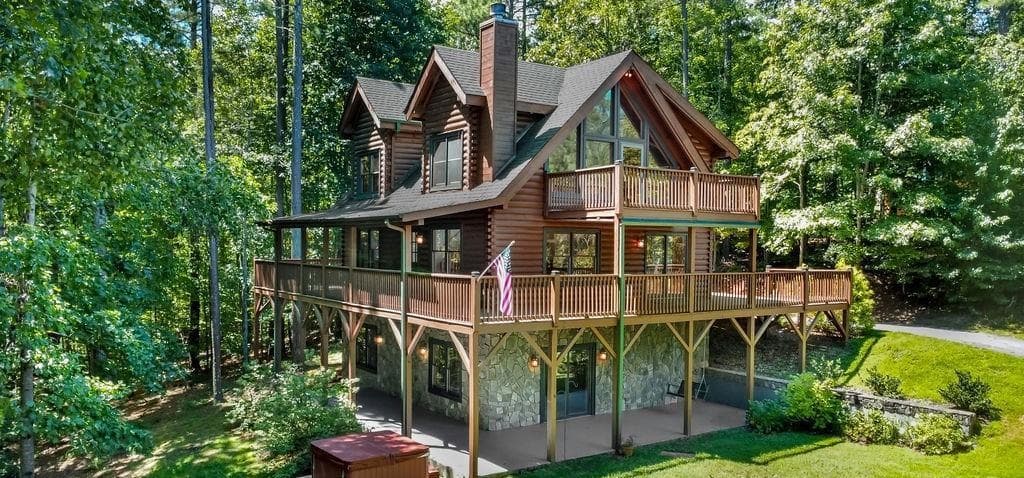
Within the gated Hidden Lake community in Nebo, this well-maintained 3-bedroom, 3-bath mountain chalet is designed for flexible living—full-time, weekends away, or as a short-term rental. The great room centers on a dramatic two-story fireplace, while the chef’s kitchen pairs commercial-grade appliances with sleek prep surfaces for everyday ease and entertaining. Three walkout levels create a thoughtful rhythm to the home, each offering a bedroom, a full bath, and indoor/outdoor living space that adapts to work, rest, or gathering with friends. Dual HVAC systems provide zoned comfort, and a three-story laundry chute adds a practical touch. Recent updates include new exterior stain and deck maintenance, plus a hot tub ready for use. Hidden Lake amenities include an outdoor pool, non-motorized boating, and hiking trails, setting the tone for mountain days well spent.
Price: Contact for pricing
- Size:
- 2,417 sq ft
- Contact:
- Laura Dahl, Jess Bolet, Lauren June Butler, Carlos Cardenas, Lauren Morgan & Kimberly Raygoza, Epique Realty, 615.507.0481


29 Beckwith Road | $575,000

Donna Srabian
Donna Srabian
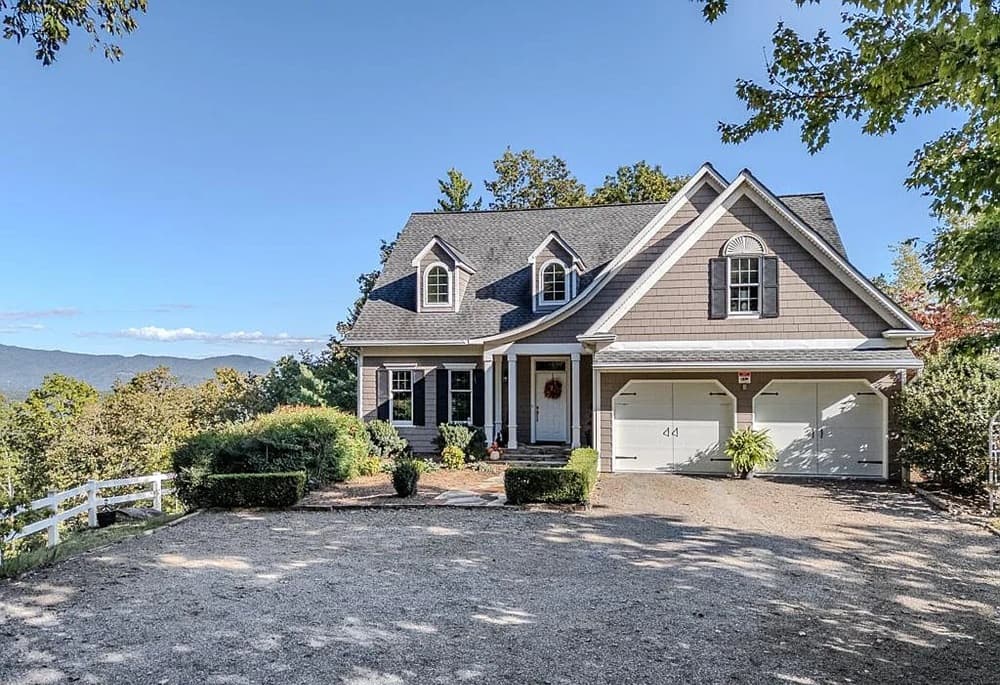
From its elevated setting in Murphy, 29 Beckwith Road takes in long-range mountain views while remaining minutes to town. Inside, soaring ceilings lend an airy sense of volume, balanced by a timeless design approach that feels considered rather than showy. A dramatic arched window draws the landscape into the daily rhythm of the home, framing the mountains as a living backdrop from morning light to late-afternoon glow. Outside, a covered porch extends the living experience and sets the scene for lingering sunset views. Throughout, quality craftsmanship underscores the architecture and adds a quiet confidence to every space. It’s a place where the horizon stays present—whether you’re inside beneath the high ceilings or out on the porch as the sky shifts toward evening.
- Price:
- $575,000
- Size:
- 2,622 sq ft
- Contact:
- Donna Srabian, RE/MAX Town & Country, 828.557.5070


508 Ferry Court | $574,900


Robin Mcconnell
Robin Mcconnell
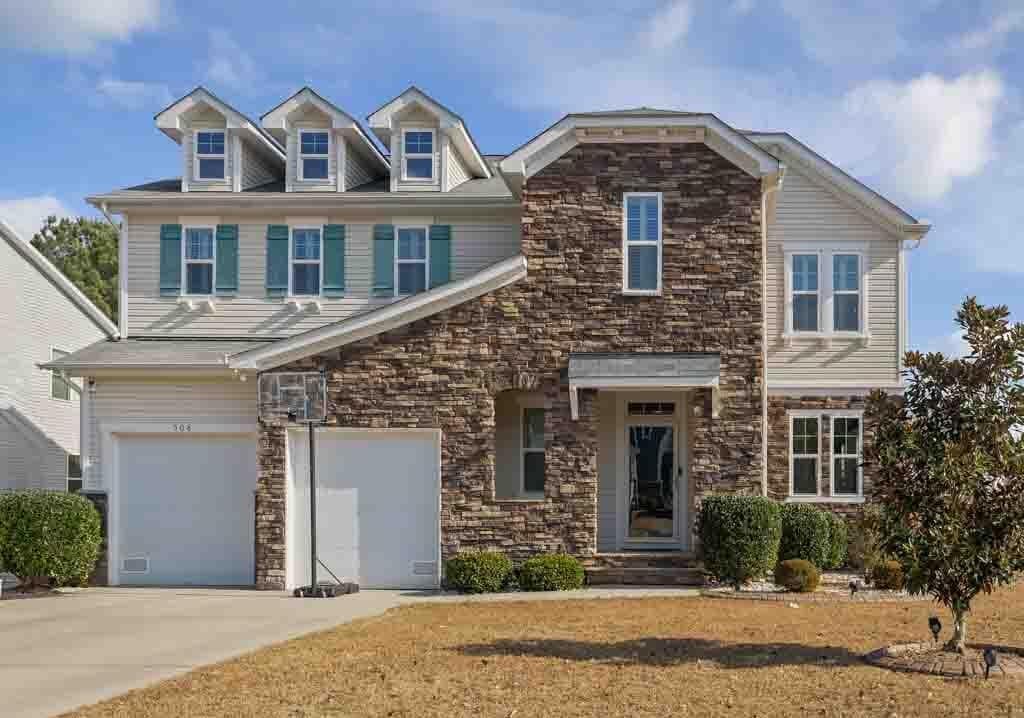
Originally built for modern life just minutes from Historic and Downtown Wake Forest, this spacious residence is defined by natural light and an immediate sense of arrival. The entry sets the tone, with a layout that balances refined entertaining and comfortable everyday living. At the center, a massive kitchen island anchors the main level, paired with a large walk-in pantry that keeps everything close at hand yet beautifully tucked away. A dedicated first-floor office supports work-from-home routines without sacrificing the flow of the living spaces. Upstairs, the huge primary ensuite offers a true retreat, enhanced by custom closets. Custom shutters throughout the entire home add a tailored finish and a consistent, considered look from room to room. It’s a place designed to feel effortless, from morning light to evening gatherings.
- Price:
- $574,900
- Size:
- 3,530 sq ft
- Contact:
- Robin Mcconnell, Premier Agents Network, 919.524.7451

601 Viccars Lane | $559,900

Grace Anlauf
Grace Anlauf
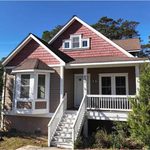
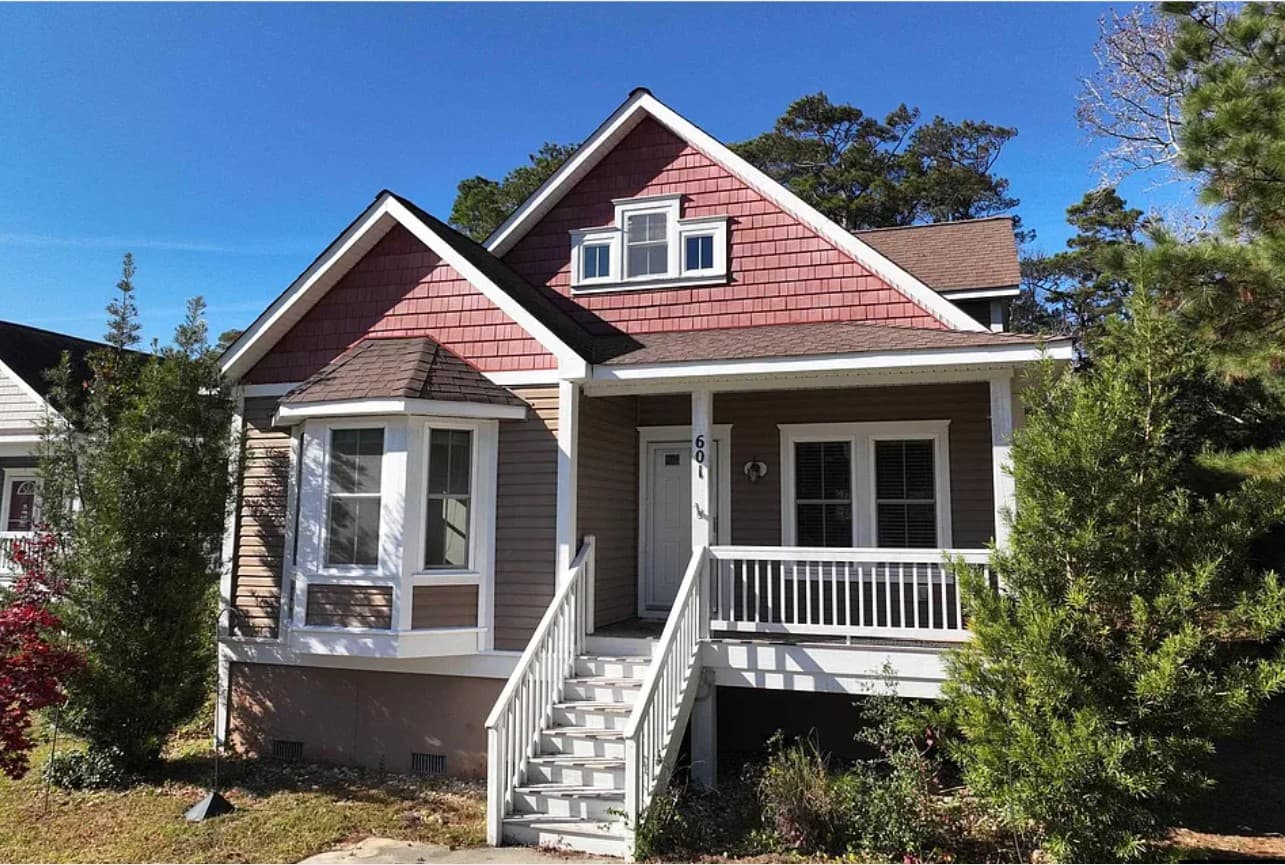
Steps from the Town of Manteo, 601 Viccars Lane offers an easy Outer Banks rhythm with generous room to spread out. Inside, an open floor plan connects the living area, dining space, and kitchen in a layout designed for everyday flow and relaxed hosting. The kitchen is outfitted with lovely cabinets, stainless steel appliances, and a pantry that keeps essentials close at hand. A ground-level en-suite just off the kitchen adds flexibility, finished with hardwood floors and a large bathroom featuring a double-sink vanity. Guest bedrooms are thoughtfully set apart for privacy; one is brightened by a bay window, while another shines with fresh paint. Upstairs, a second expansive en-suite includes an office, two closets, and a massive bath. A charming front porch and freshly resurfaced back deck extend the living space outdoors.
- Price:
- $559,900
- Size:
- 1,946 sq ft
- Contact:
- Grace Anlauf, Ocean Pearl Realty, 252.619.2564












