
Across North Carolina, this quintet of homes shows how thoughtful design shapes daily life, from mountain viewpoints to coastal ease and a walkable city rhythm. Light-filled interiors and open, livable layouts recur in Franklin, Black Mountain, Charlotte, and Southport, where expansive windows and vaulted ceilings keep rooms feeling bright and connected. Several residences prioritize primary-suite convenience, while porches, decks, and lingering outdoor spaces extend living beyond the walls. Together, these five addresses balance curated finishes with flexibility for modern routines.
208 Quail Ridge Trail Franklin, NC 28734 | $650,000


Travis Frazier
Travis Frazier
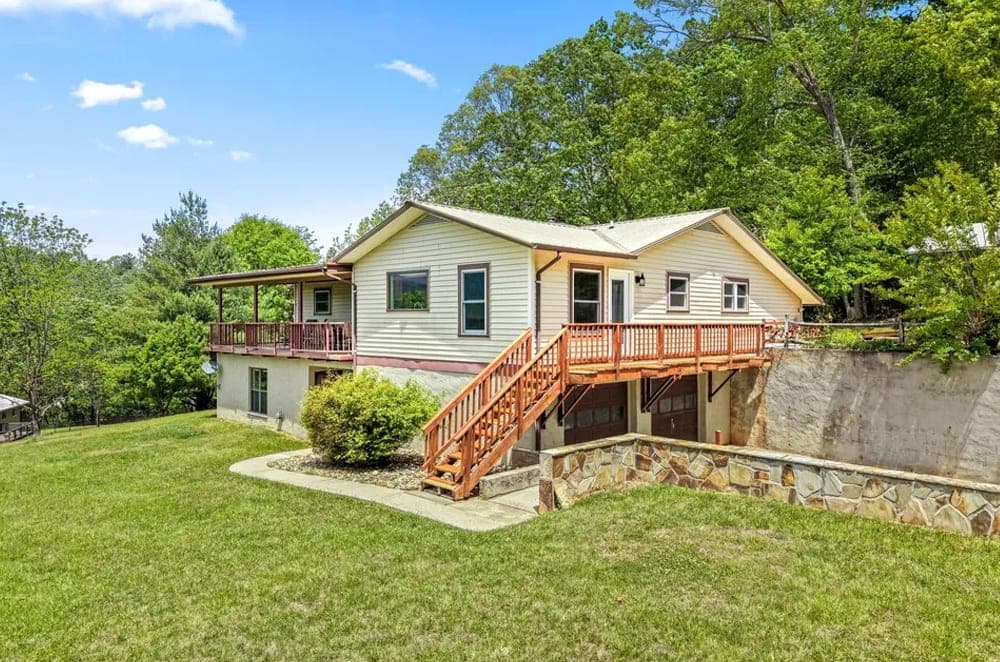
On a residential street in Franklin, this builder’s personal home is designed to capture light, views, and everyday livability. Expansive windows draw in natural light and frame the surrounding scenery, giving the main living areas an open, bright feel with an easy connection to the outdoors. A spacious kitchen anchors the plan, supported by inviting living spaces that suit both quiet evenings and casual entertaining. The primary suite offers a calming retreat, while two additional bedrooms and baths provide flexibility for guests, work-from-home needs, or hobbies. Practicality is equally considered: the lower level includes a double garage with ample storage, complemented by a paved driveway for convenient access. A detached 2-car garage with water and electricity adds welcome versatility for a workshop, studio, or extra vehicle storage—spaces that can evolve with your routines.
- Price:
- $650,000
- Size:
- 1,712 sq ft
- Contact:
- Travis Frazier, Jackson County Realty, Inc., 859.893.0952


513 Sweet Birch Park Ln | $647,500

Laura Dahl
Laura Dahl
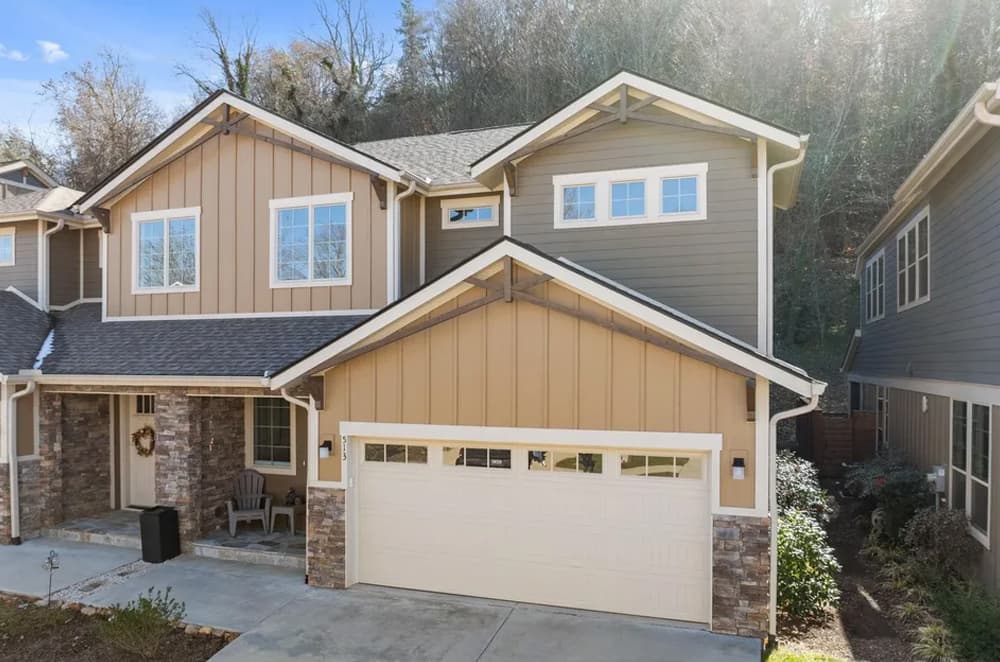
On a quiet lane in Black Mountain, less than two miles from downtown, this semi-custom duplex townhome pairs modern comfort with a calm, hillside backdrop. Inside, a bright open-concept living area is finished with recessed lighting and ceiling fans in all major rooms, anchored by a cozy fireplace for unhurried evenings. The gourmet kitchen brings granite countertops and custom cabinetry, flowing easily into the dining and living spaces for effortless hosting. A main-level primary suite offers everyday convenience and privacy, while upstairs you’ll find two additional bedrooms, a full bath, and a dedicated office with a sliding barn door—well suited to remote work or creative focus. The EZ Breeze screened porch extends living year-round, complete with a stone fireplace and views to a private, landscaped backyard that backs onto a tranquil hillside.
- Price:
- $647,500
- Size:
- 2,348 sq ft
- Contact:
- Laura Dahl, Epique Inc., 828.357.0079


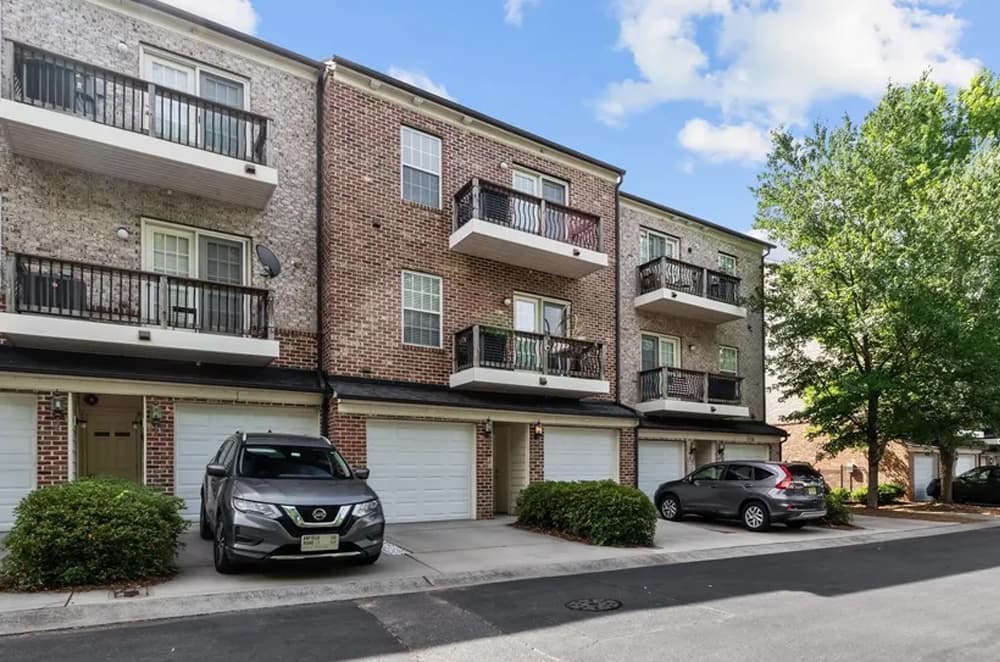
Turnkey South End Urban Townhome | $635,000

Catherine Taylor
Catherine Taylor
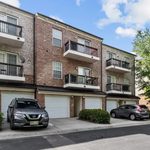
In the heart of Charlotte’s South End, this freshly painted, turnkey townhome-style condo makes city living feel effortless, with the light rail, popular restaurants, local breweries, and fitness studios close by. Inside, abundant natural light plays across an open layout and hardwood floors throughout the main living areas. The updated kitchen stands out with a custom backsplash and large island, flowing naturally into the living space for easy everyday routines and casual entertaining. Upstairs, recently replaced carpeting leads to a spacious primary suite with dual closets and a well-appointed bath featuring a walk-in shower and dual vanity. Two additional generous bedrooms share a full bathroom, while an outdoor deck adds a simple spot for morning coffee. Parking is equally considered, with an attached one-car garage, driveway parking, an assigned space, and guest parking for visitors.
- Price:
- $635,000
- Size:
- 1,853 sq ft
- Contact:
- Catherine Taylor, Allen Tate Realtors, 704.453.1596


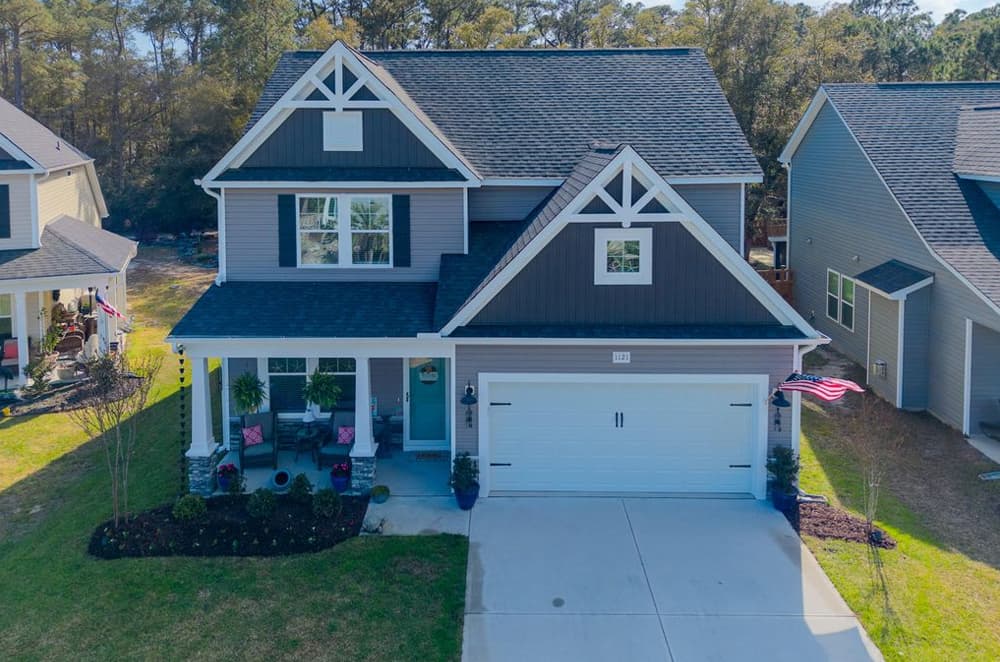
1121 Spincast Rd | $619,900


Taylor Stone
Taylor Stone
On a residential street in Southport, North Carolina, 1121 Spincast Road pairs thoughtful upgrades with a timeless sensibility in a beautifully maintained setting. Inside, an open, airy layout is amplified by vaulted ceilings that lend the home a bright, inviting feel from the start. The plan includes four spacious bedrooms and 2.5 bathrooms, balancing room to gather with spaces to retreat. A first-floor primary suite adds everyday ease and a sense of privacy, designed as a true haven. Details like an elegant tray ceiling bring quiet character, while the massive walk-in shower and generous walk-in closet are tailored for comfort and practicality. Throughout, the emphasis is on livability—light, volume, and a layout that supports both relaxed mornings and unhurried evenings.
- Price:
- $619,900
- Size:
- 2,408 sq ft
- Contact:
- Taylor Stone, eXp Realty, 704.718.6835
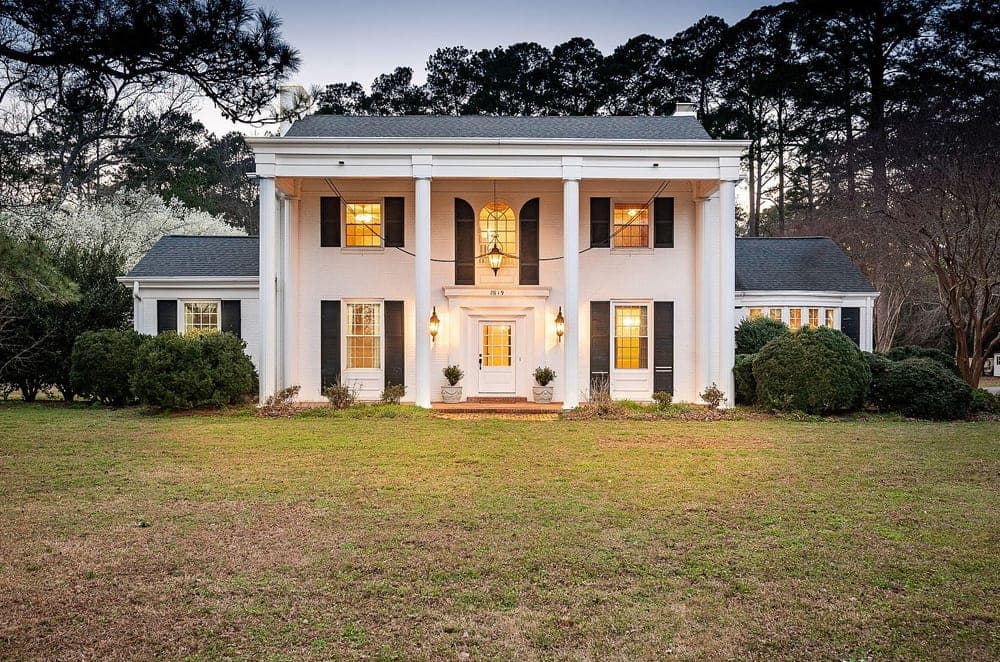
Beauty, Function, And Comfort | $599,900


Laura Skinner
Laura Skinner
Set on over two acres along Main Street in the heart of Bethel, this graceful residence balances classic Southern character with a thoughtfully appointed interior. A winding staircase beneath a striking two-story chandelier sets an elegant tone, echoed by original wood floors that carry warmth throughout. The traditional layout includes a spacious formal living room and dining room for gatherings, plus a richly wood-paneled family room anchored by a wood-burning fireplace. At the center, an expansive kitchen offers a generous island and abundant storage. Baths feel carefully curated, featuring heated floor comfort, granite finishes, and a spa-like steam shower. Two primary suites—one on the first floor and another upstairs—support flexible living. An enormous sunroom with a bay window looks out to a beautifully landscaped backyard with mature plantings, inviting slower, sweeter days.
- Price:
- $599,900
- Size:
- 5,000 sq ft
- Contact:
- Laura Skinner, Haystack Realty Group, 252.347.2122












