
settings that command attention, and interiors engineered for everyday ease. From mountain panoramas and seasonal countryside views to a crow’s-nest perspective spanning both ocean and Intracoastal waters, each home treats the outdoors as an extension of living space through decks, porches, patios, and sunrooms. Just as compelling are the behind-the-walls upgrades—new systems, generators, filtration, and multi-zone comfort—paired with flexible layouts and design-forward kitchens and baths.
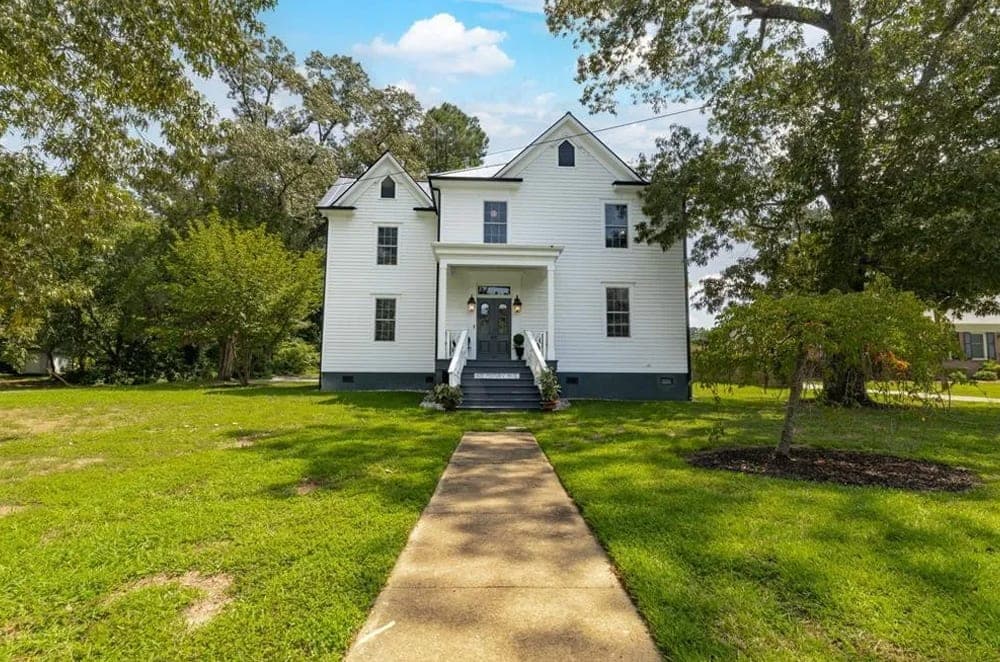
401 Mosby Avenue | $885,000


Sherry Williams
Sherry Williams
Originally built in 1900, this Littleton residence has been thoughtfully reimagined from the ground up—lifted seven feet to accommodate entirely new electrical, plumbing, and structural systems. The result is the ease of new construction wrapped in enduring character. Inside, soaring 10-foot ceilings and generous windows bring an abundance of natural light, while a grand foyer stretching the full depth of the home sets an inviting tone for everyday life and entertaining. A spacious formal dining room hosts celebrations with ease, and a sunroom overlooking the garden offers a calm retreat. The living room centers on a cozy fireplace, warmed by daylight. In the kitchen, custom tiles depicting blue proteas, a gas stove with a statement hood, sleek cabinetry, and open shelving create a room designed to be lived in. Two primary suites—one on each level—add flexibility and privacy.
- Price:
- $885,000
- Size:
- 3,360 sq ft
- Contact:
- Sherry Williams, Preferred Properties, 252.904.1460


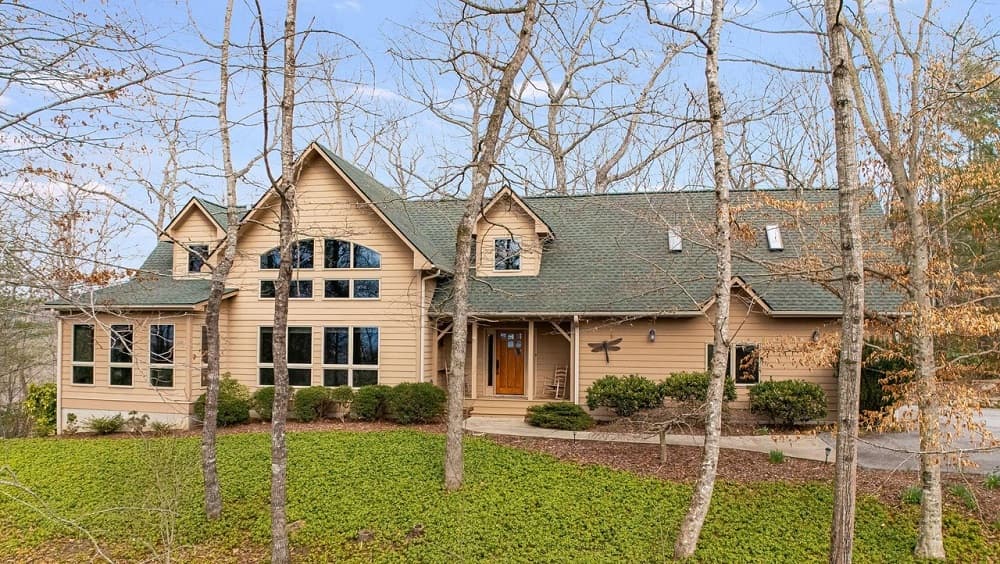
5584 Spring Road | $875,000

Sandra Thomas
Sandra Thomas
Surrounded by the peaceful countryside of Henderson County, this post-and-beam retreat in Willow Creek Farm pairs privacy with an easy position between Hendersonville and Brevard. Inside, three spacious bedrooms and three-and-a-half baths are joined by a flexible bonus room suited to a home office, guest suite, or recreation space. The primary suite leans into everyday comfort with a spa-like bath featuring heated floors and a heated towel rack. Seasonal winter views extend from the front living areas and bedrooms, while a private backyard—framed by native flora and fauna—creates a natural sense of seclusion. Practical upgrades include a custom-crafted front door, whole-house generator, whole-house water filtration, radon mitigation, a two-car garage, and a full unfinished basement for storage or future expansion. Life here feels quietly composed, year-round.
- Price:
- $875,000
- Size:
- 3,197 sq ft
- Contact:
- Sandra Thomas, RE/MAX Results, 828.808.7337


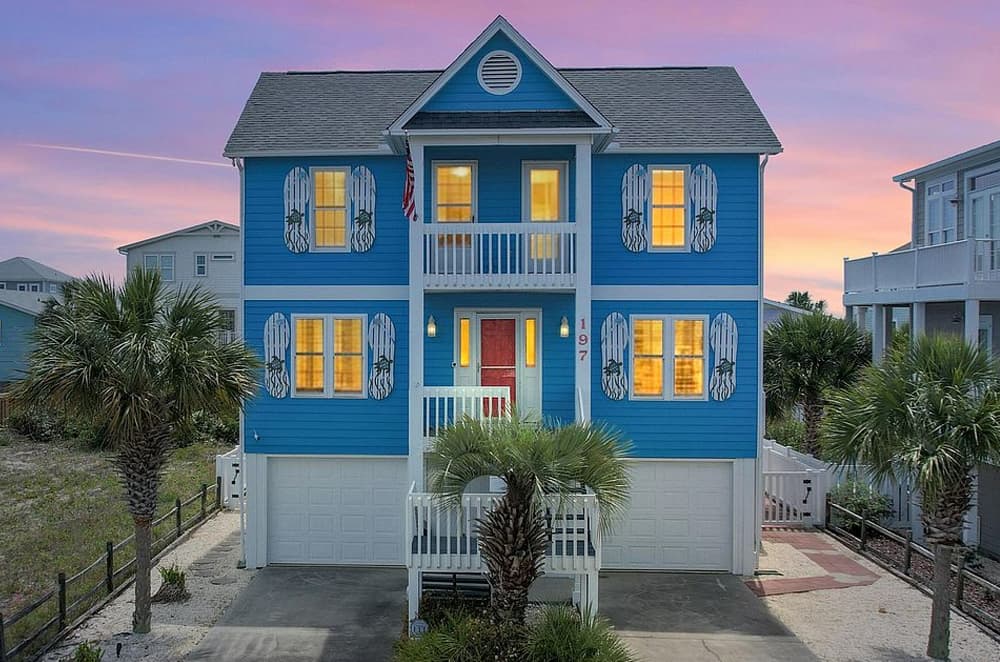
Island Escape | $869,000

Brenda Vrooman
Brenda Vrooman
Steps from the shoreline in Holden Beach, this inviting retreat is designed to keep the water in view—enjoying ocean and Intracoastal Waterway vistas from its crow’s nest. The first level balances everyday comfort with easy hosting, with a living area, dining space, and kitchen that opens directly to a rear deck for relaxed afternoons or casual gatherings. A bedroom and full bath on this floor add flexibility for guests. Upstairs, three additional bedrooms and two full baths create a simple, practical layout, along with access to an ocean-side porch that draws you back outside. An enclosed garage with an interior staircase offers weather-protected entry for unloading, plus ample storage for beach gear. Offered furnished with exceptions, it’s a well-maintained setting for unhurried coastal days.
- Price:
- $869,000
- Size:
- 1,528 sq ft
- Contact:
- Brenda Vrooman, Proactive Real Estate, 910.616.9496


8 Nottingham Dr | $850,000

Monica Cook
Monica Cook
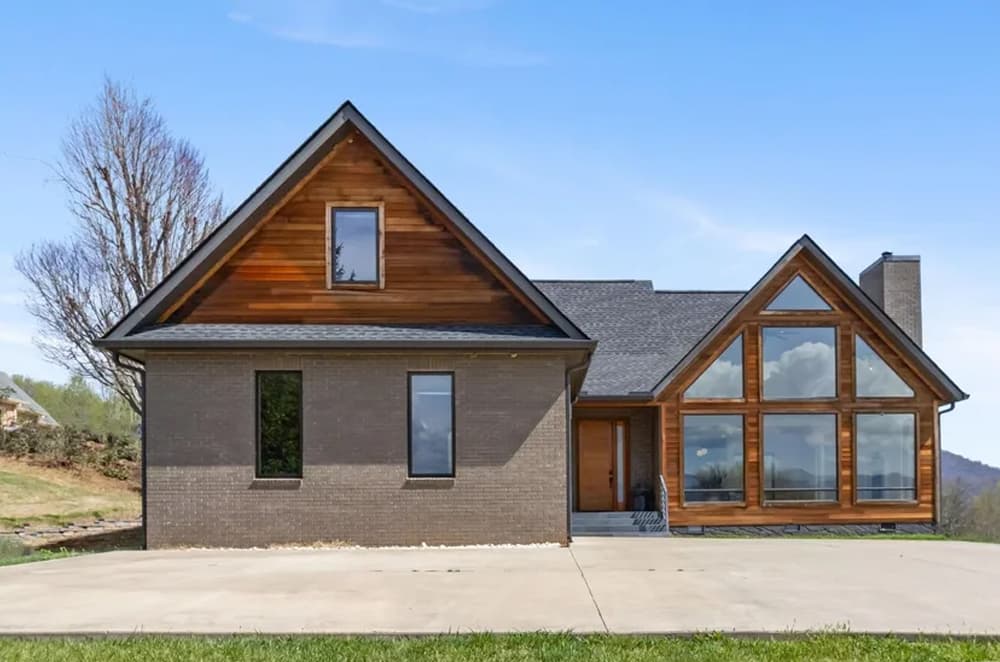
From its elevated setting in Candler, this contemporary residence is designed around expansive open-plan living and mountain panoramas. Floor-to-ceiling glass draws the landscape into a soaring great room, where a sleek, flush-mounted wood-burning fireplace, recessed lighting, and a signature floating staircase reinforce the modern mood. The flow continues into a chef’s-caliber kitchen anchored by a generous quartz island, artisan mosaic backsplash, oversized farmhouse sink, and gas range. French doors extend the living space to a screened, covered deck—an easy backdrop for indoor-outdoor entertaining. On the main level, the primary suite feels quietly secluded, with direct deck access, a vast walk-in closet, and a spa-caliber bath featuring a freestanding soaker tub, floating dual vanity, and tiled shower. Upstairs, two bedrooms, a full bath, and two bonus rooms add flexibility, supported by three independent heating and cooling zones and a full-house filtration system.
- Price:
- $850,000
- Size:
- 3,004 sq ft
- Contact:
- Monica Cook, ENRG Global Realty LLC, 828.231.1598
58 Pinedale Rd | $849,900


Kevin Kerr
Kevin Kerr
Tucked into The Grove at Haw Creek, 58 Pinedale Rd. pairs new construction with thoughtful, custom finishes. Hardwood floors run through an open floor plan anchored by a gas fireplace, while a 2-car garage keeps daily life streamlined. In the kitchen, a waterfall island takes center stage alongside quality cabinetry, stainless steel appliances, and a handy side nook sized for a coffee maker. Sliding glass doors extend the living space to a wide, covered back deck. Downstairs, a bright rec room adds flexibility with a wet bar, a full bath, and direct access to a private concrete patio. Upstairs, two large bedrooms share a clever adjoining bath, and the primary suite offers a walk-in closet plus an additional closet, a sitting area ideal for a home office, double vanities, and a walk-in tiled shower—spaces designed for both ease and retreat.
- Price:
- $849,900
- Size:
- 2,802 sq ft
- Contact:
- Kevin Kerr, Obsidian Real Estate LLC, 828.242.5437












