
privacy paired with resort-minded living. From a modern Lake Norman waterfront in Saylors Watch to The Ramble’s rare four-acre garden estate with conservatory and guest cottages, each property is designed for gathering as much as retreat. Expect architecture that favors volume and light, amenity-rich lower levels and outdoor entertaining, and, in select homes, elevator-ready ease and gated-community access.
A Modern Lake Norman Luxury Estate | $5,500,000


Beth Pihl
Beth Pihl
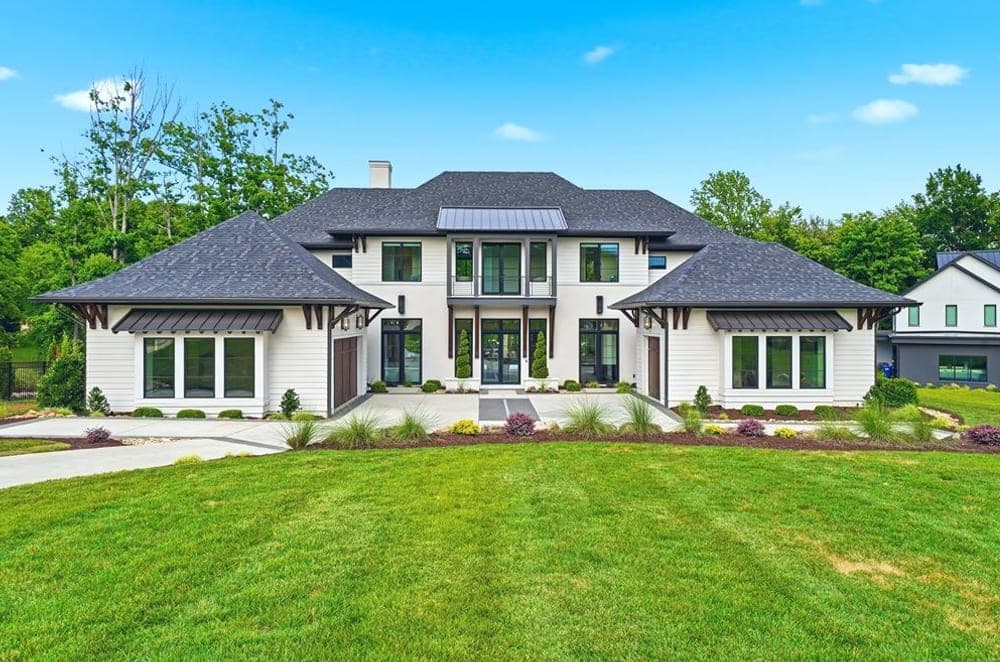
Along the shores of Lake Norman in Mooresville, within the exclusive Saylors Watch community, this striking modern waterfront residence is shaped around exceptional design, seamless technology, and an elevated lakefront rhythm. Expansive, glass-lined interiors draw the outdoors in, creating a light-filled backdrop for everyday living that feels both polished and effortless. Outside, resort-inspired spaces extend the experience beyond the walls, offering a setting that balances privacy with a strong sense of place on the water. The overall effect is sophisticated yet relaxed—an environment designed as much for quiet mornings by the lake as for evenings spent gathered in a more open, indoor-outdoor flow. Life here reads as intentional, tech-forward, and deeply connected to Lake Norman.
Size: 1.00 acres
- Price:
- $5,500,000
- Contact:
- Beth Pihl, Southern Homes of the Carolinas, Inc, 704.408.8371


268 Holly Arbor Lane | $5,475,000


Leslie Young
Leslie Young
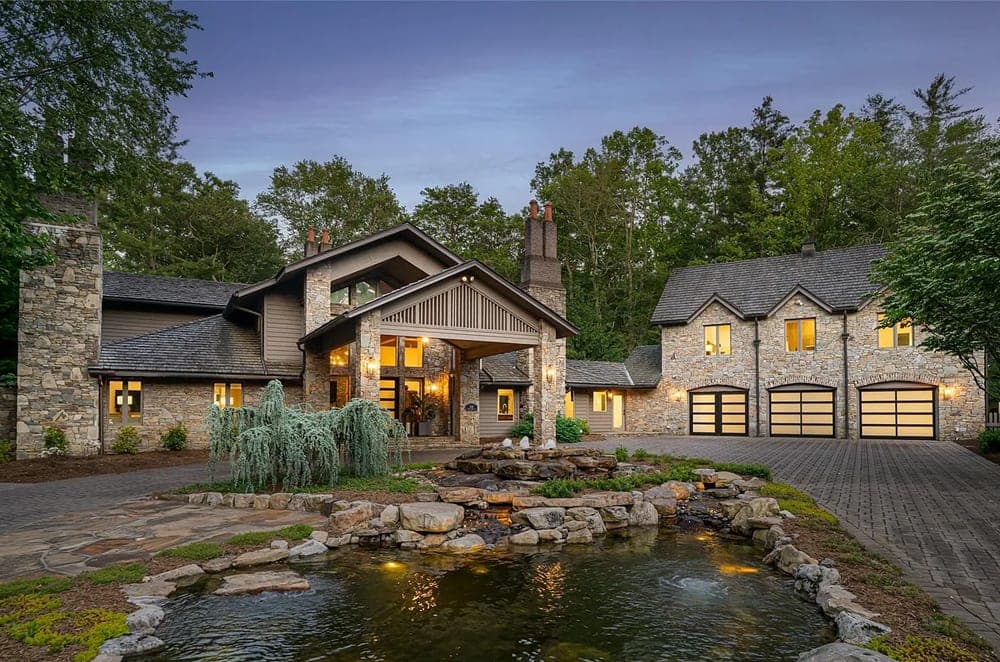
From its elevated mountain setting within the gates of The Ramble, this private estate unfolds across more than four acres of curated gardens, open meadows, and fern-covered forests. A stone wall traces the landscape, lending a sense of seclusion that feels far removed—yet downtown Asheville is just 15 minutes away. Alongside the main residence, a storybook conservatory and two guest cottages create a gracious compound for hosting and retreat. Inside, soaring post-and-beam ceilings rise above dramatic floor-to-ceiling stone fireplaces, while a chef’s kitchen anchors daily life with ease. The exceptional primary suite is complemented by five guest suites, offering space for extended stays. More than 2,000 square feet of outdoor living space overlooks the forest, inviting slow mornings and long evenings. Meticulously renovated in 2022, it balances timeless craftsmanship with modern luxury.
- Price:
- $5,475,000
- Size:
- 7,279 sq ft
- Contact:
- Leslie Young, Premier Sotheby’s International Realty, 828.777.6162


Timeless Ramble Luxury Retreat | $5,450,000


Marilyn Wright
Marilyn Wright
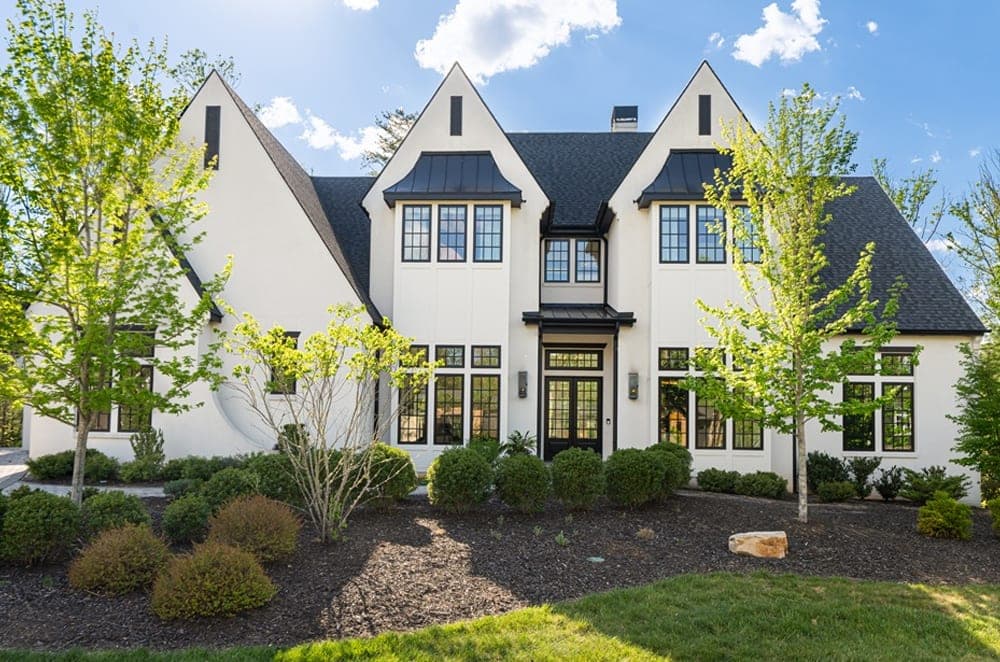
Within the desired enclave of The Ramble in Asheville, this European-inspired residence balances architectural elegance with everyday ease. Natural light pours through an abundance of windows, while soaring vaulted ceilings and an airy, lofted upper hall create a dramatic sense of volume at the entry. Open railings connect the levels with a graceful, dimensional flow. At the center, a gourmet kitchen supports both daily rhythms and effortless entertaining, with a private screened porch nearby for quiet moments overlooking the property. The main-level primary suite feels like a true sanctuary, featuring cathedral ceilings with exposed beams and a spacious, spa-like bath designed for calm retreat. Downstairs, the lifestyle expands with an incredible wine cellar, a generous recreation area with media lounge and wet bar, plus a gym. Doors open directly to the pool for seamless indoor-outdoor living year-round, alongside The Ramble’s exceptional community amenities.
- Price:
- $5,450,000
- Size:
- 7,856 sq ft
- Contact:
- Marilyn Wright, Premier Sotheby’s International Realty, 828.279.3980
3035 Maple Way Drive | $4,750,000


Andy Griesinger
Andy Griesinger
Set on 3.48 secluded acres in the heart of Davidson, this newly built, custom-crafted estate balances architectural symmetry with an easy, entertaining flow. A grand two-story foyer and soaring staircase set a dramatic first impression, carried through by high-end finishes and meticulous craftsmanship throughout. The gourmet chef’s kitchen anchors daily life with bespoke custom cabinetry, a generous entertainment island with farmhouse sink, stainless steel appliances including a gas range and beverage cooler, and a professional-grade butler’s pantry with a secondary refrigerator, sink, and extensive storage. Outdoors, resort-style amenities shape a private oasis: a shimmering in-ground pool with integrated hot tub, fire features, an expansive terrace, and a fully appointed pool house with a full bath. Multiple outdoor kitchen areas and a covered rear porch with fireplace and retractable screens extend evenings beautifully.
- Price:
- $4,750,000
- Size:
- 6,315 sq ft
- Contact:
- Andy Griesinger, Exp Realty, 704.266.0640
Elevated Mountain Lifestyle | $4,495,000


Listing agents: Leslie Eason & Vandi Montero
Listing agents: Leslie Eason & Vandi Montero
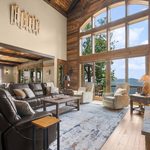
From its elevated setting above 4,500 feet, this furnished mountain retreat in The Lodges at Eagles Nest takes in long-range, layered mountain views from the sought-after Great Camp section. Inside, the living room pairs soaring ceilings with a dramatic floor-to-ceiling stone fireplace, while expansive windows keep the landscape front and center. The spacious kitchen and dining area are made for lingering meals and easy conversation, flowing directly to a covered outdoor living area with its own stone fireplace. Downstairs, the lower level lives up to its “entertainment central” reputation, offering a living area, game room, hot tub, and two bunk rooms. Four bedrooms are ensuite, three include double closets, and an elevator serves all three levels. An oversized two-car garage plus a dedicated ATV garage connects you to Eagles Nest’s trail system, with dining, the winery, and minutes-to-downtown Banner Elk close at hand.
- Price:
- $4,495,000
- Size:
- 6,634 sq ft
- Contact:
- Leslie Eason & Vandi Montero, Keller Williams High Country, 828.406.0828 , 770.851.4337












