
Across North Carolina’s most coveted lifestyle corridors, this quintet of homes shows how luxury is increasingly defined by experience as much as design. In Davidson, walk-to-town ease meets modern, low-maintenance living, while Leicester and Lake Lure lean into privacy, curated architecture, and mountain immersion. Farther east, Bath Creek sets a resort-minded waterfront tone with boating-ready amenities. Throughout, high-end finishes and indoor-outdoor spaces—decks, water features, and statement fireplaces—invite year-round entertaining and unhurried retreat.
744 Amalfi Drive | $1,100,000

Doug Bishop
Doug Bishop
On a walkable street in Davidson, this three-story townhome pairs small-town charm with polished, modern living. Days can begin with a stroll to Historic Main Street or Davidson College, then continue through nearby boutiques, local dining, the farmers market, and the steady cadence of college-town cultural events. Inside, four spacious bedrooms and 4.5 baths unfold across a thoughtfully designed layout, finished with high-end designer details throughout. A chef’s kitchen anchors the home, sized and equipped for easy entertaining, while a premium elevator offers seamless access to all three levels. Outdoor living is equally considered, with a welcoming front patio and a private deck off the primary bedroom. Beyond the front door, enjoy access to Lake Davidson, including a community beach, firepit, and kayak racks—made for an effortless, lock-and-leave rhythm.
- Price:
- $1,100,000
- Size:
- 3,146 sq ft
- Contact:
- Doug Bishop, Compass, 704.231.6505


99 Timber Ridge Cir | $1,100,000

Cheryl Cenderelli
Cheryl Cenderelli
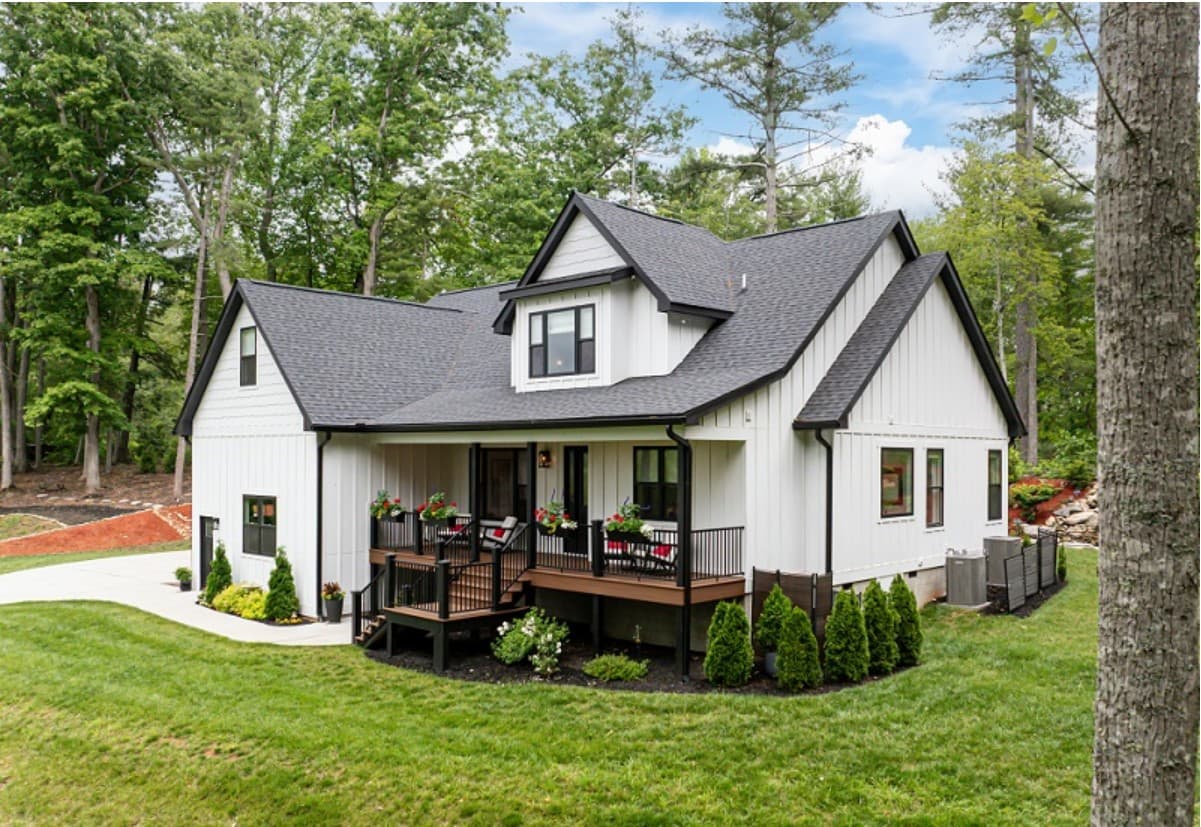
From its elevated setting in Leicester, 99 Timber Ridge Cir is architecturally curated for privacy, nature, and views, pairing contemporary design with custom craftsmanship on a double lot. The main-level primary suite is a quiet retreat, where expansive windows frame waterfall views. In the chef’s kitchen, quartz surfaces meet an Italian luxury backsplash, upgraded cabinetry, a porcelain sink, and a custom pantry—finished with vaulted ceilings and designer lighting overhead. European oak hardwood runs throughout, alongside a bright office with custom built-ins, a bonus room, a reading area, and expanded storage. Outdoor living unfolds across covered front and back composite decking, with a soothing custom waterfall and pond, plus a flagstone fire-pit set within professionally landscaped grounds featuring extensive grading and natural stone. A whole-home water filtration security system supports everyday ease.
- Price:
- $1,100,000
- Size:
- 2,851 sq ft
- Contact:
- Cheryl Cenderelli, Premier Sotheby’s International Realty, 828.768.4686
19024 Wildcat Trail | $1,100,000
Doug Bishop
Doug Bishop
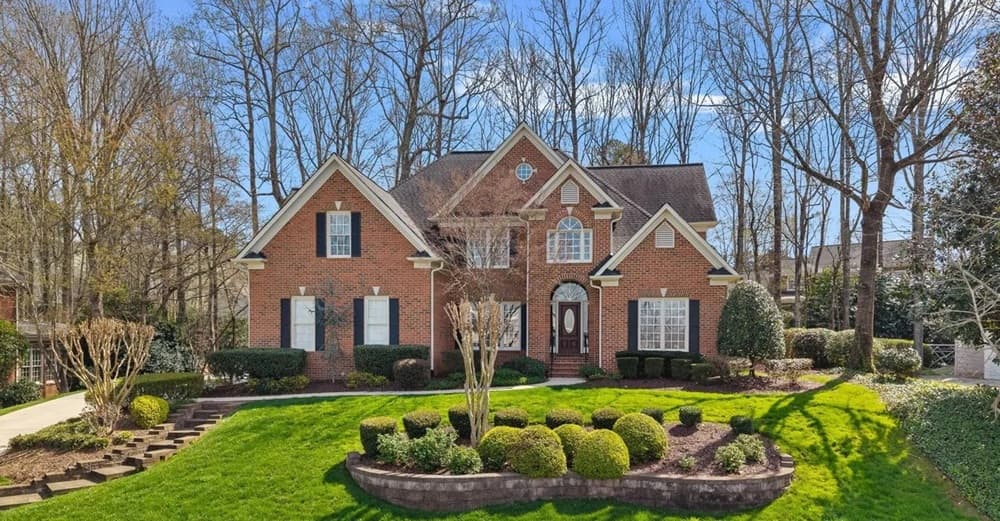
On a residential street in Davidson, 19024 Wildcat Trail offers a straightforward canvas for buyers who value location and the freedom to shape a space over time. With few specifics provided in the listing, the home’s story begins with its setting: an established address in ZIP code 28036, positioned for day-to-day life in and around town. The experience here is less about pre-defined finishes and more about possibility—bringing your own aesthetic, routines, and priorities to a property ready to be interpreted. Whether your vision leans quiet and pared back or layered and collected, the appeal is the chance to create a personal baseline in Davidson, with the rhythm of the neighborhood just beyond the front door.
- Price:
- $1,100,000
- Size:
- 3,273 sq ft
- Contact:
- Doug Bishop, Compass, 704.231.6505
Coastal Waterfront Resort Living | $1,100,000

Gail Kenefick
Gail Kenefick
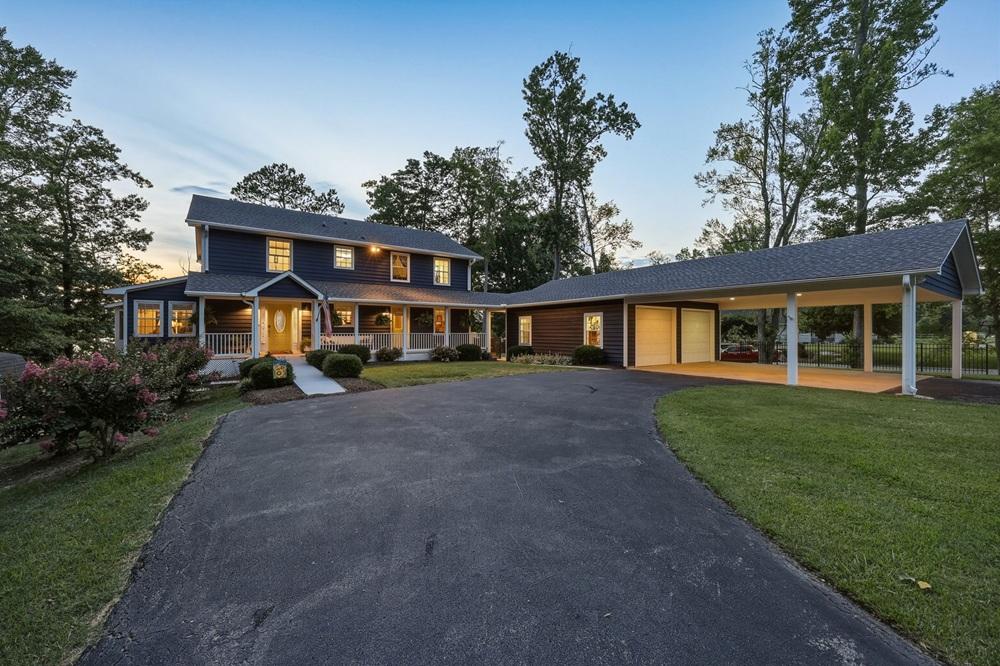
Along the water’s edge on Bath Creek in the waterfront community of Catnip Point, this custom Coastal Craftsman home is designed for days that unfold outdoors. A beautifully terraced homesite frames resort-style amenities: an inground pool, hot tub with a cascading waterfall, and a private pier with dock, boat lift, and boat slip, plus a charming boathouse topped by a gazebo. Inside, the layout balances gathering and retreat, with a spacious den, a living room anchored by a fireplace, and a formal dining room. The well-appointed kitchen includes a pantry and dry bar, while a screened porch and sun porch extend living space toward the creek. Flexible accommodations offer 3 to 4 bedrooms, 3 full baths, and 2 half baths. A detached two-car garage and two-car carport add room for vehicles and recreational gear, with Historic Bath minutes away.
- Price:
- $1,100,000
- Size:
- 2,571 sq ft
- Contact:
- Gail Kenefick, Coldwell Banker Sea Coast Advantage, 252.945.3030
334 Willow Top Lane | $1,095,000

Listing agents: Jenn Saltouros & Valerie Frey
Listing agents: Jenn Saltouros & Valerie Frey
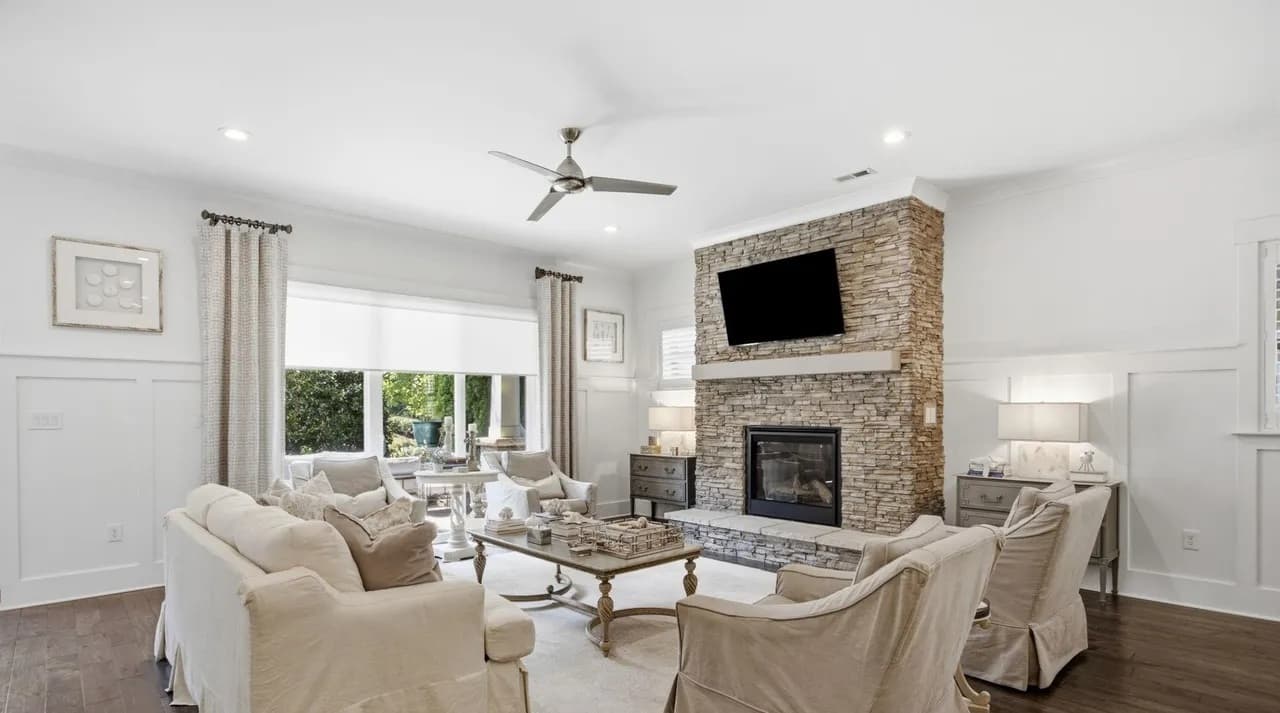
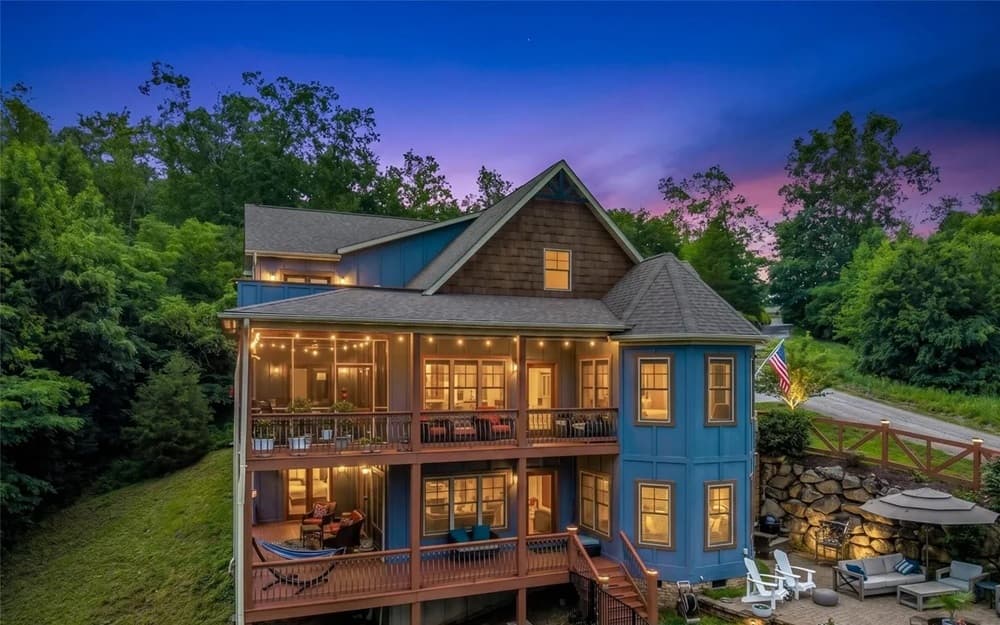
From its elevated setting at the end of a quiet cul-de-sac in the gated Vista at Bill’s Mountain community in Lake Lure, this custom home pairs panoramic long-range mountain views with the intimacy of a private rainforest retreat. Protected natural beauty surrounds the property, with a rushing mountain stream and a walking trail just beyond the backyard. Expansive windows bring in abundant natural light, while soaring ceilings and an open-concept layout create an easy rhythm for everyday living and entertaining. At the center, a dramatic stone fireplace anchors the gathering spaces and helps blur the line between indoors and out. The chef’s kitchen features premium stainless appliances, generous space to congregate, and seamless access to multiple decks for sunrise coffee or creek-sound evenings. A main-level primary suite opens directly to outdoor living, while lower levels add recreation areas, guest accommodations, and bonus rooms for flexible use.
- Price:
- $1,095,000
- Size:
- 3,885 sq ft
- Contact:
- Jenn Saltouros & Valerie Frey, Howard Hanna Beverly-Hanks Real Estate, 847.338.3978 , 828.334.4953












