
community cachet paired with an outdoor-minded lifestyle. From lakefront and golf course vistas in a boutique enclave to a river-community setting along the Lockwood Folly, water and green space shape daily living. Nearby Asheville and Wilmington add their own pull, balancing proximity to downtown or Wrightsville Beach with design-forward interiors. Open layouts, porches, and flex spaces invite entertaining, while practical upgrades and resilient features keep comfort effortless.
177 Reserve Dr | $750,000


Sheila Mays
Sheila Mays
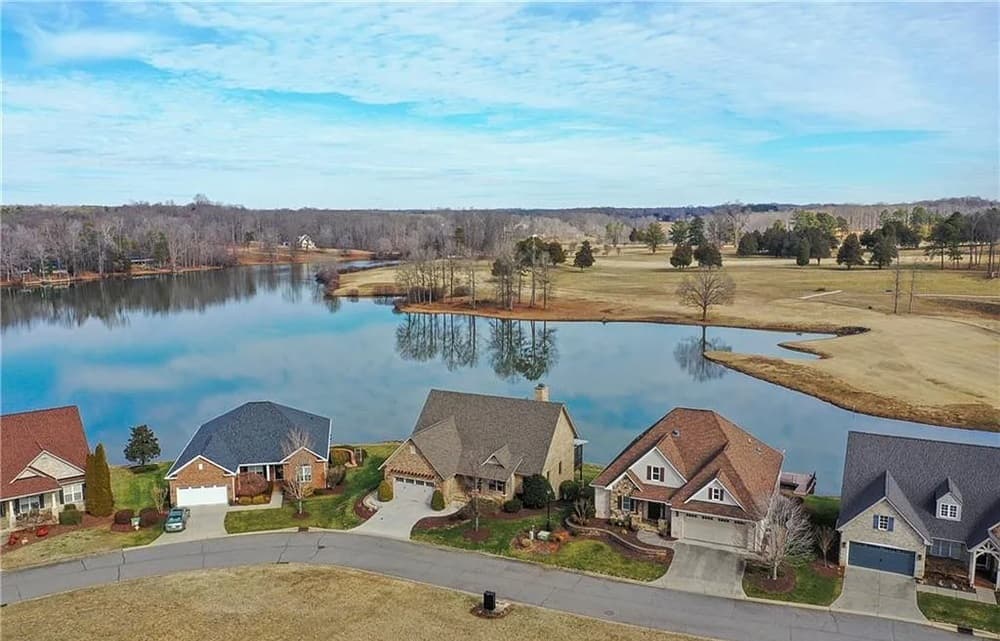
Along the water’s edge at The Reserve, lakefront and golf course living come together in an exclusive boutique community where greens meet shimmering waters. Inside, soaring beamed ceilings and a majestic stone fireplace set the tone in the great room, wrapped in walls of windows and open to the kitchen and dining area. Entertaining spills naturally outdoors to a screened porch and an open-air deck. The main level balances warmth and function with a sophisticated wood-paneled office, a primary en suite with heated floors, laundry, and a built-in drop zone. Downstairs, panoramic views frame a flexible recreation hub or second living suite, plus two additional en suites with access to covered patios, a luxurious lawn, a pier, and the lake. A new roof (2023/24) and updated heat pumps (2019) add peace of mind, with impressive storage in the unfinished area featuring moisture-resistant poured concrete walls. Days here unfold between fairways and water.
- Price:
- $750,000
- Size:
- 3,219 sq ft
- Contact:
- Sheila Mays, Mays Realty, 336.240.1858


2586 Lee Lawing Rd | $735,000


Helene Cote
Helene Cote
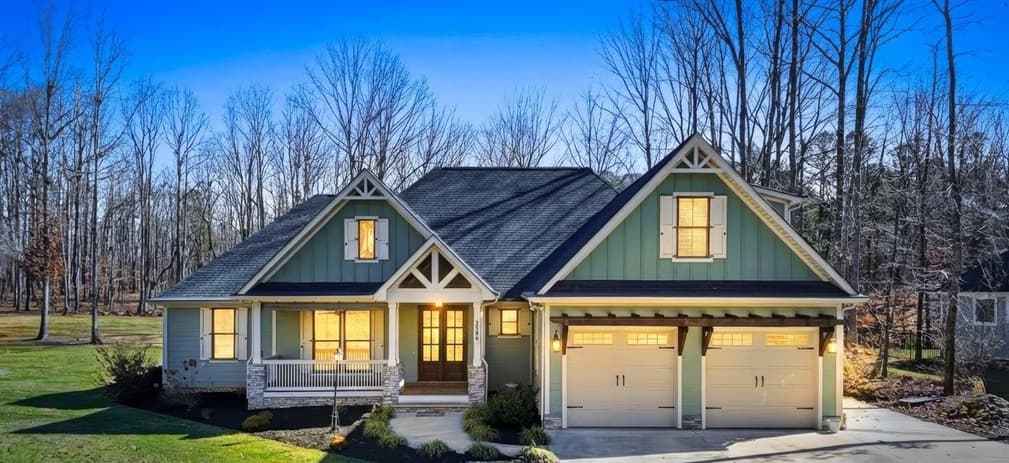
Set on 1.3 peaceful acres in Lincolnton, this thoughtfully designed modern farmhouse offers room to breathe without giving up day-to-day ease. Four bedrooms and 2.5 baths are arranged on the main level, while a spacious bonus room upstairs creates flexible space for a media room, home office, or private retreat. The chef’s kitchen anchors the plan with an oversized island, gas cooktop, wall oven and microwave, abundant cabinetry, and open shelving, flowing into a living room warmed by a gas log fireplace and built-in bookcases. In the primary suite, a spa-inspired bath pairs a soaking tub with a generous walk-in shower. A three-season room with its own mini split and an expansive deck invite quiet mornings and unhurried evenings, backed by upgrades like acrylic-finished garage and sunroom floors, a Kinetico whole-house water purification system, Gutter Helmet leaf guards, and a fully encapsulated crawl space with dehumidifier.
- Price:
- $735,000
- Size:
- 2,804 sq ft
- Contact:
- Helene Cote, Real Broker, LLC, 828.446.9890

584 Stanwood Drive SE | $725,000

Steven Robertson
Steven Robertson
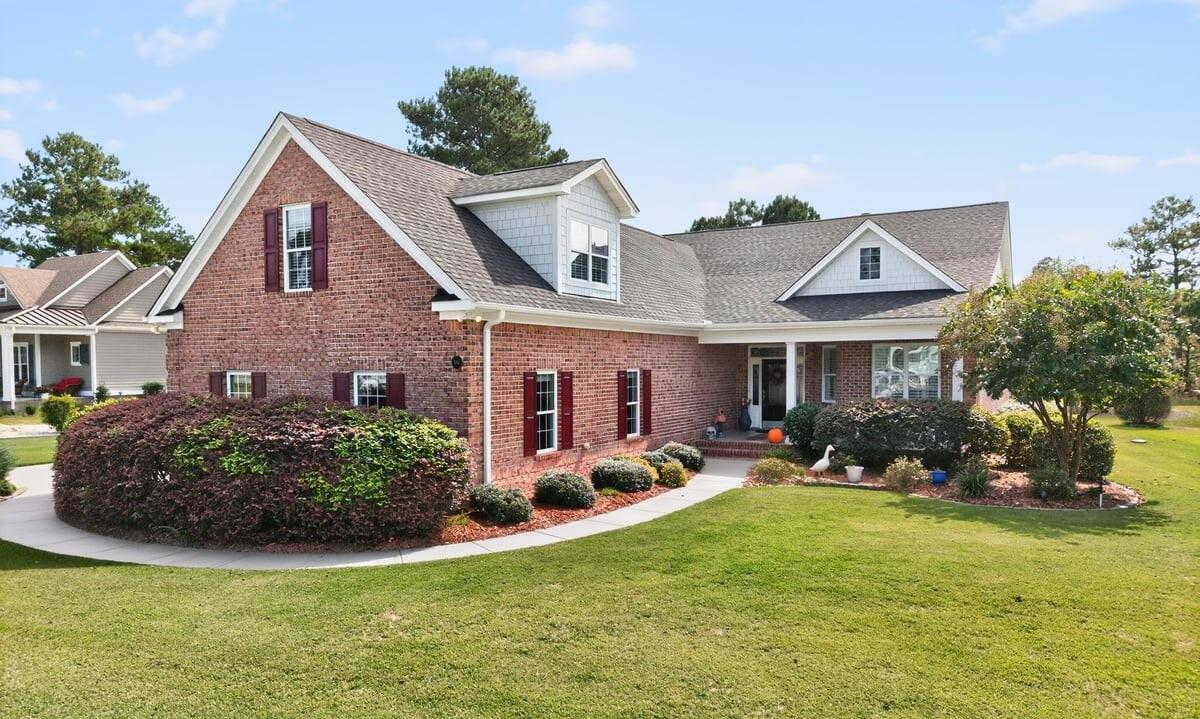
Along the scenic Lockwood Folly River, 584 Stanwood Drive SE sits within Riversea Plantation, a prestigious community spanning approximately 540 acres in Bolivia, North Carolina. Inside, an open floor plan favors easy movement and everyday comfort, with airy spaces shaped by abundant natural light. High ceilings add volume and a sense of calm, while extended hardwoods bring warmth underfoot. In the kitchen, slab granite counters introduce a crisp, durable surface that suits both weeknight routines and unhurried weekends at home. Quality finishes throughout reinforce a polished, cohesive feel from room to room, keeping the focus on simple, well-considered materials rather than excess. Life here reads as quiet and expansive—riverfront surroundings outside, and bright, generous interiors within, setting an easy rhythm for mornings, evenings, and everything between.
- Price:
- $725,000
- Size:
- 3,014 sq ft
- Contact:
- Steven Robertson, RE/MAX at the Beach, 303.910.5655


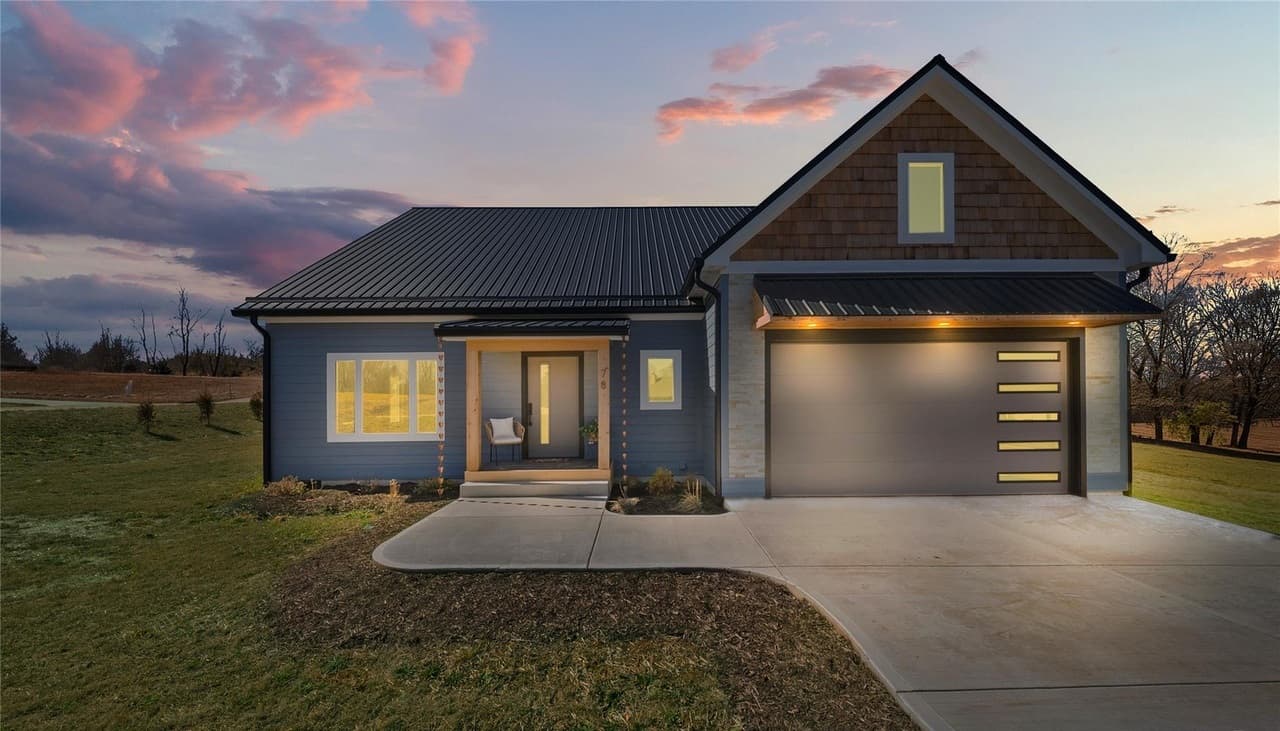
78 Scott Meadows Drive | $724,900

Venus Lancaster
Venus Lancaster
Just 15 minutes from downtown Asheville, this pre-inspected new construction residence—STR approved—brings high-end design and daily ease to the desirable Chambers Trace community. Carefully curated architecture and interiors create an elevated yet welcoming atmosphere, anchored by soaring ceilings, a modern fireplace, and an airy open layout washed in natural light. The kitchen balances statement-making style with true function: quartz countertops, a generous gathering island, custom cabinetry, and designer finishes, plus a dedicated wine and coffee bar that supports both entertaining and unhurried mornings. On the main level, the primary suite reads as a private retreat, with a spa-inspired bath featuring a freestanding soaking tub, dual vanities, and a beautifully tiled shower. The result is a modern home that makes everyday routines feel considered and calm.
- Price:
- $724,900
- Size:
- 2,506 sq ft
- Contact:
- Venus Lancaster, Manife Realty LLC, 828.276.2376

Wrightsville Beach | $719,000


Taylor Fischer
Taylor Fischer
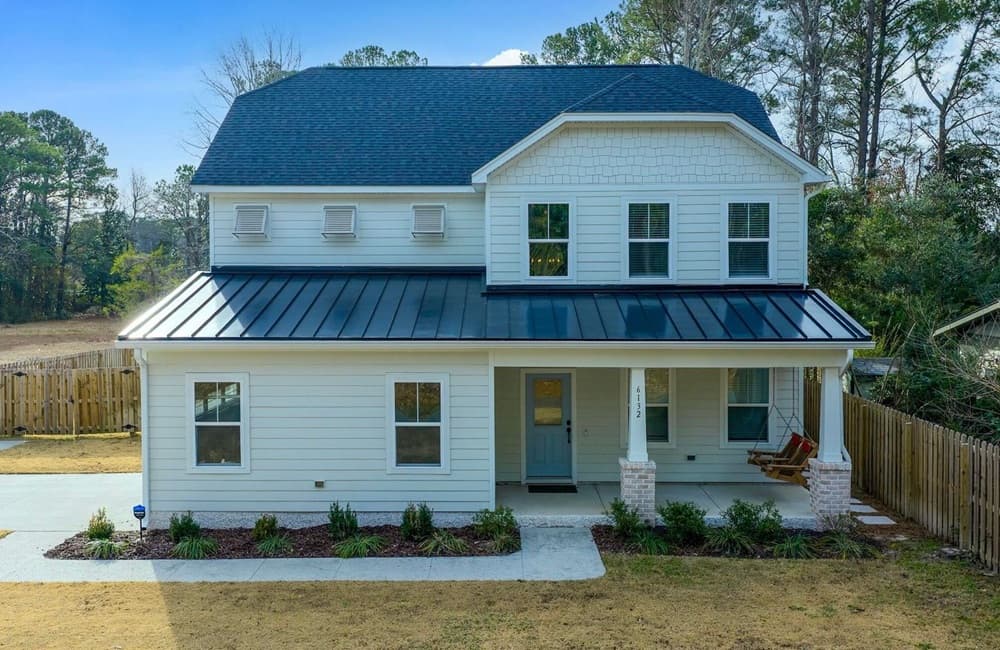
Steps from the shoreline energy of Wrightsville Beach, this beautifully designed and expertly engineered home is organized around an open living area anchored by a cozy fireplace. The layout encourages an easy rhythm of gathering and retreat, with dining and lounging options that flow naturally from one to the next: a formal dining room, kitchen island bar, breakfast nook, and a screened porch for long, breezy evenings. Four spacious bedrooms include a vaulted Primary Suite with its own parlor area, two closets, and a walk-in shower that adds a touch of everyday ease. Outdoors, a large fenced backyard extends the living space, while a front porch offers a simple spot to pause at the start and end of the day. A 2-car garage and hurricane shutters round out a practical, thoughtful setting for coastal living.
- Price:
- $719,000
- Size:
- 2,416 sq ft
- Contact:
- Taylor Fischer, Rolina Homes, 910.599.7572












