
Across Northern California’s most storied enclaves, this quintet of residences treats design as destiny, from Julia Morgan’s enduring Piedmont pedigree to a contemporary home showcased on the SF AIA Home Tour. In Napa, two estates amplify the region’s wine-country rhythm with vineyard acreage, wine caves, and cellars, set against a backdrop of privacy and landscape-led architecture. Elsewhere, rooftop decks, elevators, pools, gyms, and firelit gathering spaces underscore a shared priority: homes built for entertaining, restoration, and expansive indoor-outdoor living.
Harrow Manor | A Julia Morgan Legacy | $7,900,000



Alexis Thompson
Alexis Thompson
Set on a serene Piedmont street near top-rated schools and parks, Harrow Manor is a masterwork of Julia Morgan’s timeless vision, marrying historic elegance with modern luxury. The estate offers 6 bedrooms and 8 1/2 bathrooms alongside spaces designed for both refined living and effortless entertaining: a grand living room, chef’s kitchen, screening theater, full-size gym, and a private office with sweeping views. Original architectural details and harmonious room flow lend a sense of continuity, while expansive windows keep the interiors bright and inviting. Outdoors, a lap pool with spa anchors an entertainer’s setting, complemented by multiple dining areas, an outdoor fireplace, a putting green, and manicured gardens. Heritage and comfort converge here, creating a daily experience that feels both storied and quietly current.
- Price:
- $7,900,000
- Size:
- 11,840 sq ft
- Contact:
- Alexis Thompson, Village Associates Real Estate, 510.816.0706


Ultimate Napa Vineyard Escape | $7,100,000


Philippa Ward
Philippa Ward
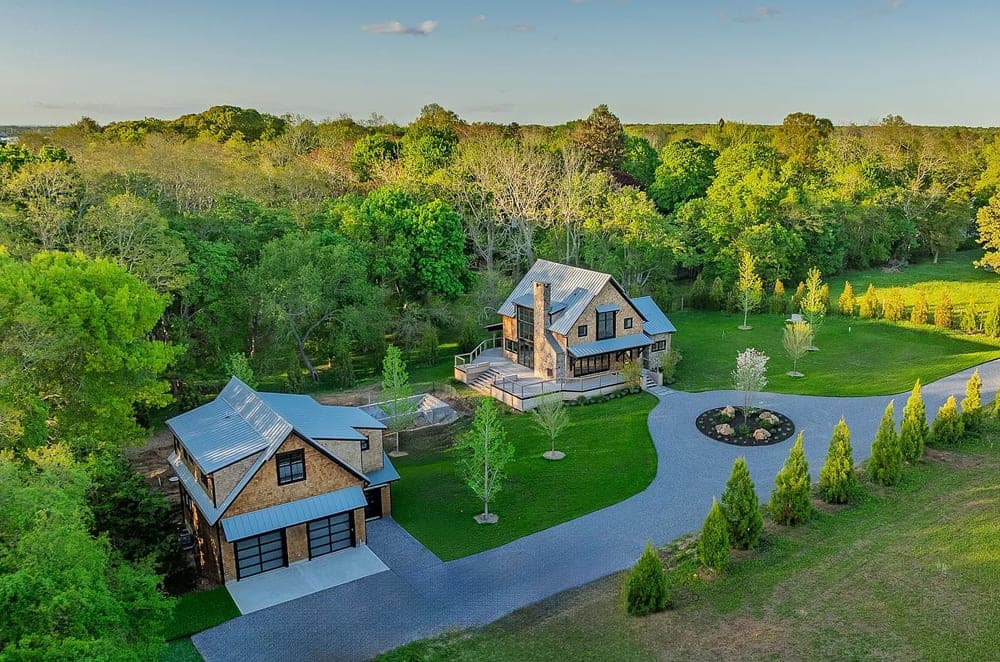
Tucked into the valley floor just minutes from downtown Napa, Milliken Creek Vineyard Estate unfolds across approximately 16 acres, offering privacy and an easy sense of togetherness. The primary residence spans more than ±5,359 square feet with 6 bedrooms and 5 bathrooms, introduced by a grand entrance and soaring ceilings. Newly restyled living and dining rooms bring a note of panache, with multiple inviting settings for long meals and relaxed gatherings. For everyday ease and entertaining alike, a 1,000-bottle wine cellar is complemented by a spacious pantry equipped with a backup refrigerator and deep freeze. Upstairs, the primary suite is oriented to the landscape, taking in expansive vineyard views—sunrise on one side, sunset on the other—setting a calm rhythm for mornings and evenings at home.
- Price:
- $7,100,000
- Size:
- 5,359 sq ft
- Contact:
- Philippa Ward, Engel & Völkers, 917.331.1730


Custom Built | $6,995,000


Tasha Delancy
Tasha Delancy
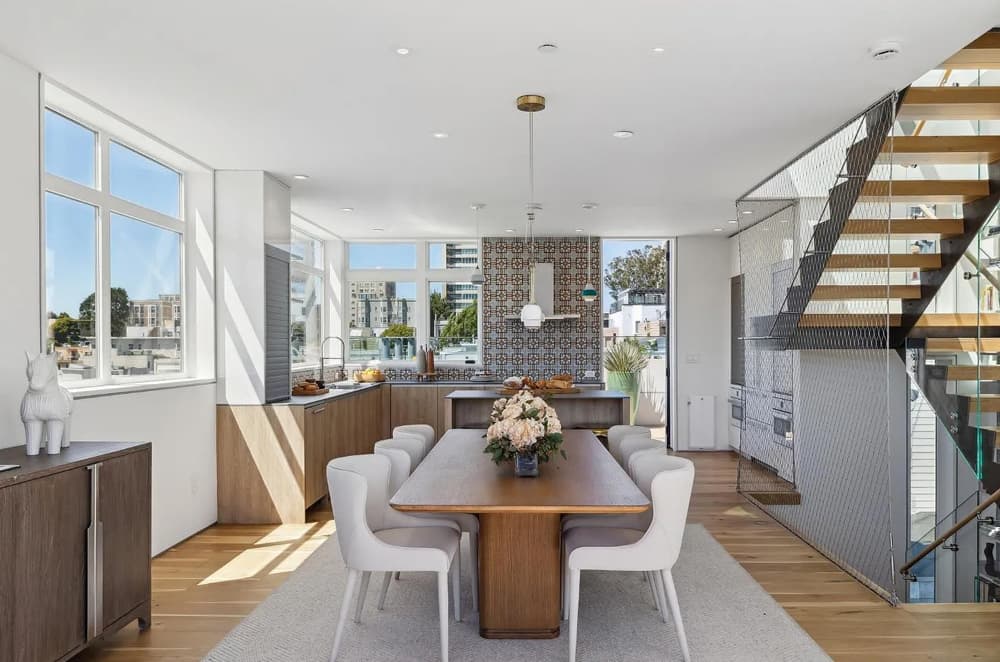
From its elevated San Francisco setting where Russian Hill blends into Nob Hill, this custom-built residence pairs contemporary design with considered functionality. Recently featured on the San Francisco AIA Home Tour, the single-family layout spans six bedrooms and five baths, including two primary en-suite retreats. An expansive open-concept living area connects to a gourmet kitchen and dining space, while a media room and dedicated office support everyday routines. Two private decks extend the living experience; the north-facing deck frames views of the Golden Gate Bridge. Above, a rooftop level unfolds as a living roof deck with panoramic 360-degree views, a built-in fire pit, and a rooftop garden. A legal two-level ADU adds flexibility with two bedrooms, 1.5 bathroom, and open living/dining/kitchen flowing to a professionally landscaped garden, served by an elevator to all floors.
- Price:
- $6,995,000
- Size:
- 4,100 sq ft
- Contact:
- Tasha Delancy, Vanguard Properties, 650.888.7220


2846 Monticello Road | $6,900,000

Listing agents: Cody Warren Avetoom & Jeffrey Earl Warren
Listing agents: Cody Warren Avetoom & Jeffrey Earl Warren
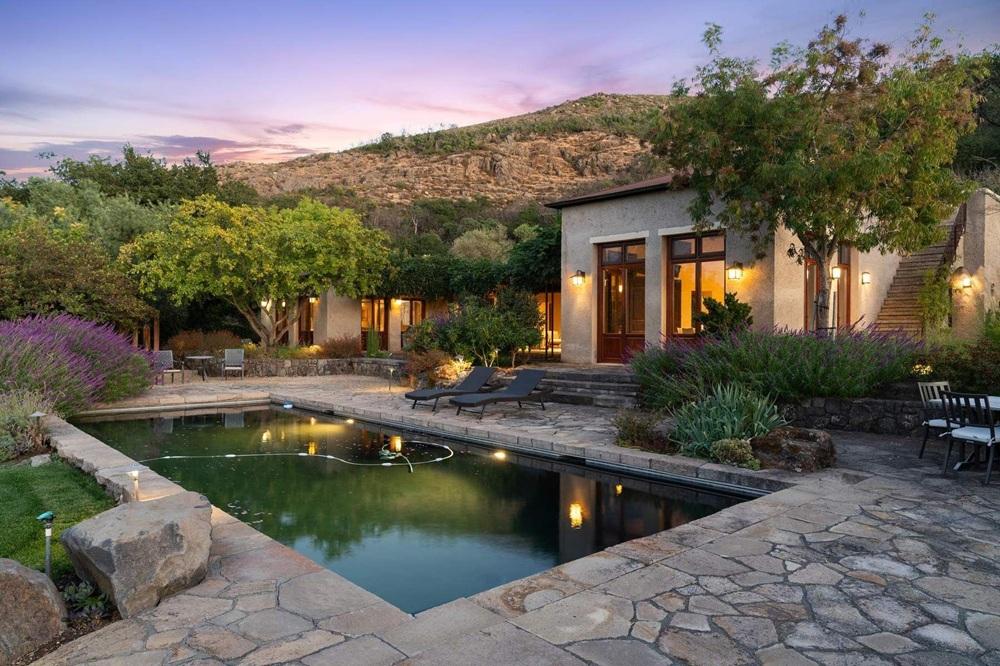
Sheltered above the Valley in eastern Napa, this tranquil, Zen-influenced residence was designed to blend into the landscape rather than dominate it. Rammed-earth construction—designed by Michael Baushke and built by David Easton—folds into the rocky contours of the Palisades, anchored by 8–24 steel-reinforced earth walls. Inside, more than 4,000 square feet includes three ensuites and a great room framed by custom floor-to-ceiling windows and doors that open to outdoor seating and entertaining areas, embracing Napa’s indoor/outdoor rhythm. The primary suite adds a built-in media center with wet bar, fireplace, spacious walk-in closet, and spa-like bath, along with access to an outdoor shower and a private courtyard with views. Expansive wine caves, a 2-acre Cabernet vineyard, an olive grove, and a horse barn complete the setting—just seven minutes from Silverado Country Club and adjacent to Kenzo and Jarvis.
Size: 70± acres
- Price:
- $6,900,000
- Contact:
- Cody Warren Avetoom & Jeffrey Earl Warren, Sotheby’s International Realty, 707.815.0814 , 707.486.1025

Mediterranean Estate Private Retreat | $5,650,000

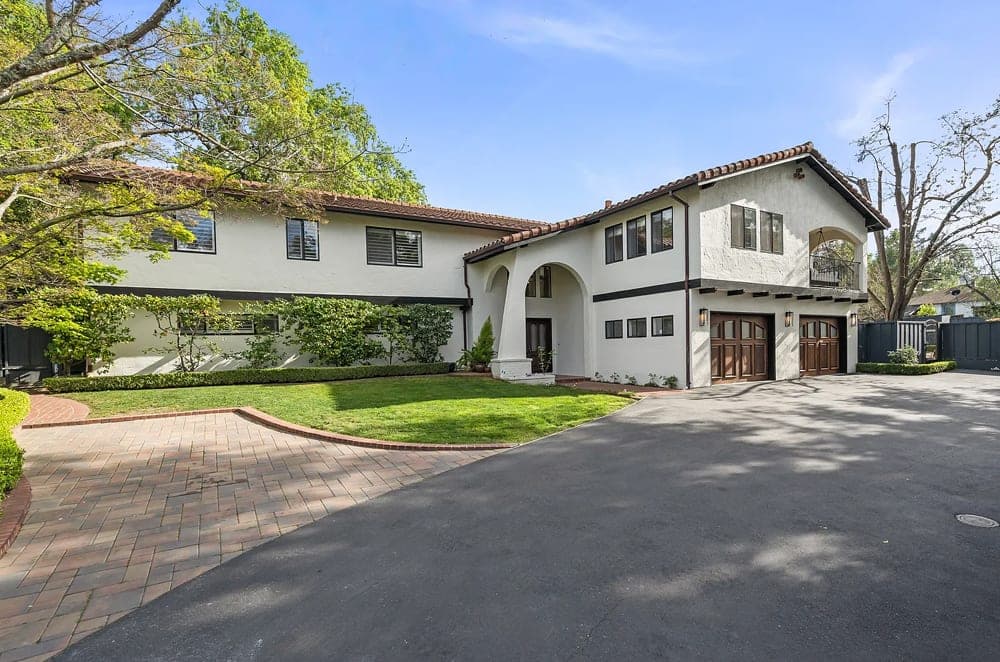

Listing agents: Mario Andrighetto & Buffy Bianchini, The Costantini Team
Listing agents: Mario Andrighetto & Buffy Bianchini, The Costantini Team
Beyond a gated, tree-lined driveway in Redwood City’s Edgewood Park/Emerald Hills neighborhood, this newly remodeled Mediterranean estate sits well back from the street, offering rare privacy and a retreat-like calm on nearly a half acre of beautifully landscaped grounds. Inside, elegant living spaces balance everyday ease with grand entertaining, from the formal living and dining rooms—warmed by a fireplace and elevated outlooks—to a sleek, updated kitchen with premium appliances that opens seamlessly to the family room. Five spacious bedrooms include a primary suite designed as a true escape, with a courtyard sitting area, firepit, and access to a private patio with a hot tub. A finished lower level adds a beautifully appointed wine cellar and a generous guest or secondary primary suite. Outdoors, the expansive backyard features a sparkling pool, generous entertaining areas, and serene garden spaces—made for lingering late into the evening.
- Price:
- $5,650,000
- Size:
- 4,855 sq ft
- Contact:
- Mario Andrighetto & Buffy Bianchini, The Costantini Team, The Agency & Compass, 650.796.4902 , 650.888.6379 , 650.430.8425












