Across the close-in Maryland and Virginia suburbs, this quintet of sold residences highlights how classic architecture continues to define luxury living—especially in Chevy Chase. Traditional Colonials and picture-perfect homes are presented in move-in condition, often refined through thoughtful renovations, including architect-led additions, updated baths, and crafted millwork. Interiors balance formal entertaining rooms with everyday spaces such as libraries, sunrooms, and lower-level family areas. Outdoors, landscaped lots, decks, and a hilltop setting extend the lifestyle beyond the front door.
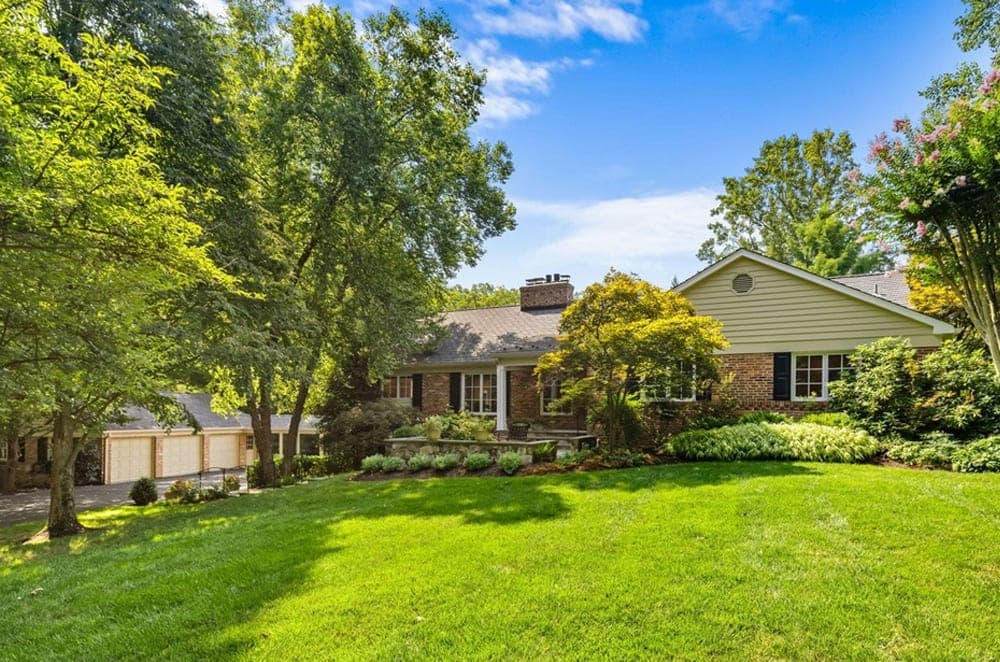
6501 W Langley Ln | $3,000,000 (Sold)


Matt Cheney
Matt Cheney
On a residential street in Mc Lean, 6501 W Langley Ln is presented simply as SOLD, with no additional details provided in the listing notes. What can be said with certainty is its address and setting: a residential offering in Mc Lean, Virginia, positioned on W Langley Lane. Without described interiors, finishes, outdoor features, or amenities, the story here is one of location and the quiet confidence of a home that has already found its next chapter. For those drawn to Mc Lean’s established residential character, this address suggests a day-to-day rhythm defined by neighborhood streets and a sense of permanence. Now marked sold, it stands as a reminder that the most compelling homes often move discreetly, leaving behind only an address and the promise of life lived well.
Price: $3,000,000 (Sold)
- Size:
- 3,904 sq ft
- Contact:
- Matt Cheney, Compass, 202.465.0707


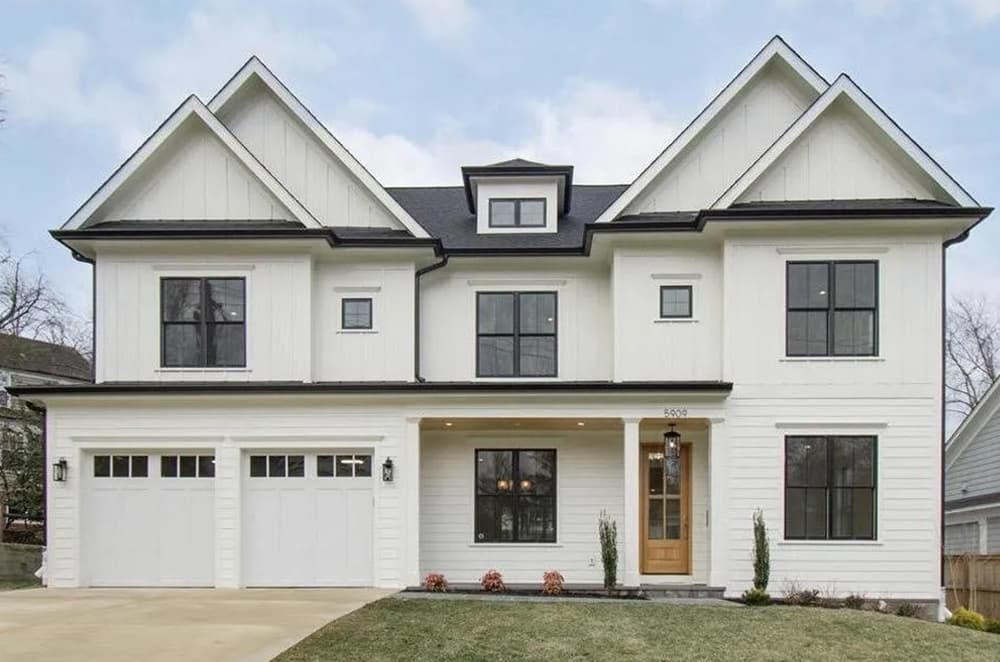
5909 Aberdeen Rd | $2,825,000 (Sold)
Matt Cheney
Matt Cheney
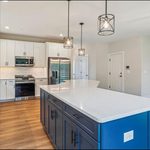
On a residential street in Bethesda, this newly completed home by award-winning Washington Metropolitan Homes balances formal entertaining with an easy, everyday flow. Large, light-filled rooms are paired with natural white oak floors, high ceilings, and elegant finishes that lend a quietly chic tone throughout. At the center, the gourmet kitchen is designed to gather—anchored by a generous island and outfitted with premium SubZero and Wolf appliances, dual dishwashers, ample cabinetry, and a spacious pantry—while the dining room is ready for lingering dinners. The main level also includes a family room, living room, home office, and powder room. Upstairs, a private primary suite sits behind double doors and its own entry foyer, with two walk-in closets and a spa-like bath, plus three additional bedrooms, a bright family room, and laundry. The lower level adds a wet bar, exercise room, bedroom with full bath, and storage, while a screened porch with fireplace extends evenings outdoors.
Price: $2,825,000 (Sold)
- Size:
- 5,631 sq ft
- Contact:
- Matt Cheney, Compass, 202.465.0707

3701 Curtis Court | $2,300,000 (Sold)



Susan Faries
Susan Faries
With heritage dating to a classic Colonial footprint, this sun-drenched residence on Curtis Court in Chevy Chase offers a gracious mix of formal rooms and everyday comfort. A welcoming foyer leads to a large living room centered by a fireplace, while a formal dining room sets the stage for unhurried gatherings. For quieter moments, a dedicated library provides a thoughtful retreat. The eat-in kitchen connects easily to a sunroom, extending the living space with an easy, light-filled cadence, and doors open out to a deck for simple outdoor meals and lingering afternoons. Downstairs, a lower level family room adds welcome flexibility for relaxed entertaining. Set on a beautifully landscaped 15,000-square-foot lot and complemented by a two-car garage, the home’s move-in condition invites you to settle in and enjoy the rhythm of Chevy Chase living.
Price: $2,300,000 (Sold)
- Size:
- 2,928 sq ft
- Contact:
- Susan Faries, Gibson Island Real Estate INC, 301.943.6206

8126 Kerry Lane | $2,190,000 (Sold)


Susan Faries
Susan Faries
On a very quiet grass cul-de-sac in Chevy Chase, this picture-perfect traditional residence unfolds across four stories, including an above-ground full basement that steps directly out to the pool and pool house level. Meticulously maintained, it features a beautifully renovated addition and baths by architect Anthony Wilder. Inside, exquisite crown moulding and chair rail add a tailored finish throughout the sun room, library, dining room, and living room, lending cohesion and quiet elegance to everyday living and entertaining. Outdoors, a flagstone Romeo and Juliet balcony becomes a memorable transition point, with a curved staircase descending to the in-ground pool and pool house. The light-filled, very large primary bedroom offers five closets and a dedicated primary bath, creating a private retreat that feels considered in both scale and function.
Price: $2,190,000 (Sold)
- Size:
- 4,071 sq ft
- Contact:
- Susan Faries, Gibson Island Real Estate INC, 301.943.6206


7217 Rollingwood Dr | $1,300,000 (Sold)


Susan Faries
Susan Faries
From its hilltop setting in Rollingwood, this renovated Chevy Chase classic takes in a sweeping view that pulls natural light through the residence all day. Carefully selected design elements on every level balance modern amenities, open space, and classic beauty, creating an easy sense of quiet luxury. The main level is organized around an open floor plan with a renovated kitchen designed for gatherings, plus a main-floor bedroom/office paired with a renovated en suite bath. Outdoors, a landscaped backyard patio overlooks mature, lush gardens—an inviting backdrop for entertaining. Upstairs, a renovated full bath serves a light-filled nursery large enough for a king bed, alongside a large primary bedroom with ample storage and windows oriented to the garden view. The basement adds a half bath, entertaining space, and a fireplace, while Rock Creek Park sits just steps away.
Price: $1,300,000 (Sold)
- Size:
- 2,134 sq ft
- Contact:
- Susan Faries, Gibson Island Real Estate INC, 301.943.6206