Across a quintet of sold residences in the Washington region, privacy emerges as a defining luxury—whether on a rare double lot in a secluded DC enclave, along a quiet Kalorama street with a courtyard and detached garage, or behind the gatehouse of Gibson Island overlooking Otter Pond. Each home pairs architectural heritage, from Craftsman craftsmanship to stately brick townhome grandeur, with modern livability. Entertaining is central, with layered indoor-outdoor spaces and specialty amenities such as wet bars, gyms, wine storage, and multiple-use guest or flex suites.
4814 Kemble Place NW | $5,489,000 (Sold)



Susan Faries
Susan Faries
Within one of Washington’s most sought-after private enclaves, 4814 Kemble Place unfolds across a rare double lot, shaping a genuinely secluded outdoor oasis. The residence offers an update on classic architecture—its façade nodding to grand estates while introducing contemporary elements for modern livability. A dramatic offset entry leads to a transverse limestone gallery with a formal powder room and coat closet discreetly tucked away. Casement windows draw abundant natural light across substantial millwork and thoughtful detailing, while a sweeping custom staircase floats before a picture window and aligns with the formal living room, anchored by an English limestone fireplace and a balcony overlooking the streetscape. Entertaining flows from the dining room to a bay-windowed breakfast room with built-ins and into the kitchen. Outside, a 40′ x 20′ bluestone pool with integrated spa, pool house with NanaWall, and separate guest house create a retreat—minutes from Georgetown and Downtown.
Price: $5,489,000 (Sold)
- Size:
- 6,747 sq ft
- Contact:
- Susan Faries, Gibson Island Real Estate INC, 301.943.6206


2049 Rockingham St | $4,350,000 (Sold)


Matt Cheney
Matt Cheney
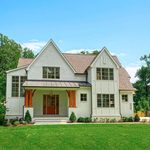
Set on a beautiful 1/2 acre+ lot in McLean’s sought-after Franklin Park, this new construction by MR Custom Homes unfolds across three finished levels with over 8,700 finished square feet. A two-story foyer sets a tailored tone with wainscoting, high ceilings, and hardwood floors. The main level centers on a gourmet kitchen with dual islands and a breakfast bar, Wolf/Sub Zero/Asko appliances, custom cabinetry, quartz/stone countertops, an apron sink, and a sunny morning room with three skylights, plus a butler’s pantry, additional pantry, and back kitchen. The adjacent family room pairs cedar ceiling beams with a 42-inch stone hearth fireplace and built-ins, opening to a screened porch with flagstone decking, an outdoor gas fireplace, ceiling fan, speakers, and doors to the outdoors. Upstairs, the primary suite offers a vaulted ceiling, gas fireplace, walk-in closets, heated floors, and a soaking bath—an easy daily retreat.
Price: $4,350,000 (Sold)
- Size:
- 8,733 sq ft
- Contact:
- Matt Cheney, Compass, 202.465.0707


616 Cotterill Road | $3,595,000 (Sold)
Susan Faries
Susan Faries
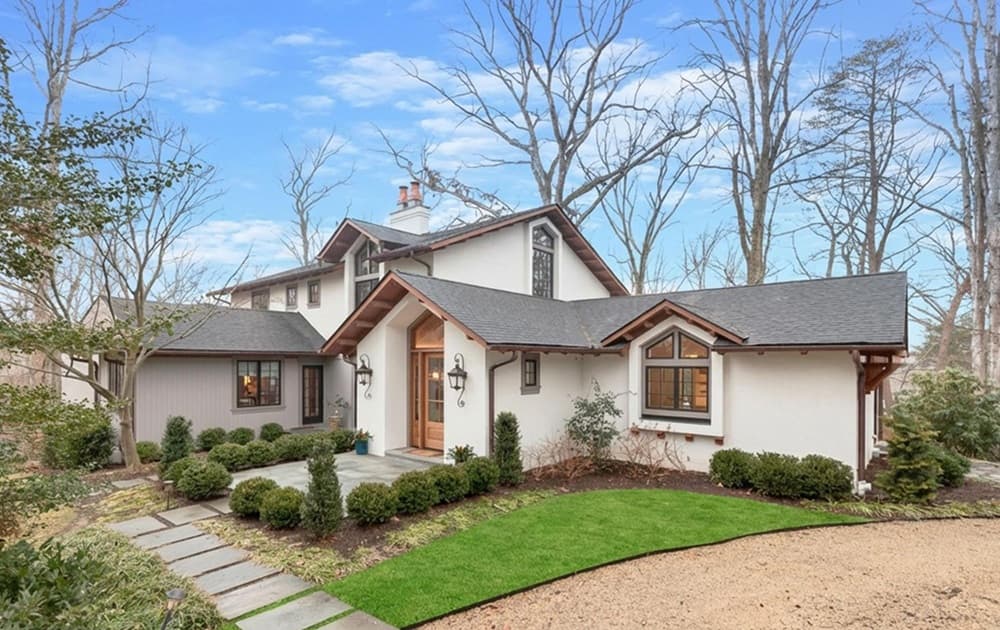
Along the water’s edge in the heart of Gibson Island, this American Craftsman residence looks out over Otter Pond with tranquil pond and woodland vistas that reinforce a sense of privacy. Originally built in 1930 and comprehensively rebuilt and expanded in 2023, it was designed by architect Bryian Swanson of Swanson Design and constructed by Delbert Adams, pairing textured stucco, copper gutters, architectural shingles, and deep overhangs with natural wood detailing. Inside, custom mahogany vaulted ceilings and front hall cabinetry meet custom Andersen windows and a floor plan spanning three finished levels, including a finished basement. At the center, a chef’s gourmet kitchen by Jennifer Gilmore anchors spaces that include a breakfast room, living room, “pond room,” den, and a wet bar. Outdoors, 1.1 acres feature mature landscaping and irrigation, plus a separate waterfront lot ensuring permanent views and direct access to Otter Pond.
Price: $3,595,000 (Sold)
- Size:
- 7,498 sq ft
- Contact:
- Susan Faries, Gibson Island Real Estate INC, 301.943.6206

2210 Wyoming Ave NW | $3,200,000 (sold)


Susan Faries
Susan Faries
On a quiet, tree-lined street in Washington’s coveted Kalorama neighborhood, this stately brick townhome pairs classic presence with a layout designed for real life. Inside, grand proportions and soaring ceilings frame elegant architectural details, while multiple fireplaces nod to timeless craftsmanship. The multi-level plan balances formal entertaining and comfortable daily living, with expansive living and dining spaces complemented by refined bedroom suites. Flexible rooms adapt easily as a library, office, or guest quarters, offering welcome versatility across the home’s levels. Outdoors, a private courtyard creates a serene retreat for morning coffee or an evening reset, and a rare detached two-car garage adds everyday ease. With acclaimed dining nearby, Rock Creek Park close at hand, and key commuter routes within reach, life here stays connected to Downtown, Dupont Circle, and surrounding neighborhoods.
Price: $3,200,000 (sold)
- Size:
- 4,700 sq ft
- Contact:
- Patricia Smith, Compass, 571.525.8250


2727 Ontario Rd NW | $1,795,123 (sold)


Susan Faries
Susan Faries
On a residential stretch of Ontario Rd NW in Washington, DC, this attached row house pairs classic city living with a thoughtful, owner-led transformation. After its 2016 purchase, the main-floor staircase was relocated to create a more efficient flow, setting the tone for interiors finished with high-quality selections in every room. Hardwood floors run throughout, bringing warmth and continuity across the home’s five bedrooms and three and a half bathrooms.
Price: $1,795,123 (sold)
- Size:
- 3,434 sq ft
- Contact:
- Patricia Smith, Compass, 571.525.8250