
Across this quintet of Southern properties, home is defined as much by the outdoors as by the rooms within. From resort-style pools, spas, and equipped outdoor kitchens to view-driven decks and generous covered porches, each residence treats open air as an extension of daily life. Architectural ambition runs through the collection, with vaulted and coffered ceilings, expressive beams, and named designer-builder pedigree. Practical assurances—hurricane-proof engineering, generators, gated security, storm shelter, and hobby-ready workshops or oversized garages—anchor the lifestyle in confidence.
Luxury Retreat | $1,495,000


Becky Jones
Becky Jones
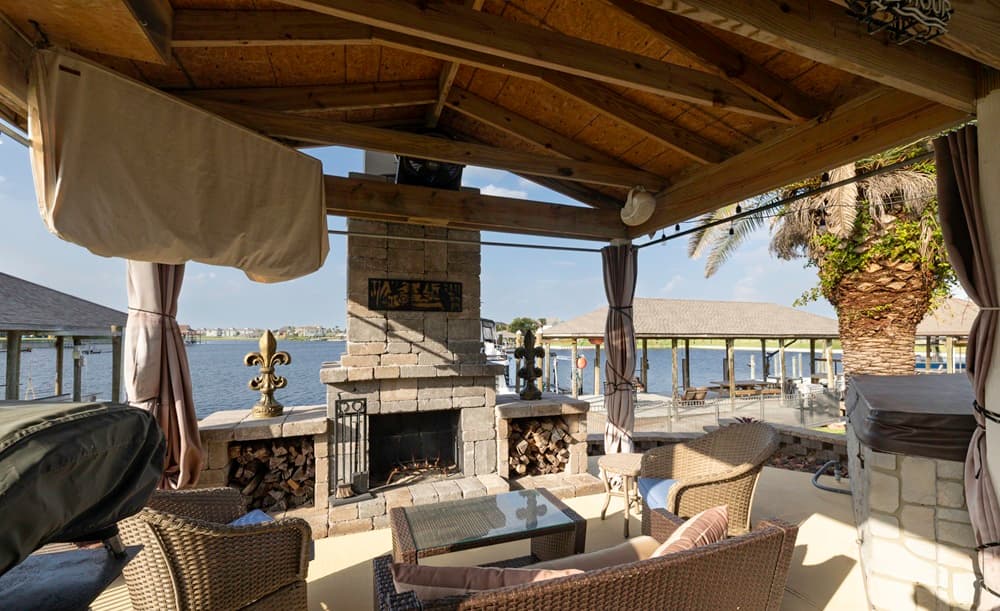
On a residential stretch of Lakeshore Boulevard in Slidell, this one-of-a-kind home is composed around year-round retreat living and effortless entertaining. The gourmet kitchen opens to a spacious family room with a fireplace, a sunny breakfast area, and a formal dining room—spaces that support both everyday rhythm and larger gatherings. Upstairs, two bedrooms are joined by three full bathrooms, along with a media room and game room that read like a private guest wing. A spiral staircase connects to the outdoor living area below, while a private balcony adds a quiet pause between levels. Outside, the resort-style setting takes center stage with a heated in-ground pool, a six-person spa, and an outdoor kitchen anchored by a brick fireplace, stainless-steel grill, flat-top griddle, deep fryer, double sink, ice maker, and wine cooler.
- Price:
- $1,495,000
- Size:
- 5,405 sq ft
- Contact:
- Becky Jones, Fiorella Avenue Realty, 985-707-3544
17722 S Links Ct | $1,350,000


Mitra Aghazadeh
Mitra Aghazadeh
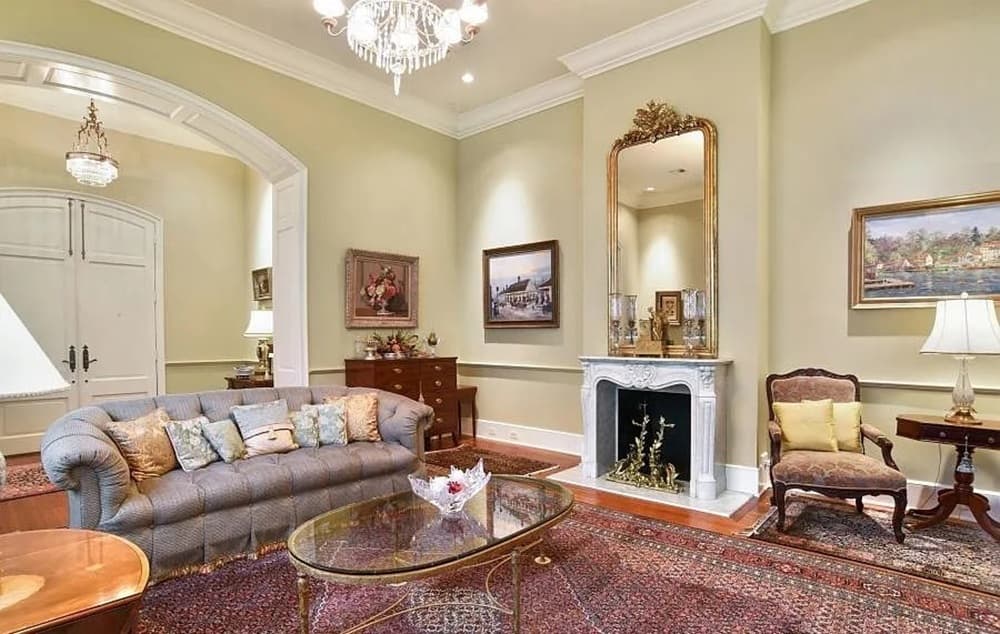
On a quiet court in Baton Rouge, this exceptional custom residence celebrates refined Southern craftsmanship through a celebrated collaboration between renowned architect Al Jones and master builder Michael Montgomery of Audubon Builders. Designed as a rare architectural treasure, the home makes an immediate impression with dramatic 13-foot ceilings that lend a sense of volume and calm to daily life. Just as notable is what you don’t see at first glance: engineering intended to be fully hurricane-proof, bringing a level of resilience that feels both considered and quietly reassuring. The result is a residence that reads as thoughtful and enduring, where design and construction are treated as equal partners. Living here would feel defined by airy proportions, meticulous planning, and the confidence of a build conceived to stand up to the elements for years to come.
- Price:
- $1,350,000
- Size:
- 3,952 sq ft
- Contact:
- Mitra Aghazadeh, Compass, 225.266.5570
13850 Old Greenwell Springs Road | $1,350,000


Donna Harris
Donna Harris
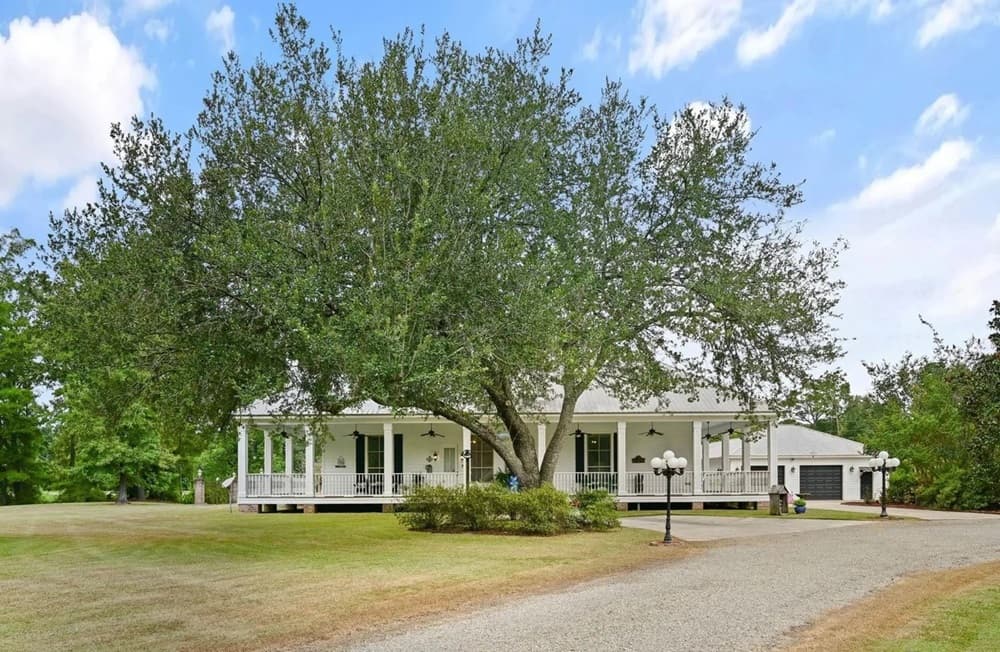
Set on a tree-shaded lot facing Greenwell Springs Road, this Southern estate pairs wraparound porches with an impressive lineup of outbuildings and extras. A large new 30′ x 30′ metal workshop sits alongside a detached garage with A/C and a half bath, plus a mother-in-law apartment featuring a full kitchen and bath with a Jacuzzi and additional storage. Parking is well considered with a double detached carport, a double enclosed garage, and a total of six parking spaces, with access from both Greenwell Springs Road and Old Greenwell Springs Road. Inside, 12-foot ceilings and generous rooms are filled with natural light; blinds and curtains remain. The kitchen centers on granite tops and island, custom cypress cabinets, a farm sink plus an additional sink, and a built-in ice maker, with a 5-burner gas stove. Two primary suites and custom-built showers round out a home designed for flexible living.
- Price:
- $1,350,000
- Size:
- 3,684 sq ft
- Contact:
- Donna Harris, Shirley Kirby & Associates, 225.413.6186
5001 Donnell Ridge Road | $1,300,000


Gelinda Mudgett
Gelinda Mudgett
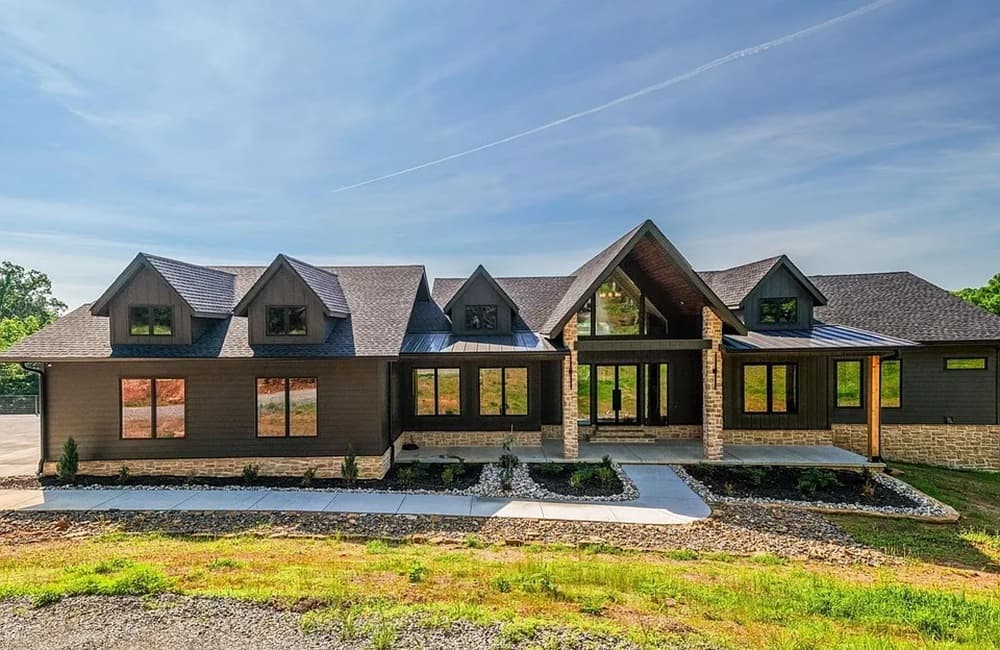
Set on 9 acres just outside the Conway city limits, this contemporary custom home pairs refined craftsmanship with breathtaking views. Vaulted ceilings with white oak beams draw you into a main living area anchored by a grand fireplace and expansive windows that keep the landscape front and center. In the kitchen and baths, quartz surfaces and white oak cabinetry lend a quiet, cohesive warmth, complemented by high-end appliances and a butler’s pantry designed for effortless hosting. The primary bath adds a welcome touch of comfort with heated flooring, while electronic blinds offer ease throughout the day. Practicality is thoughtfully integrated with two laundry rooms with storage, a storm shelter, and a 30×30 garage featuring a dog wash station. A maintenance-free deck extends the living space outdoors, and a second living area makes room for both gathering and retreat.
- Price:
- $1,300,000
- Size:
- 3,636 sq ft
- Contact:
- Gelinda Mudgett, Re/Max Ultimate, 501.514.5379
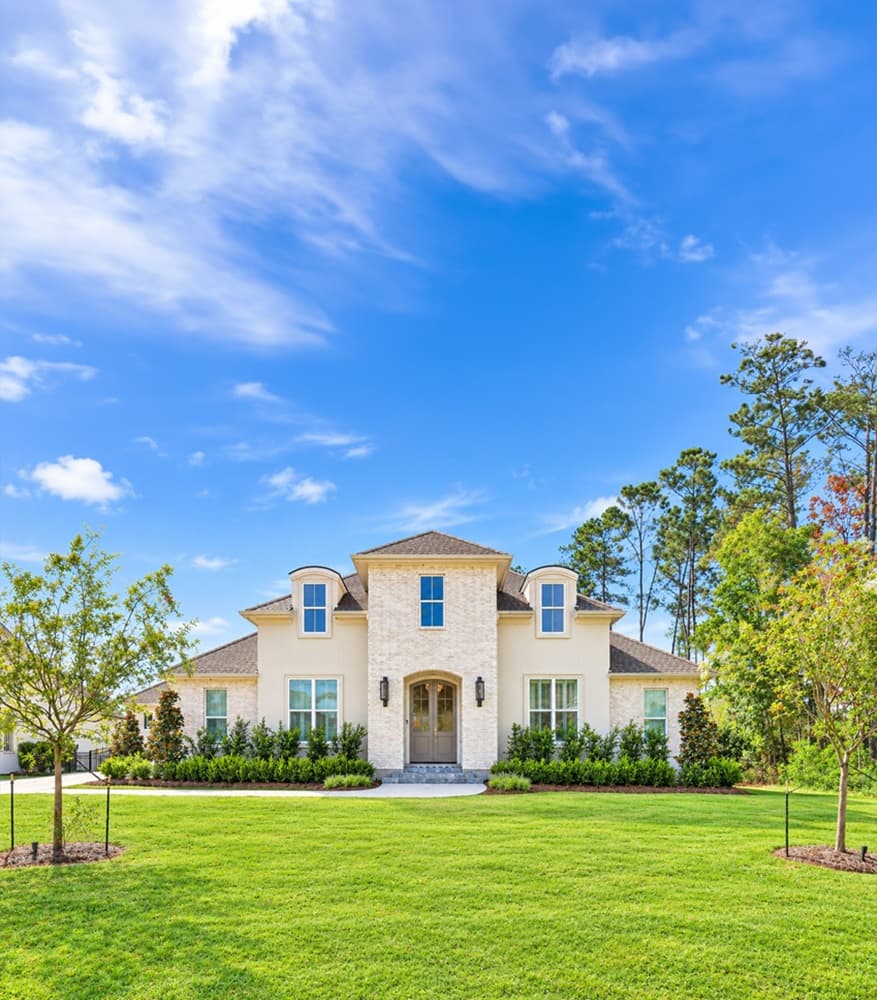
French Inspired Architecture In The Sanctuary | $1,300,000


Darlene Gurievsky
Darlene Gurievsky
Within the gated enclave of The Sanctuary in Mandeville, this two-story residence pairs a stately exterior with the ease of single-story living inside. Ten- and fourteen-foot ceilings, abundant natural light, and an open layout set an inviting tone for everyday routines and entertaining alike. The family room brings warmth with coffered ceilings, rich wood insets, exposed beams, wood flooring, and dramatic windows. In the gourmet kitchen, stone countertops, an oversized island, solid wood cabinetry, and professional-grade appliances anchor the home’s gathering spaces, while a dedicated office/bonus room adds function with a built-in desk. The primary suite feels quietly restorative with a freestanding soaker tub, oversized glass shower, and custom closets. Outside, a private retreat unfolds with a unique pool and swim-out area, spa, outdoor kitchen, covered patio, and manicured landscaping—minutes from the Causeway, shopping, dining, and St. Tammany Parish schools.
- Price:
- $1,300,000
- Size:
- 3,307 sq ft
- Contact:
- Darlene Gurievsky, Berkshire Hathaway Homeservices Preferred, Realtors , 985.789.2434












