
Quiet luxury rooted in enduring architecture and meticulous reinvention. From a rare double-lot compound on Kemble Place and a designer-renovated Foxhall Crescent retreat to Bethesda’s reimagined residence with sunset-leaning views, each home balances close-in convenience with genuine privacy. The collection is anchored by Springland Farm’s 200-year history and Gibson Island’s Craftsman, where tranquil pond vistas and thoughtful craftsmanship complete the escape.
4814 Kemble Place Nw | Contact for pricing

The Bernstein Team
The Bernstein Team
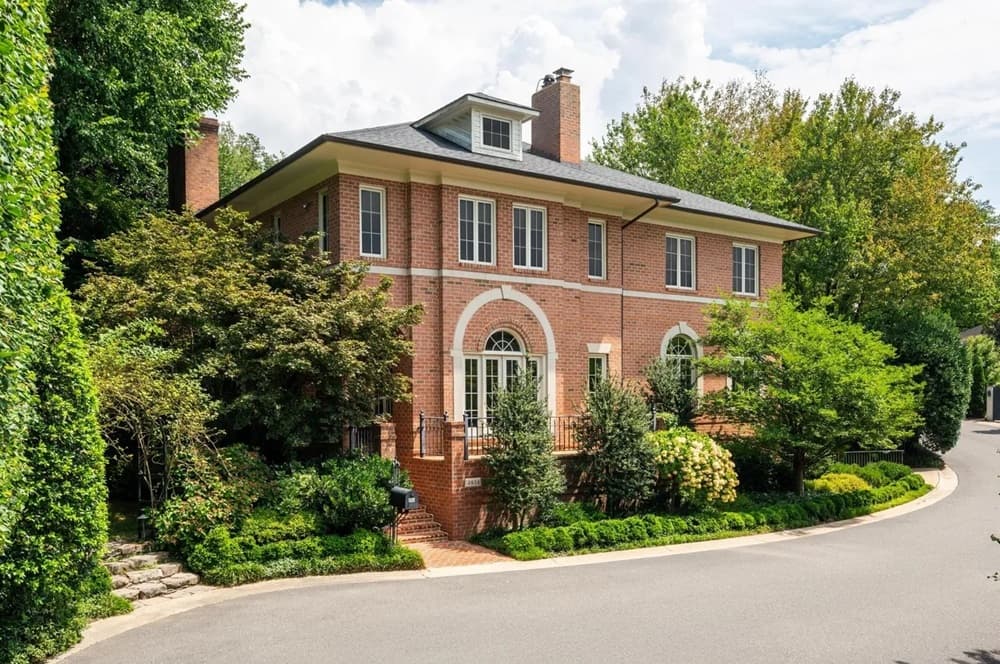
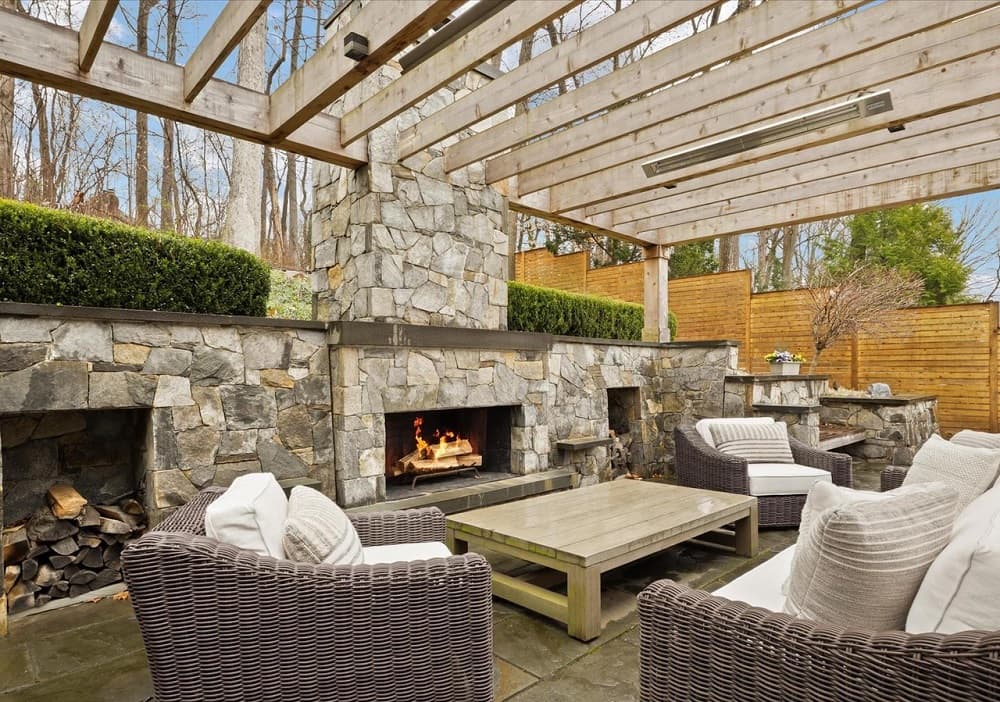
Within the private enclave of Kemble Place in Washington, 4814 Kemble Place unfolds across a rare double lot—an understated retreat that feels worlds away from the city’s pace. The residence updates classic architecture with modern livability, from the dramatic offset entry to a transverse limestone gallery with a discreet powder room and coat closet. Casement windows wash the interiors in natural light, revealing substantial millwork and careful detailing. A sweeping custom staircase floats before a picture window, drawing the eye toward the formal living room with an English limestone fireplace and balcony overlooking the streetscape. Entertaining flows from the stately dining room to a bay-windowed breakfast room with built-ins and on to the kitchen. Outdoors, a 40’ x 20’ pool with integrated spa, bluestone surround, and automatic cover is joined by a NanaWall-opening pool house, wet bar, and full bath, plus a separate studio/guest house with kitchenette. Wine cellar, gym, and steam shower round out the lifestyle, minutes from Georgetown and Downtown.
Price: Contact for pricing
- Size:
- 6,747 sq ft
- Contact:
- The Bernstein Team, Compass, 301.943.6206


3550 Tilden Street NW | Contact for pricing


Coco Palomeque
Coco Palomeque
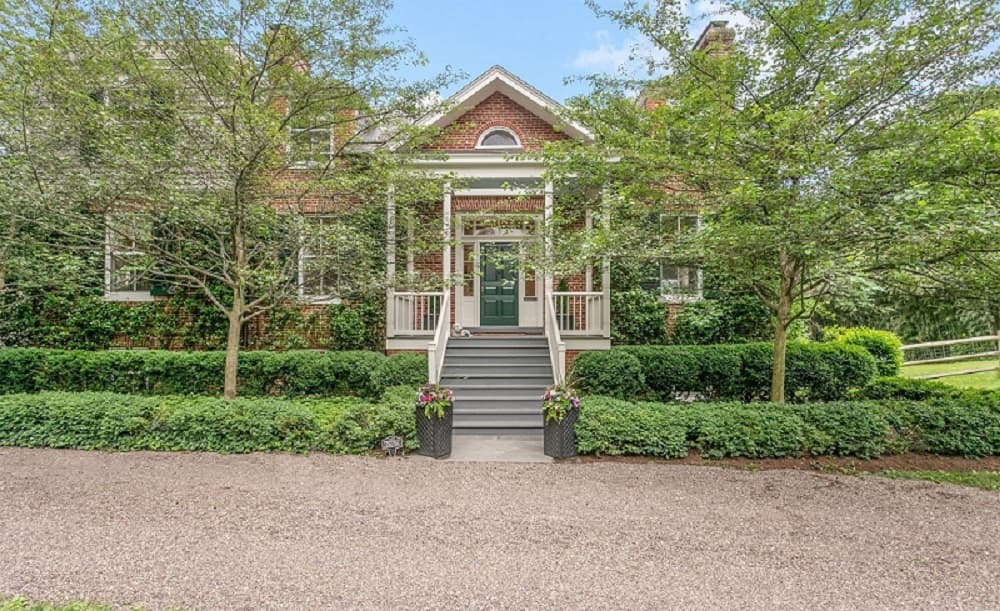
With heritage dating back more than 200 years, Springland Farm offers a rare slice of Washington, DC history on over an acre and is included in the National Registry of Historic Places. Once the primary home of John Adlum’s 60-acre vineyard, the farmhouse unfolds from a charming entry foyer flanked by a library and a receiving room or study. Living and dining rooms open to a veranda overlooking the private, expansive garden, while a country kitchen connects to a generous family room with a fireplace and oversized windows. Upstairs, the sunny primary suite features a walk-in closet and an en-suite bath with dual vanities and a double-headed steam shower. A finished lower level opens to a fully fenced, flat backyard and adds a recreation room, gym, office, and dual laundry rooms. Walkable to Cathedral Commons, Cleveland Park, the Metro, and Hearst Park.
Price: Contact for pricing
- Size:
- 4,846 sq ft
- Contact:
- Coco Palomeque, Keller Williams Metro Center, 202.494.3235
616 Cotterill Road | Contact for pricing
Susan Faries
Susan Faries
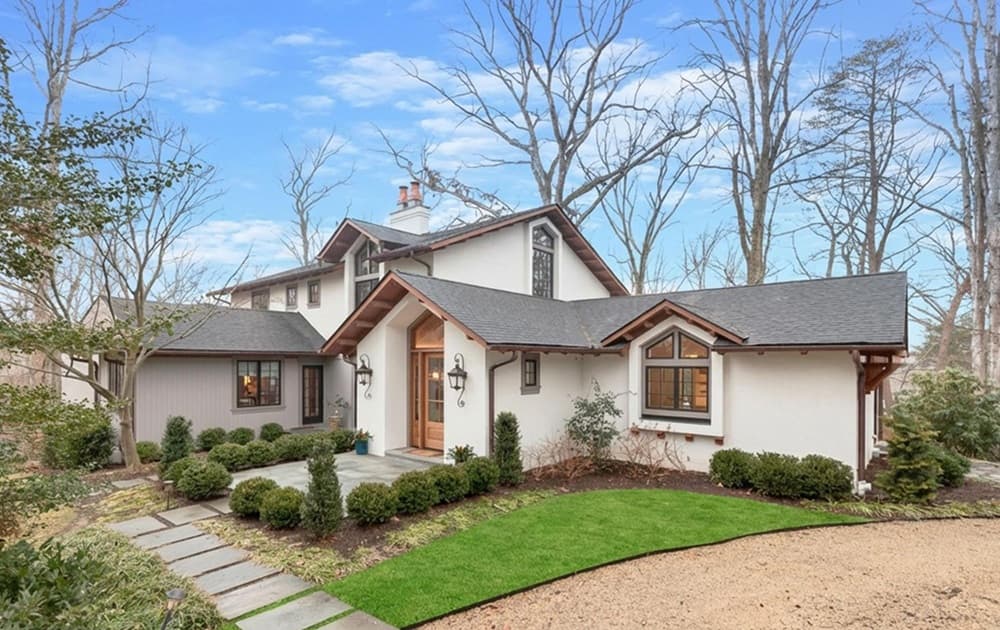
Along the water’s edge on Gibson Island, this American Craftsman residence looks out over Otter Pond, pairing 1930 heritage with a comprehensive 2023 rebuild and expansion by the current owners. A stone walkway threads through mature landscaping to a covered entry, where a handcrafted wood front door, gas-lit lantern sconces, and exposed wood eaves set a quietly refined tone. Inside, classic materials—textured stucco, copper gutters, architectural shingles, deep overhangs with natural wood detailing, custom mahogany vaulted ceilings and front hall cabinetry, and custom Andersen windows—are balanced by modern enhancements and calm pond-and-woodland vistas. The three-level plan includes a finished basement, six bedrooms, five full baths, and two half baths, with a chef’s gourmet kitchen by designer Jennifer Gilmore, plus a breakfast room, living room, “pond room,” den, and wet bar. Outside, 1.1 wooded acres and a separate waterfront lot ensure enduring access to nature.
Price: Contact for pricing
- Size:
- 7,498 sq ft
- Contact:
- Susan Faries, Compass, 301.943.6206
4712 Foxhall Crescent NW | Contact for pricing

Coco Palomeque
Coco Palomeque
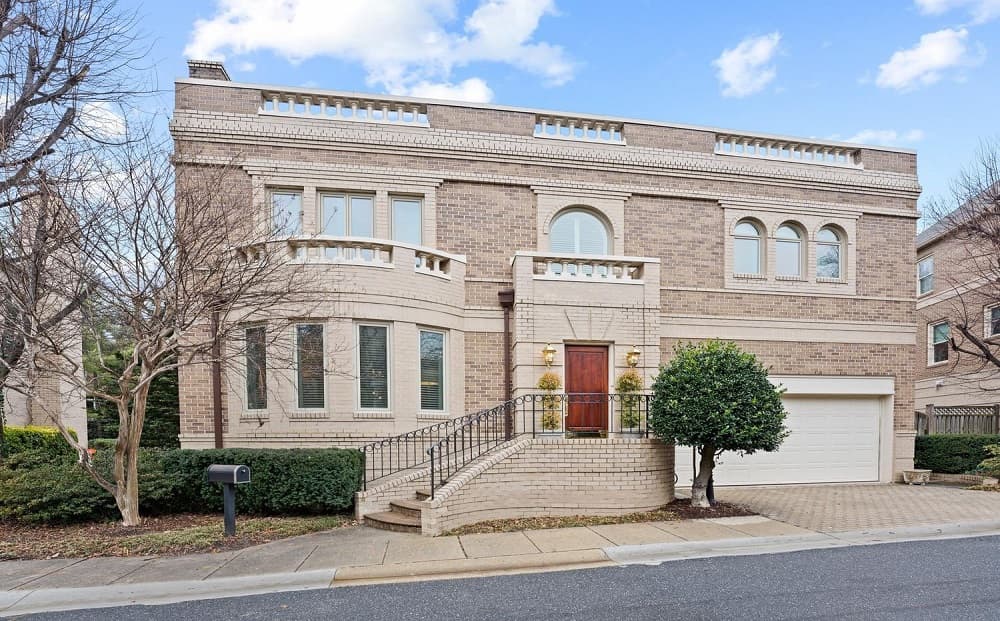
On a quiet curve of Foxhall Crescent NW in Washington, DC, this designer residence was renovated in 2016 to an exceptionally high standard by Christian Zapatka and later featured in the Winter 2016 issue of *Home and Design* magazine. Set in what the listing calls the best section of the secluded Foxhall Crescent complex, it enjoys one of the area’s largest lots at 12,400 square feet. Pella sliding windows run throughout, while a Bose integrated sound system supports surround-sound cinema downstairs and SoundTouch upstairs. Bathrooms add everyday comfort with heated floors and toilet/bidet combinations. An upscale garage by Garage Tech keeps things equally considered behind the scenes. With an in-law suite complete with a full kitchen and a pool on site, life here balances hosting and retreat—just a short walk to Glover Archbold Park and the Wesley Heights Trails.
Price: Contact for pricing
- Size:
- 5,232 sq ft
- Contact:
- Coco Palomeque, Keller Williams Metro Center, 202.494.3235
6307 Crathie Ln | Contact for pricing


Ellen Cohen
Ellen Cohen
Along the water’s edge in Bethesda, this residence was reconstructed and expanded from top to bottom in 2013, then professionally redesigned inside and out in 2020. Interiors by Julie Geyer Studios pair with exterior work by Wheats Landscape, part of approximately $600K in upgrades. Four spacious upstairs bedrooms include custom closets, while 4.5 bathrooms support an easy daily rhythm. Entertaining feels effortless in the formal dining room with a coffered ceiling, then winds down in the living room by the gas fireplace or in the sunroom. A flexible main-level office/den can also serve as a bedroom, and the basement adds generous flex space plus an additional office. Outside, 1/3 acre of private, lush nature unfolds across two patios, hardscaping, and an irrigation system. Upstairs, a glimpse of the Potomac River and front-of-house sunsets complete the view.
Price: Contact for pricing
- Size:
- 4,039 sq ft
- Contact:
- Ellen Cohen, Long & Foster Real Estate, 240.462.6000












