
Across Washington and nearby Maryland, this quintet of sold residences traces a distinctly DC-area definition of luxury—one that prizes setting as much as design. From a 1927 Colonial Revival near Rock Creek Park to a 45-acre equestrian retreat with a private pond, each home ties daily life to open air and long views. History also has a seat at the table, notably at Marameade, a circa-1790 estate on 27 acres beside conserved land. In Bethesda, a customized Amalyn end-unit with a private elevator and a 20817 address underscore enduring prestige.
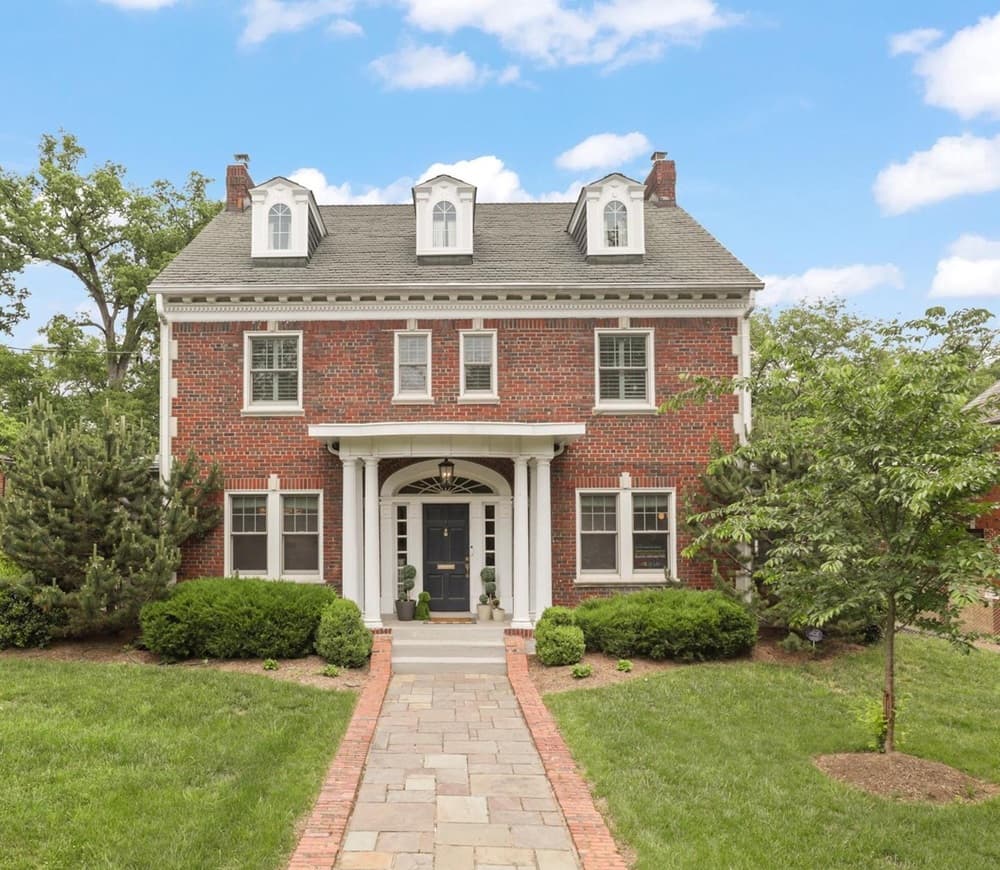
4807 17th St NW | Contact for pricing



Ellen Cohen
Ellen Cohen
On a leafy street in Crestwood, this 1927 Colonial Revival balances early 20th-century character with carefully considered updates. The open main level moves from an elegant living room with a gas fireplace to a bright sunroom—now a true four-season space thanks to a mini split—plus a renovated powder room and a chef’s kitchen that opens to the backyard. A generous dining room sets the scene for large gatherings, while details like molding, ceilings, window seats, ceiling fans, and hardwood floors keep the period spirit intact. Upstairs, the primary suite offers double walk-in closets and a spa-worthy ensuite, joined by two bedrooms with a Jack and Jill bath and upstairs laundry. Two more bedrooms and a renovated bath crown the finished third level. Outside, enjoy a fenced yard with stone patio, play area, and a detached two-car garage with solar panels and an EV charging plug—steps from Rock Creek Park.
Price: Contact for pricing
- Size:
- 4,614 sq ft
- Contact:
- Ellen Cohen, Long & Foster Real Estate, 240.462.6000
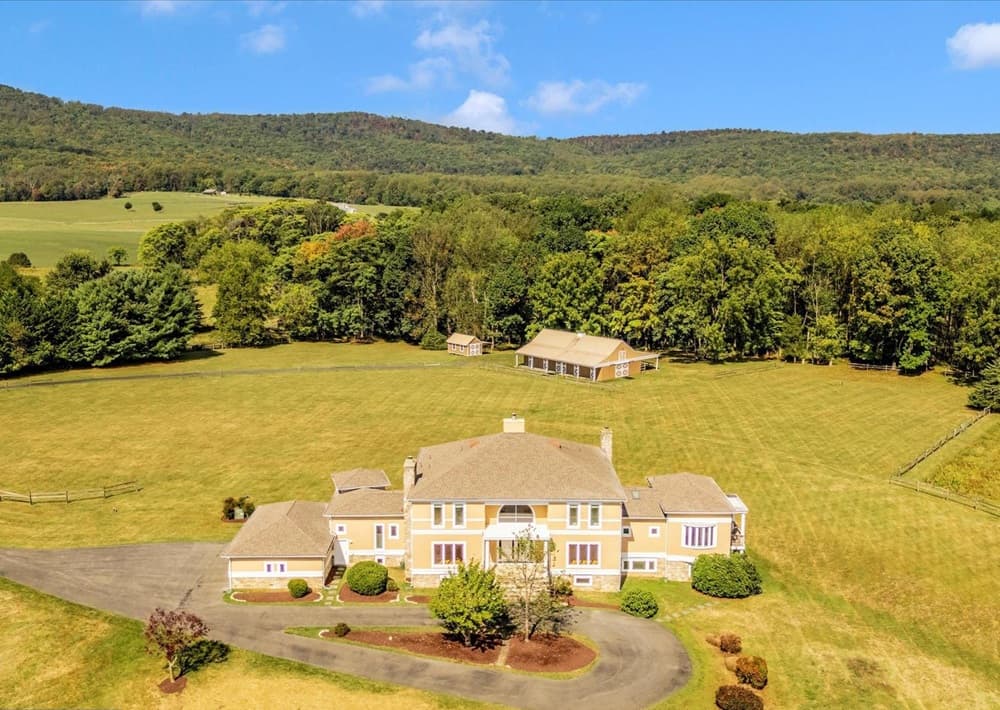
Expansive 45 Acre Estate With Stable Mountain Views | Contact for pricing


Toni Koerber
Toni Koerber
Set on more than 45 private acres at the end of a cul-de-sac in Dickerson, Comus Run pairs a Thomas Manion–designed, custom-built estate home with a landscape of pastures and woods. The setting frames wide mountain vistas, along with sunrise and sunset views and a private pond. Inside, the six-bedroom, six-and-a-half-bath layout is designed for both everyday living and entertaining, anchored by a first-floor owner’s suite. An expansive finished lower level adds flexibility with a separate entrance, private spaces, a kitchen, and two full bathrooms—well suited to multi-generational living. Upgraded systems include a generator and geothermal HVAC, plus many recent improvements. Equestrian amenities include a five-stall stable with wash stall and tack room, a 20-by-60 dressage ring, and direct access to riding trails. Life here feels quietly expansive, with easy reach of DC, Frederick, and the Poolesville School Cluster.
Price: Contact for pricing
- Size:
- 9,110 sq ft
- Contact:
- Toni Koerber, Long & Foster Real Estate, Inc , 301.802.6770
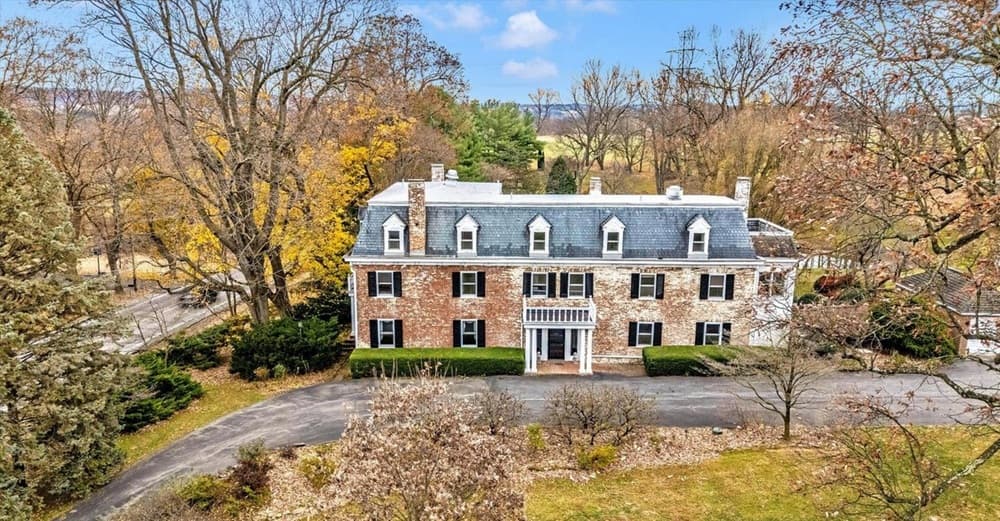
“Marameade” Gorgeous Home On 27 Acres | Contact for pricing

Toni Koerber
Toni Koerber
Set on 27 acres in Maryland’s Middletown Valley, “Marameade” (circa 1790) wears its history with quiet confidence. Over three finished levels, the estate has served as General McClellan’s headquarters during the Battle of South Mountain, later evolving into a nursing home, a country inn, and, most recently, a long-held family residence. Once a traditional farmhouse, it gained a distinctive profile through a Mansford roof and brick additions. Inside, the layout includes eight bedrooms, six full baths, and two half baths, alongside a commercial kitchen anchored by a six-burner Vulcan stove. Outdoors, brick and stone patios, gardens, a pond, and a spring house frame a massive oak dating to the 1700s. Converted outbuildings offer garages and storage, while additional rear buildings provide multiple rented housing units and a conference/office center—an enduring property with many chapters still ahead.
Price: Contact for pricing
- Size:
- 6,194 sq ft
- Contact:
- Toni Koerber, Long & Foster Real Estate, Inc , 301.802.6770
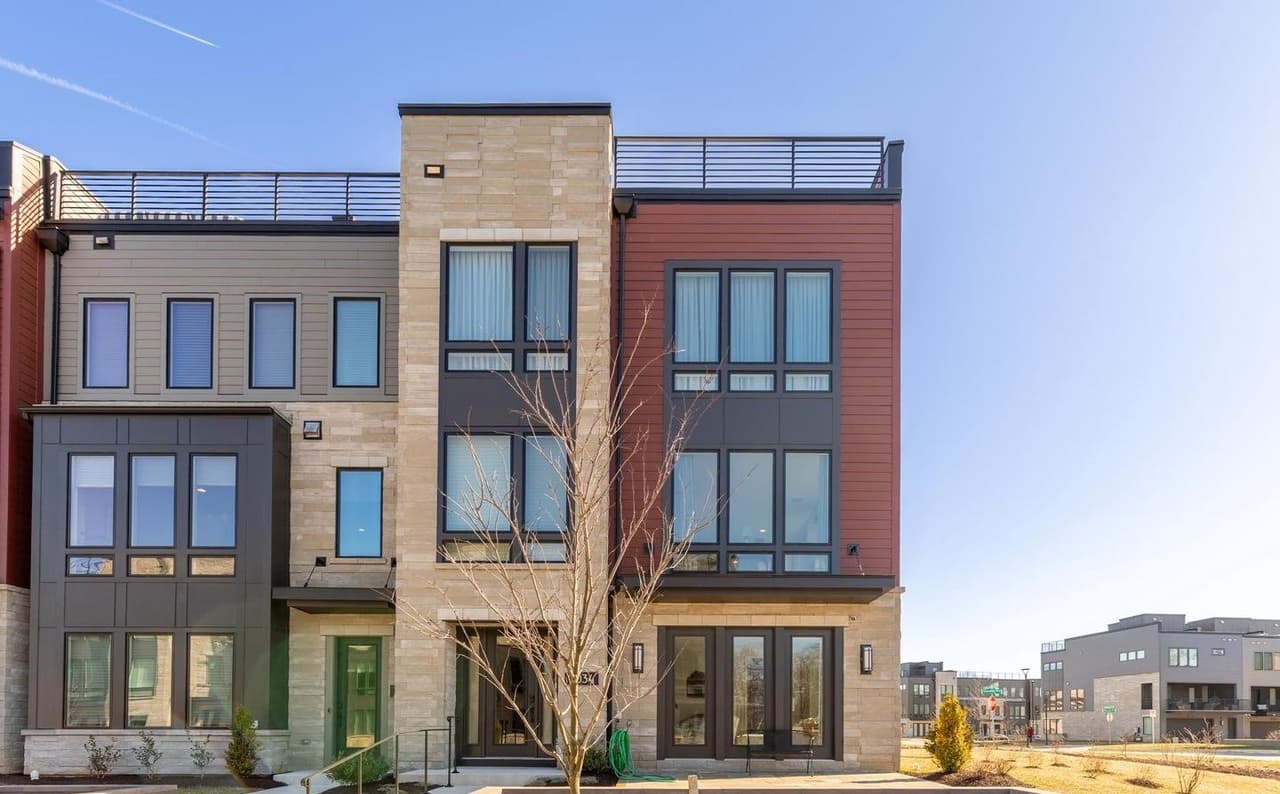
7034 Artesa Ln | Contact for pricing

Ellen Cohen
Ellen Cohen
A study in contemporary design, this end-unit Madera model townhome in Bethesda’s Amalyn community pairs clean, modern living with thoughtful comfort. Window-walls bring in abundant natural light while preserving a sense of privacy, and a private elevator provides seamless access to every level. Smart home features include a security system, video surveillance, motorized shades, high-speed internet, and custom built-ins for a streamlined daily rhythm. At the center, the chef’s kitchen is finished with designer quartz countertops, sleek white wood cabinetry, and upgraded stainless steel appliances, flowing directly to a covered outdoor living space made for easy entertaining. The primary suite is complemented by a spa-inspired bath with a frameless glass shower, matte black fixtures, quartz countertops, and an expansive walk-in closet. Downstairs, a flexible lower level with a full bath adapts as a family room, guest space, office, or gym—ideal for life that’s always evolving.
Price: Contact for pricing
- Size:
- 3,426 sq ft
- Contact:
- Ellen Cohen, Long & Foster Real Estate, 240.462.6000
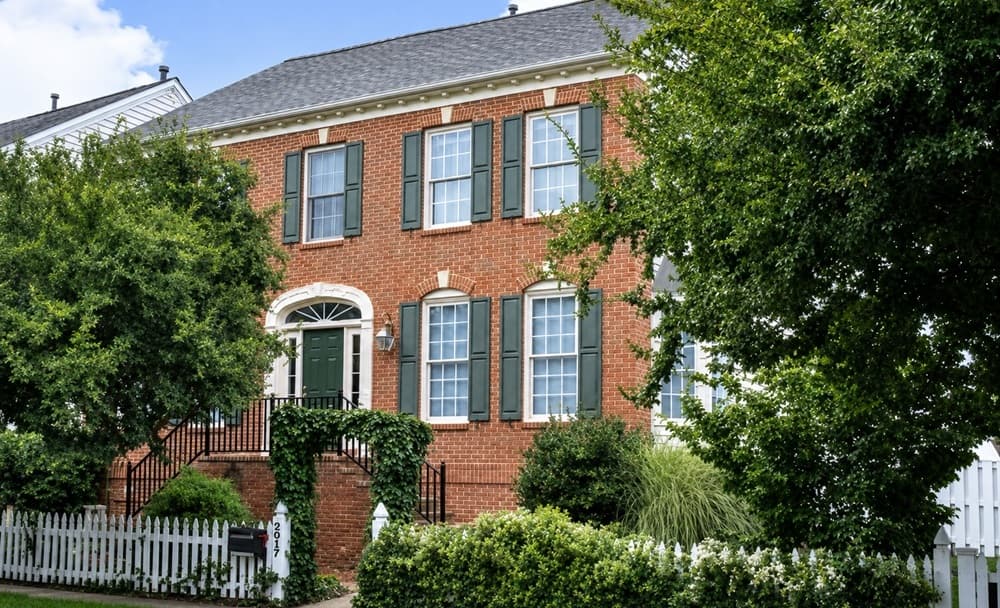
429 Lakelands | Contact for pricing

Ellen Cohen
Ellen Cohen
On Lakelands in Bethesda, this residential property has been sold. Beyond that single note, the listing offers no details on the interior layout, finishes, or outdoor spaces—no mention of specific rooms, architectural elements, or amenities to shape expectations. What can be said with certainty is its address: a Bethesda setting that places daily life within one of the region’s established communities, with the routines of a residential neighborhood at your doorstep. With the sale complete and the description intentionally sparse, the home’s story is left to the next chapter—defined not by marketing details, but by the lived-in rhythms that unfold behind its doors over time.
Price: Contact for pricing
- Size:
- 3,600 sq ft
- Contact:
- Ellen Cohen, Long & Foster Real Estate, 240.462.6000












