
Across San Francisco’s most recognizable neighborhoods—Pacific Heights, the Castro, the Mission, and Potrero Hill—this quintet shares a distinctly modern point of view. Each property reflects a city lifestyle shaped by thoughtful renovation, open-plan living, and contemporary finishes, paired with locations that reward a walkable routine. Beyond polish, several homes speak to flexibility and future possibility, from a boutique collection of five remodeled residences with exclusive roof-area usage rights to a Mission address offering a legalized ADU and a low-maintenance entertaining yard.
350 San Jose Avenue | Contact for pricing

Lawrence Fong
Lawrence Fong
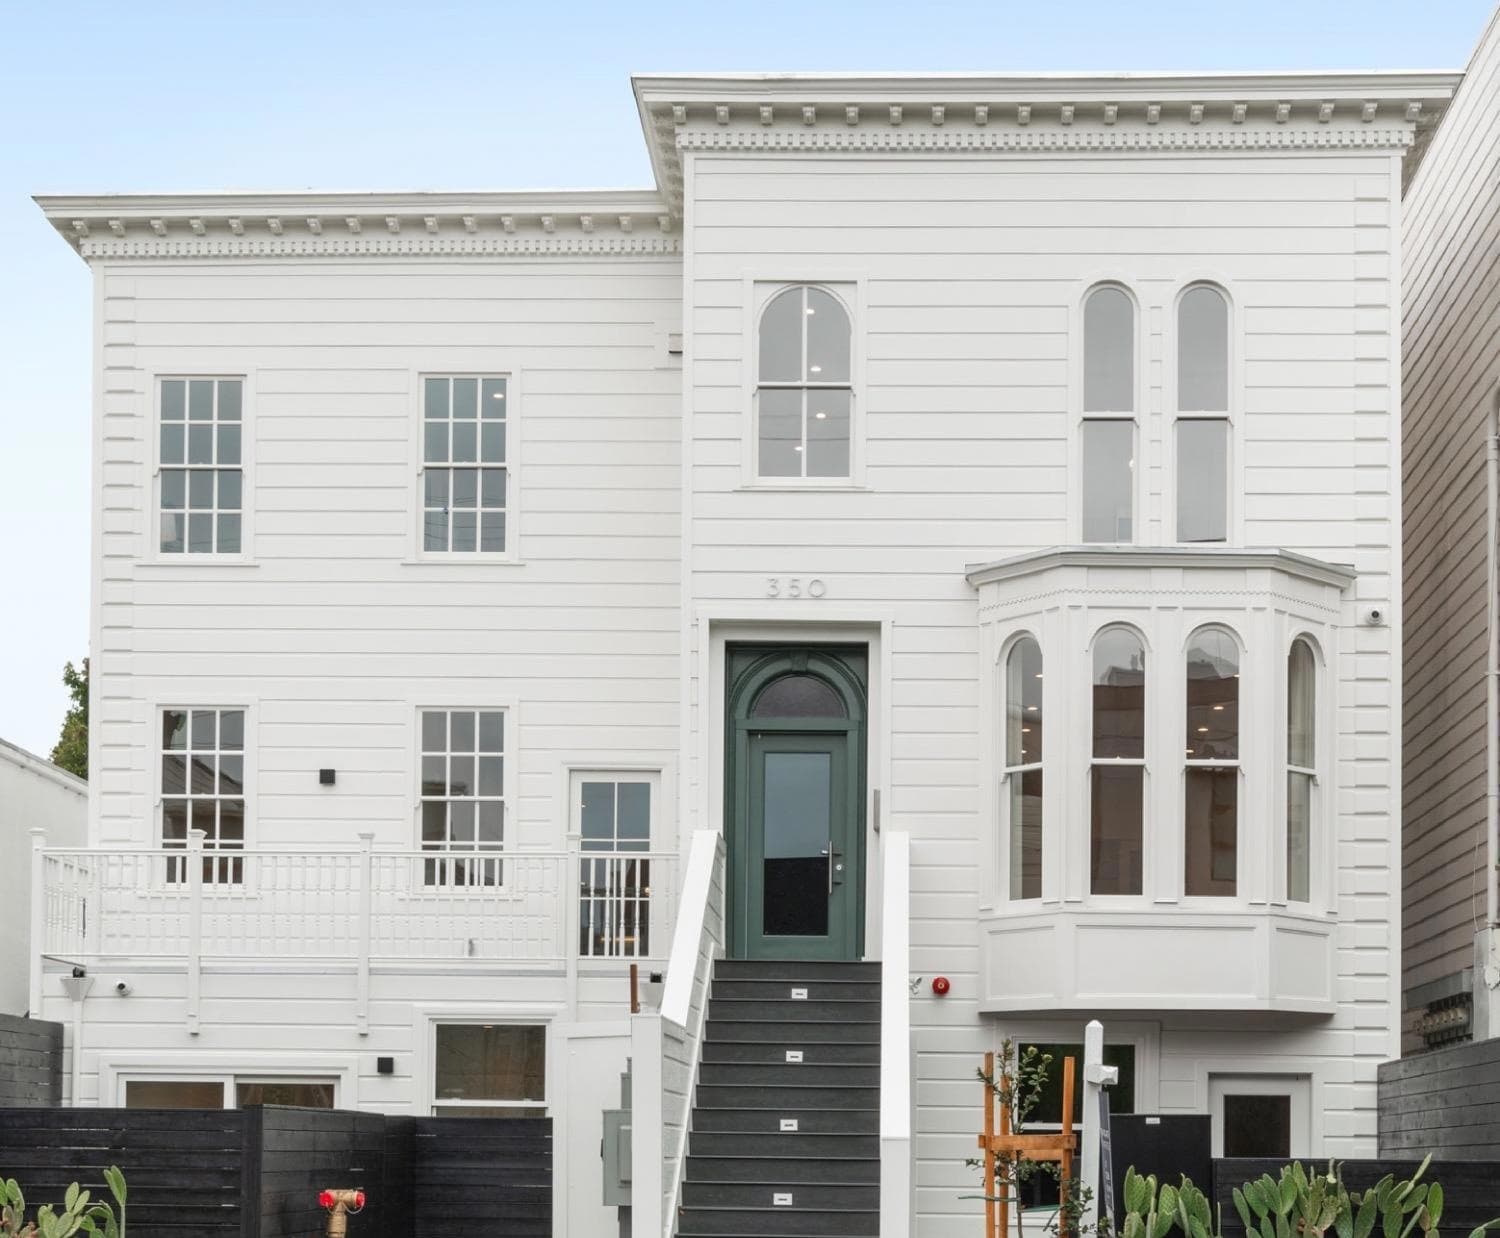
Light filled brand new TIC home at 350 San Jose Avenue. Perfect floor plan with large living/dining room open to kitchen with bar-top peninsula. Kitchen showcases quartz countertops, cabinet faced appliances and sophisticated two-tone cabinetry. Spa-like bathrooms with walk-in showers, designer tile finishes and under-mounted sinks/vanities. Raident heating and private use garden make this a one-of-a-kind offering in Noe Valley!
Size: –
Price: Contact for pricing
- Contact:
- Lawrence Fong, Vanguard Properties, INC , 858.405.8868
2315 Sacramento Street 5 | Contact for pricing
Lawrence Fong
Lawrence Fong
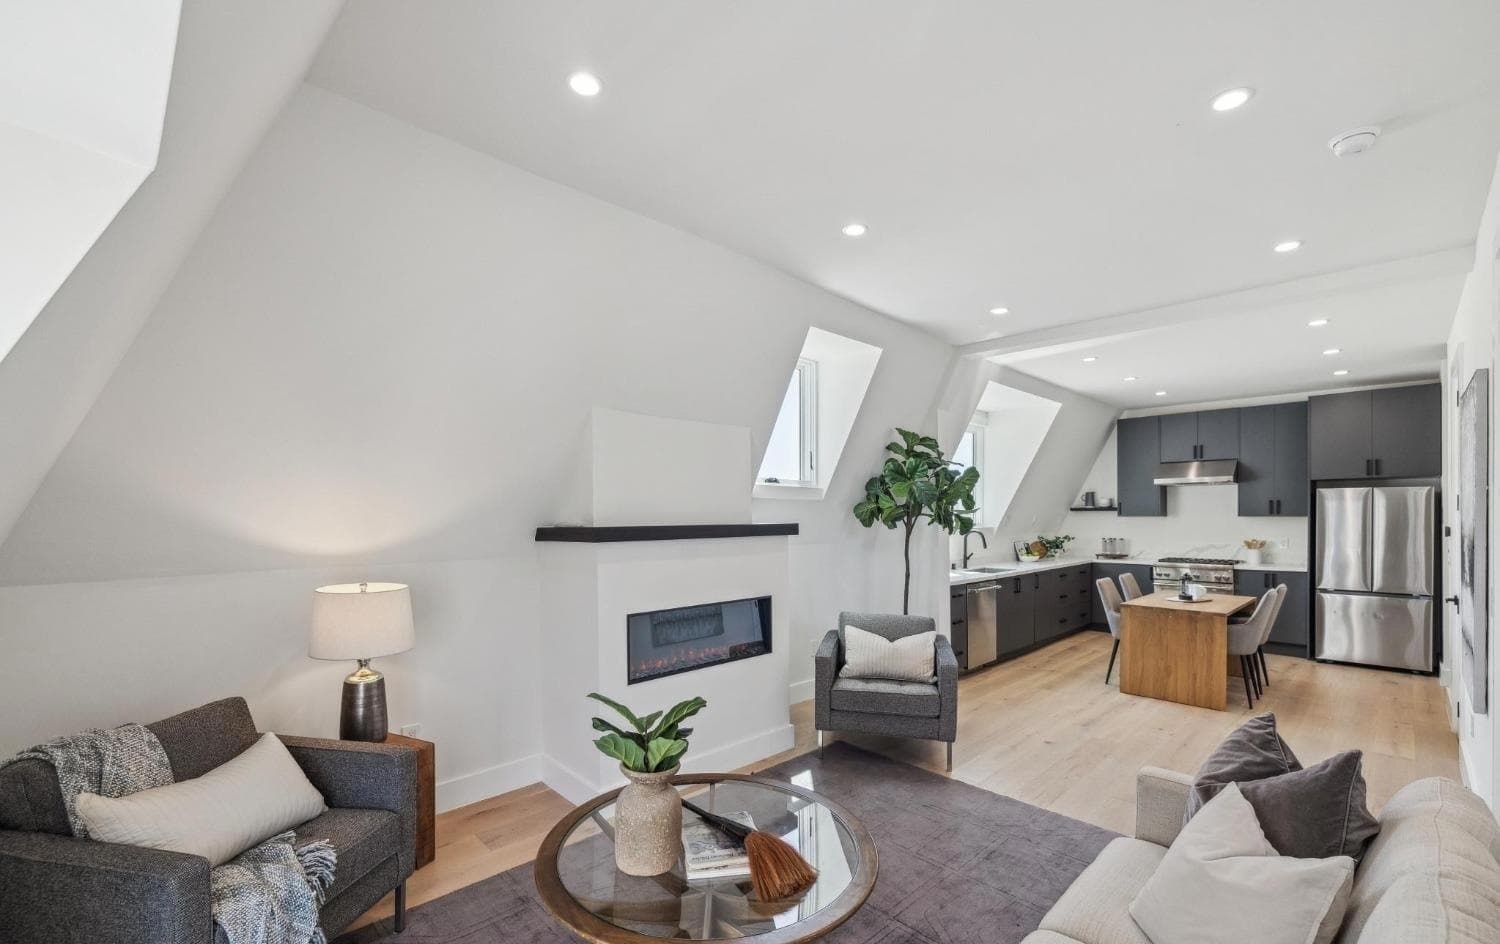
On a classic Pacific Heights address, 2315 Sacramento Street presents an exclusive collection of five fully remodeled residences with a refined, open-plan sensibility. Penthouse 5 pairs modern comfort with timeless materials: elegant porcelain tile, rich hardwood flooring, and natural stone selections including Carrara and Arabescato marble. The layout centers on a chef’s kitchen flowing into a spacious living room anchored by an elegant fireplace. A serene primary suite feels like a true retreat, complemented by a luxurious bath with dual-sink vanity and shower. In-unit laundry adds everyday ease. Beyond the front door, residents enjoy a shared rear yard for relaxing or entertaining, plus exclusive usage rights to the roof area above the unit, with the possibility of a roof deck to be explored. Set between Alta Plaza and Lafayette Park, it’s moments from Fillmore Street’s shops, cafes, and restaurants, with excellent transportation options for city life.
Price: Contact for pricing
- Size:
- 798 sq ft
- Contact:
- Lawrence Fong, Vanguard Properties, INC , 858.405.8868
609 Castro St | Contact for pricing
Lawrence Fong
Lawrence Fong
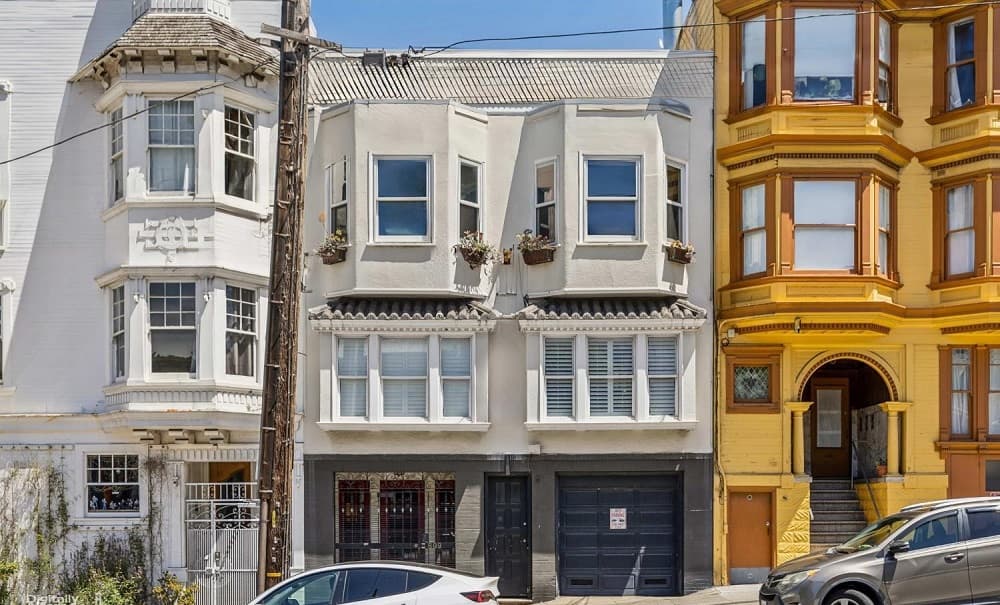
This bright 1 bedroom, 1 bathroom Edwardian condominium offers a rare combination of classic period detail and true indoor/outdoor living with a private garden! Located in the heart of the Castro/Eureka Valley in a 4 unit building built in 1913, the home spans approximately 725 sqft (per tax records) and sits directly along the Castro Street corridor. The living and dining area is well-proportioned and anchored by hardwood floors, wainscoting, and original detailing, with French doors that open directly to an expansive, exclusive-use deck and exclusive-use garden below. The adjacent kitchen is finished with granite countertops, a gas range with hood, and full-size refrigerator, offering a clean, functional layout. The bedroom is generously sized, filled with natural light, and features walk-in closet space along with a second set of French doors leading to the deck. From there, the space extends to a private, landscaped garden below which is an uncommon amenity for a one-bedroom, and a meaningful extension of the living space. Additional highlights include newer windows, in-building laundry, and exclusive-use storage. Situated at Castro and 19th Street, the location places you at the center of one of San Francisco’s most established and desirable neighborhoods, with immediate access to restaurants, cafes, transit, Dolores Park, and daily conveniences. Walk Score 99 with direct access to MUNI Metro and nearby commuter routes.
Size: –
Price: Contact for pricing
- Contact:
- Lawrence Fong, Vanguard Properties, INC , 858.405.8868
1080 Hampshire St | Contact for pricing
Lawrence Fong
Lawrence Fong
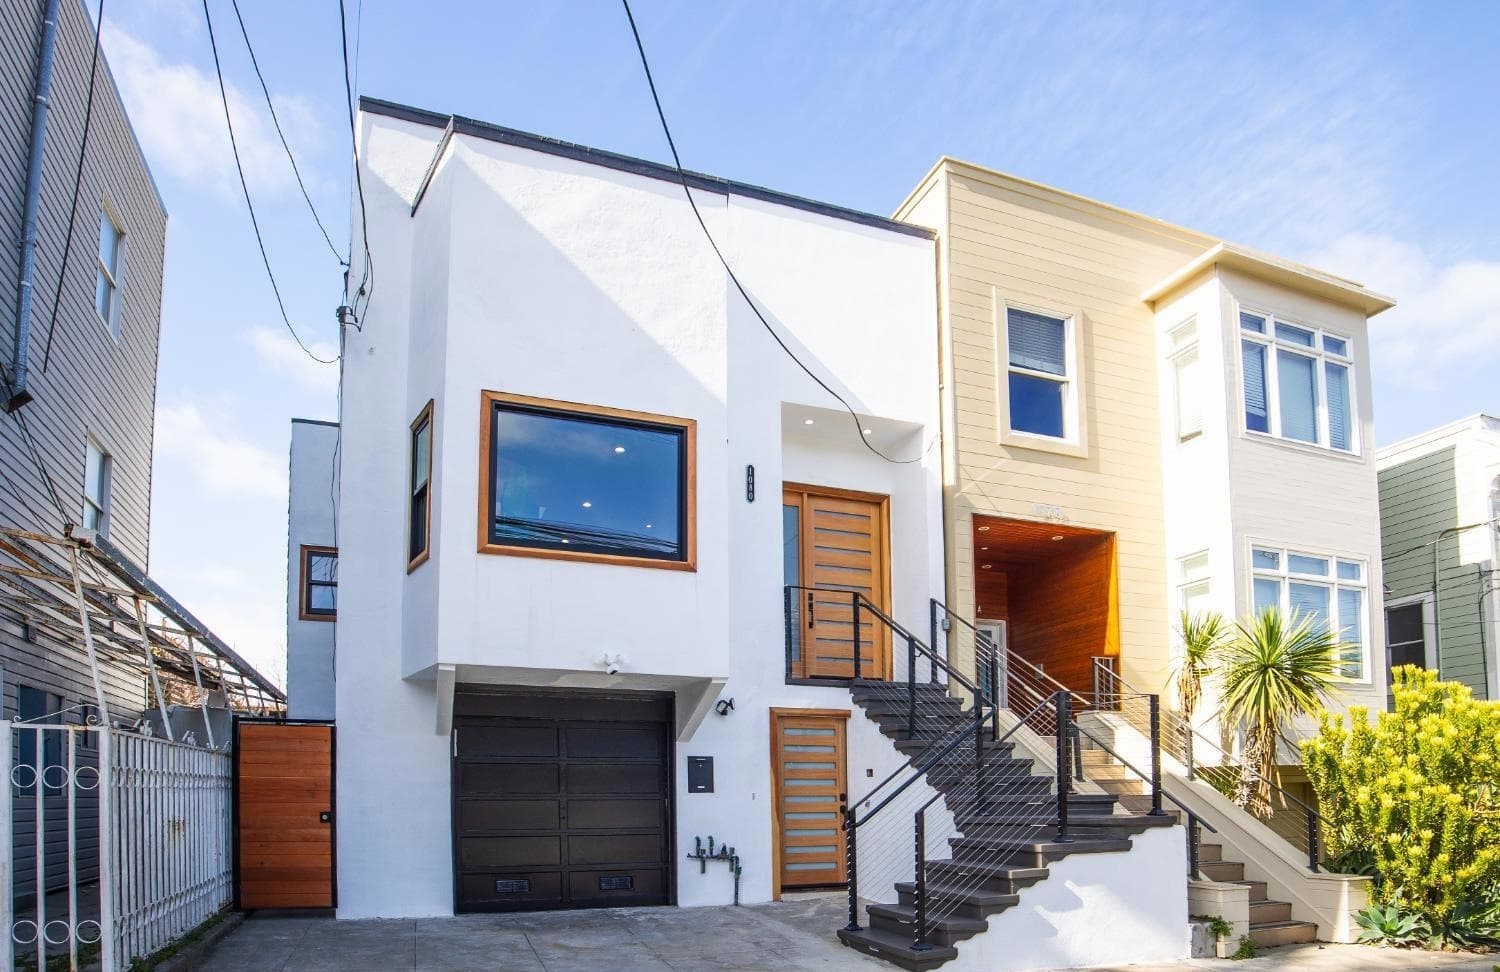
On a city street in San Francisco’s Mission District, 1080 Hampshire is a completely renovated, semi-detached residence with a legalized ADU at the garage level. Across two levels, the layout balances openness and privacy, with five bedrooms, four bathrooms, and 1-car garage parking. Upstairs, an open plan connects a spacious living room anchored by a dramatic electric fireplace to the dining area and a kitchen finished with an island, sleek cabinetry, and Thermador appliances. High ceilings and abundant natural light carry throughout, including a primary suite alongside two additional bedrooms and a second bath. Downstairs, the legal ADU offers two bedrooms and two baths—one en suite—plus a bright living area and kitchen. New engineered floors, recessed lighting, and thoughtfully designed bathrooms with premium lighting and mirrors elevate daily routines, while an exquisitely tiled backyard with artificial turf extends life outdoors.
Price: Contact for pricing
- Size:
- 2,348 sq ft
- Contact:
- Lawrence Fong, Vanguard Properties, INC , 858.405.8868
456 Kansas St | Contact for pricing
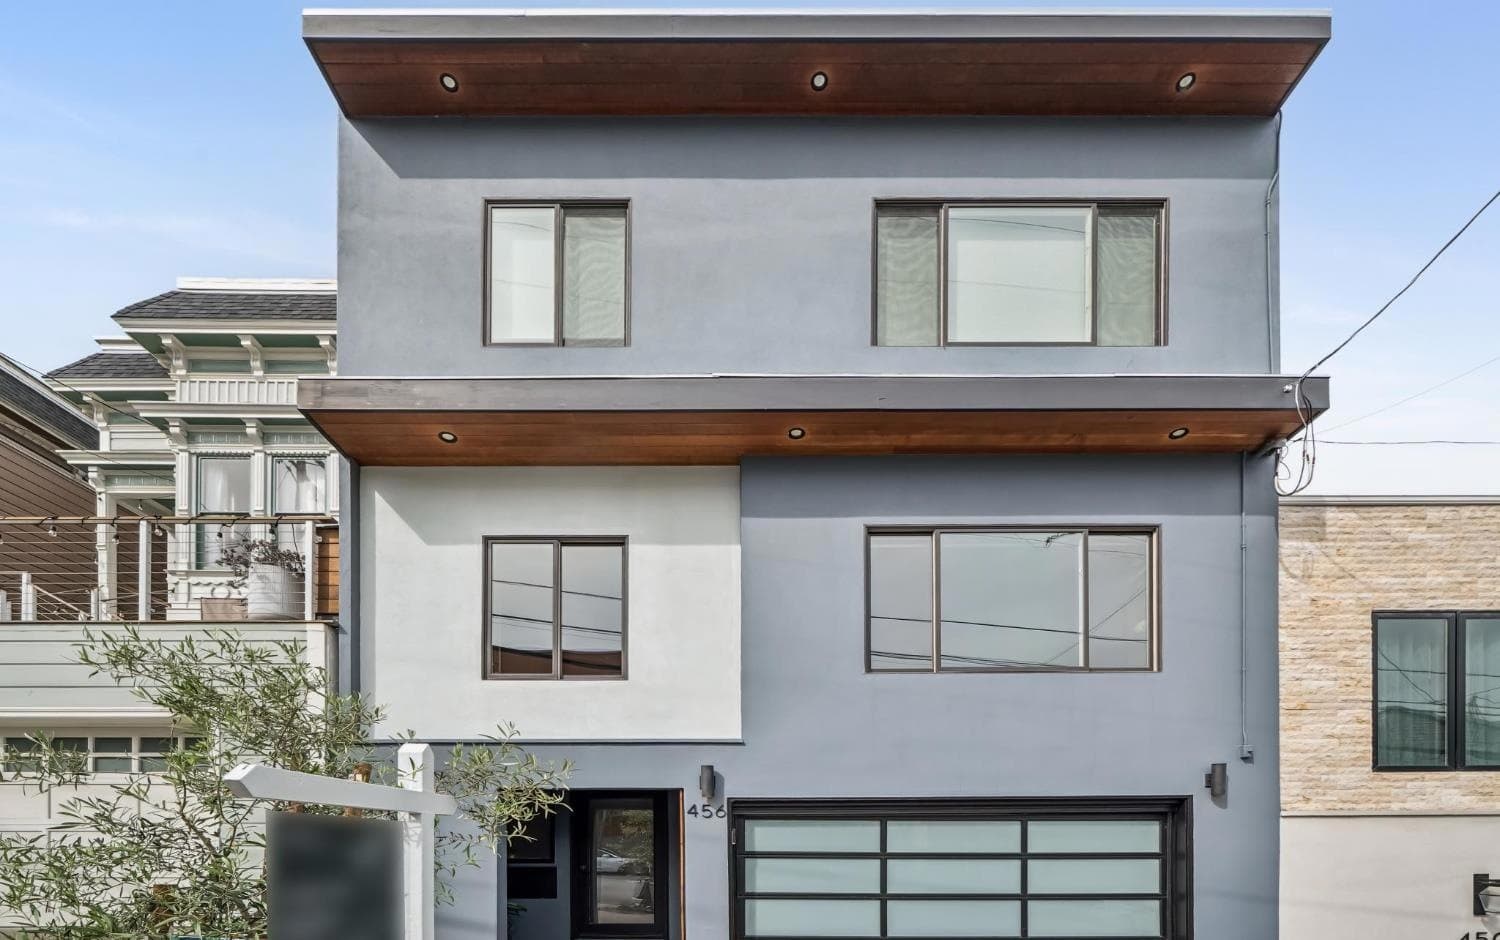
Lawrence Fong
Lawrence Fong
New Price Adjustment The best of indoor-outdoor living: a large walk-out yard, 360 degree roof deck views, and a stunning, down-to-the-studs rebuild in the heart of Potrero Hill’s coveted sunny microclimate. Exceptionally renovated, this 3-bedroom / 2-bathroom lower-level condo, in a fully reimagined two-unit building, offers the opportunity to enjoy upscale living in the heart of all that Potrero Hill has to offer. This modern home’s primary suite opens directly to an extraordinarily large walk-out yard, an inviting private oasis ideal for both everyday relaxation and effortless entertaining, (additionally accessed though door near kitchen). Expansive new windows fill the open living spaces with natural light, anchored by a chef’s kitchen appointed with Caesarstone countertops, insta-hot, marble backsplash, a 36 Viking range and Viking appliances, a beverage fridge and a window overlooking the yard. Interior details are richly outfitted with 9.5-inch Monarch Plank hardwood flooring, custom 7′ Italian interior doors, and fully upgraded plumbing and heating systems. Both bathrooms feature radiant-heated Spanish tiled flooring, while the serene primary bath is wrapped in Spanish tile. Polished chrome designer hardware reveals generous closets. Additional highlights include wall-mounted voice-activated smart home technology controlling sound, temperature, door locks, and security, Gigabit internet wiring, and pre-amp ceiling-mounted speakers throughout. Above, a spectacular 407 sq ft rooftop deck showcases sweeping views of SF’s downtown skyline, Bay Bridge, and surrounding hills, and is accessed through a sleek motorized skylight entry, transforming the simple act of stepping outside into a moment of design-driven drama; this home is defined by its remarkable connection to the outdoors. Enjoy 1-car side-by-side parking w/ EV charger in the property’s large garage. Ideally located near Potrero Hill’s vibrant culinary scene, Whole Foods, Chase Center, Caltrain, and major tech campuses.
Size: –
Price: Contact for pricing
- Contact:
- Lawrence Fong, Vanguard Properties, INC , 858.405.8868












