
Across this quintet of Illinois residences, architectural character meets modern ease, linking city energy with North Shore and suburban calm. In Lincoln Park, vintage loft textures—exposed brick, timber beams, and greystone charm—quintet with reimagined layouts, including a penthouse roof deck and a rare attached two-car garage. Farther out, custom craftsmanship in Winnetka, Addison, and downtown Libertyville emphasizes generous entertaining spaces, finished lower levels, and primary suites conceived as retreats. Throughout, updated kitchens, baths, and everyday conveniences keep life feeling effortless.
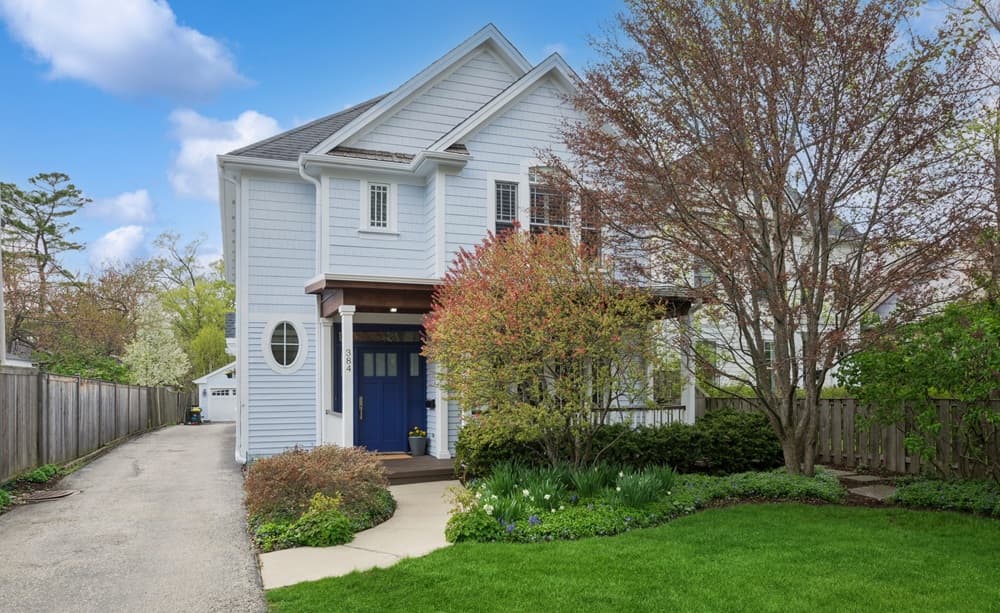
384 Provident Avenue | $1,860,000 (Sold)

Scott Fishman
Scott Fishman
On a picturesque tree-lined street in the heart of Winnetka, this custom home (built in 2005) balances timeless elegance with an easy, everyday flow. A gracious foyer with soaring ceilings and detailed millwork sets the tone, opening to formal living and dining rooms designed for entertaining. The sun-filled family room, anchored by a fireplace, connects naturally to the outdoors. In the kitchen, premium stainless steel professional-quality appliances, a large eat-at island, breakfast area, and walk-in pantry support everything from weeknight dinners to weekend hosting. Upstairs, an expansive primary suite features a spa-inspired bath with soaking tub, dual vanities, and a walk-in closet, alongside three additional bedrooms with ensuite or Jack-and-Jill baths and a second-floor laundry. A fully finished basement adds a large rec room, built-in bar, guest suite, full bath, and abundant storage—while the landscaped yard, brick paver patio, and detached two-car garage round out a calm, family-friendly setting.
Price: $1,860,000 (Sold)
- Size:
- 3,500 sq ft
- Contact:
- Scott Fishman, Worth Clark Realty, 773.316.5409

1013 W Webster Ave Apt 7 | $939,000 (Sold)


Crosby Downey
Crosby Downey
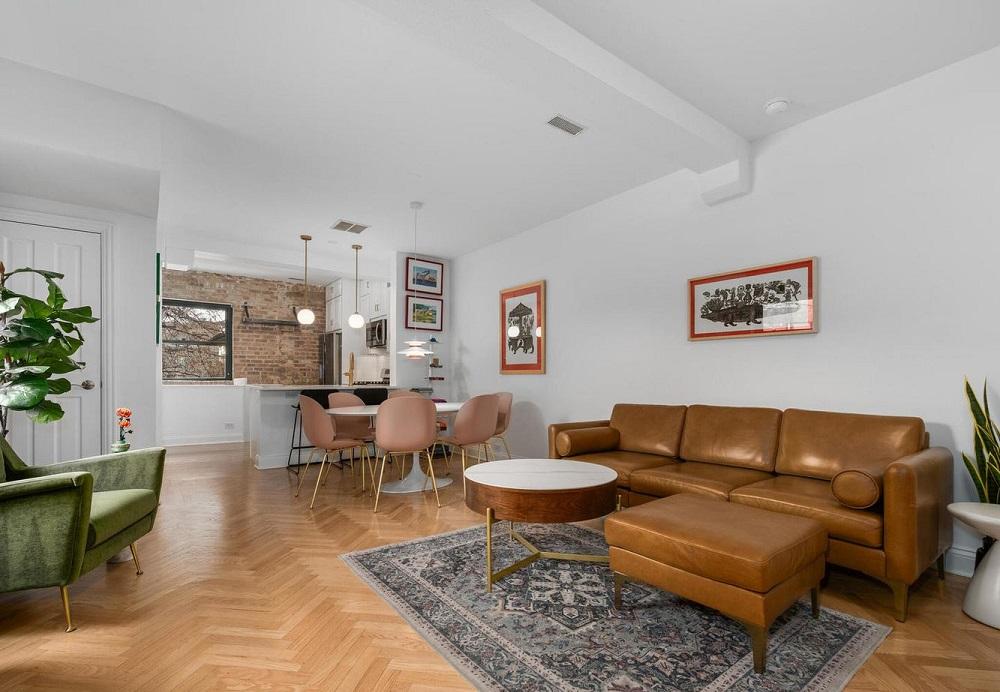
With heritage dating to a charming vintage building in the heart of Lincoln Park, this loft-style townhome balances historic character with refined updates. Exposed brick and original timber beams set the tone, complemented by herringbone hardwood floors and the rare ease of a two-car attached garage. The renovated kitchen pairs custom white cabinetry with quartz countertops, updated stainless steel appliances, and breakfast bar seating, flowing into a spacious living and dining area with a fireplace and pantry storage. Upstairs, two well-sized bedrooms and a full bath offer flexibility for guests or a home office. The top floor is dedicated to a true primary retreat, reimagined to include a separate second living area or play space, custom-built closets, a spa-inspired bath with dual vanities and a large walk-in shower, and a dedicated laundry room—an effortless rhythm for everyday city living.
Size: – sf
Price: $939,000 (Sold)
- Contact:
- Crosby Downey, Compass, 214.244.1622
Custom Luxury On A Quiet Cul-De-Sac | $650,000


Lucia Sanchez
Lucia Sanchez
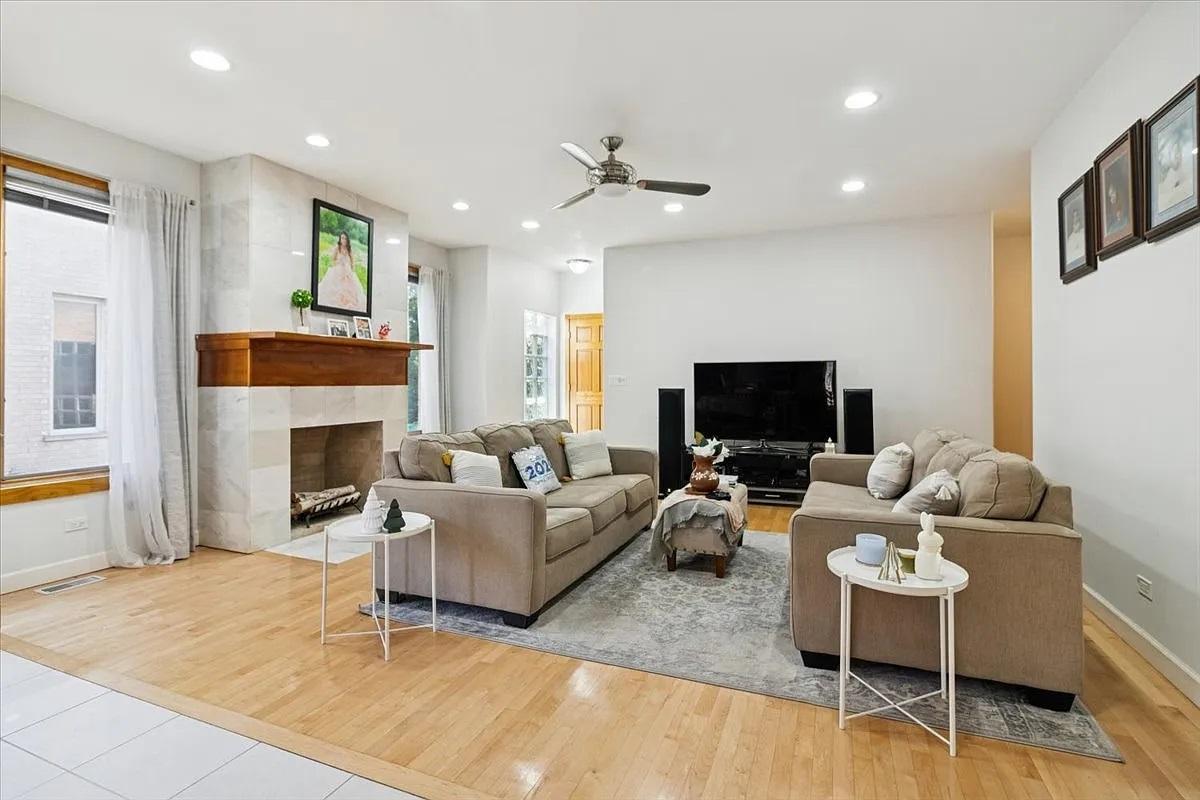
On a serene cul-de-sac in Addison, this custom brick residence balances grand proportions with everyday ease. Two-story living and dining areas create an airy arrival while still feeling inviting for daily routines. The first-floor master suite is designed as a private retreat, anchored by a luxurious bath with a whirlpool tub and separate shower. At the center, a gourmet kitchen pairs rich maple cabinetry with granite countertops, stainless steel appliances, and a generous island, finished with a premium Wolf stainless steel oven and matching range hood. Gleaming hardwood floors run throughout, lending a cohesive, timeless rhythm. Upstairs, a second master suite with a full bath is joined by a versatile loft and abundant living space. A fully finished basement offers over 1,746 square feet and a marble fireplace suited to relaxed entertaining. A three-car garage completes the home, offered As Is.
- Price:
- $650,000
- Size:
- 3,033 sq ft
- Contact:
- Lucia Sanchez, @Home Real Estate Brokers LLC, 630.607.8714
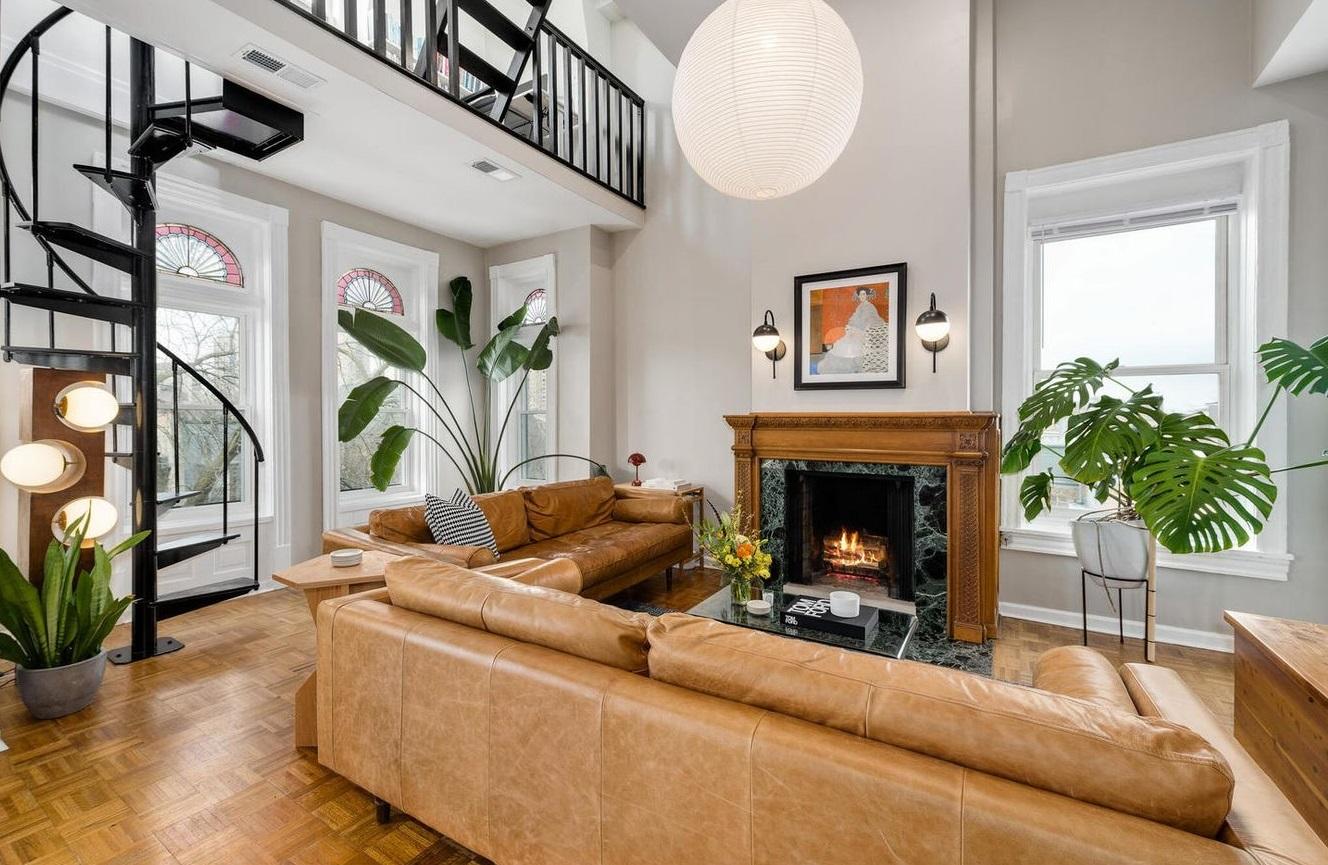
549 W Belden Ave Unit 4FE | $590,000 (Sold)
Crosby Downey
Crosby Downey
In the heart of Lincoln Park, this penthouse at 549 West Belden Avenue sits within a vintage Greystone building, pairing original character with thoughtful updates. Parquet hardwood floors, intricate moldings, stained glass windows, and a cozy wood-burning fireplace set a warm tone, while bay windows in both bedrooms add architectural charm. The updated kitchen opens to the living room for easy hosting and includes stainless steel appliances, a custom backsplash, quartz countertops, and an island with breakfast-bar seating. A spiral staircase leads to a sunny loft—equally suited to a home office, reading nook, or creative studio—before continuing out to a spacious private roof deck with panoramic city views. Set in a 4th-floor walk-up, it’s moments from Oz Park, farmer’s markets, restaurants, and a stroll to the lakefront. No dogs allowed.
Size: – sf
Price: $590,000 (Sold)
- Contact:
- Crosby Downey, Compass, 214.244.1622
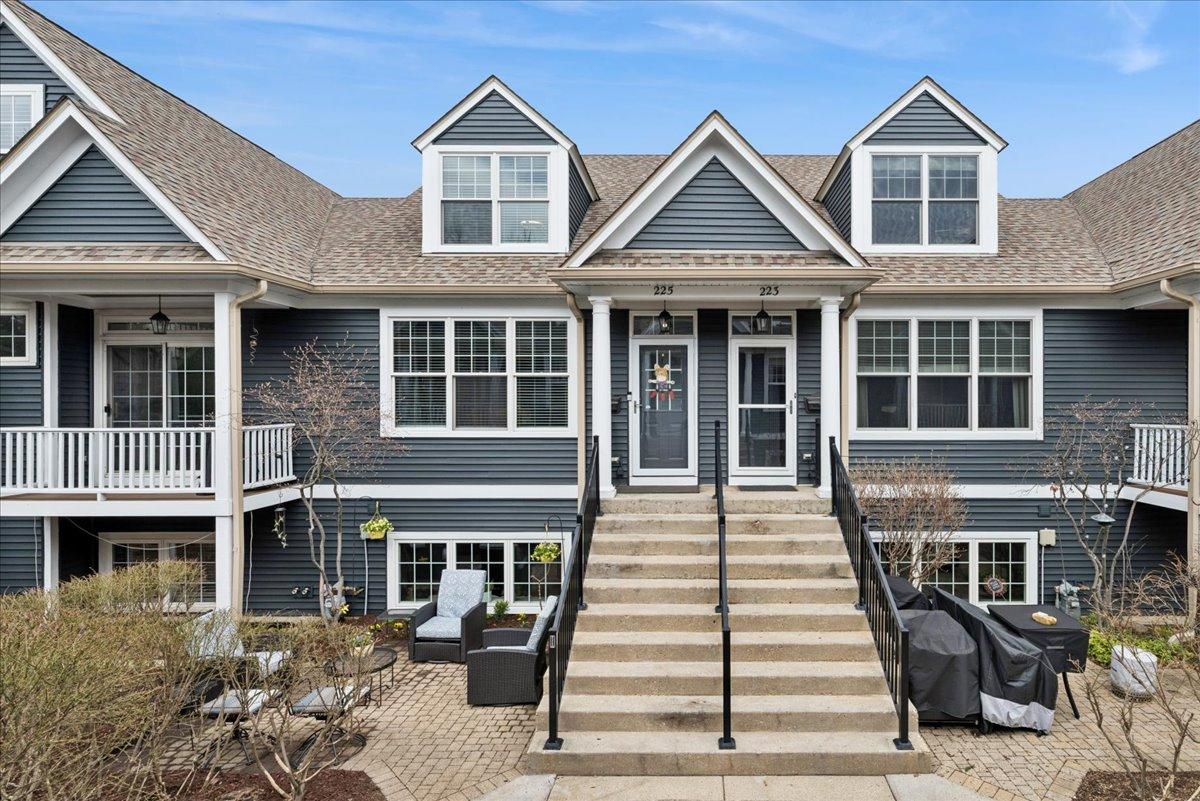
Great Intown Location | $549,900 (Sold)

Elizabeth Bryant
Elizabeth Bryant
On a residential street in downtown Libertyville, this custom Lazzaretto rowhome pairs thoughtful updates with crisp, tailored detailing. Recent improvements include a newer roof, siding, gutters, and Marvin Infinity windows, along with new A/C, a garage door, and an EV outlet. The kitchen is designed to work hard and look polished, featuring custom inset cabinetry, newer quartz counters, and stainless appliances. An open living room centers on a corner fireplace and is complemented by a custom beverage center and nearby powder room. Nine-foot ceilings, hardwood floors, custom trim, and a refined banister and railings add architectural rhythm throughout. A first-floor primary suite offers a renovated private bath with a new shower, heated floors, quartz counters, and a second laundry, while Elfa closet solutions bring order to everyday life.
Price: $549,900 (Sold)
- Size:
- 1,824 sq ft
- Contact:
- Elizabeth Bryant, Baird & Warner, 847.814.7895












