
Across Illinois, a quintet of desirable homes captures the state’s varied rhythms, from wide-open acreage to established neighborhoods and lake-area living. In Marengo, five acres, a separate buildable lot, and a pole barn with chicken coop suggest a pastoral retreat, while a meticulously maintained three-unit brick building in Chicago pairs solar panels with an EV-ready garage. Lisle’s Green Trails offers a custom layout with multiple private suites, and Libertyville’s Butler Lake area home highlights a vaulted three-season room and landscaped privacy. In Rochester, a one-owner residence in the Woodlands shines with abundant natural light.
20481 Parade Court | $930,000

Gloria Jenson
Gloria Jenson
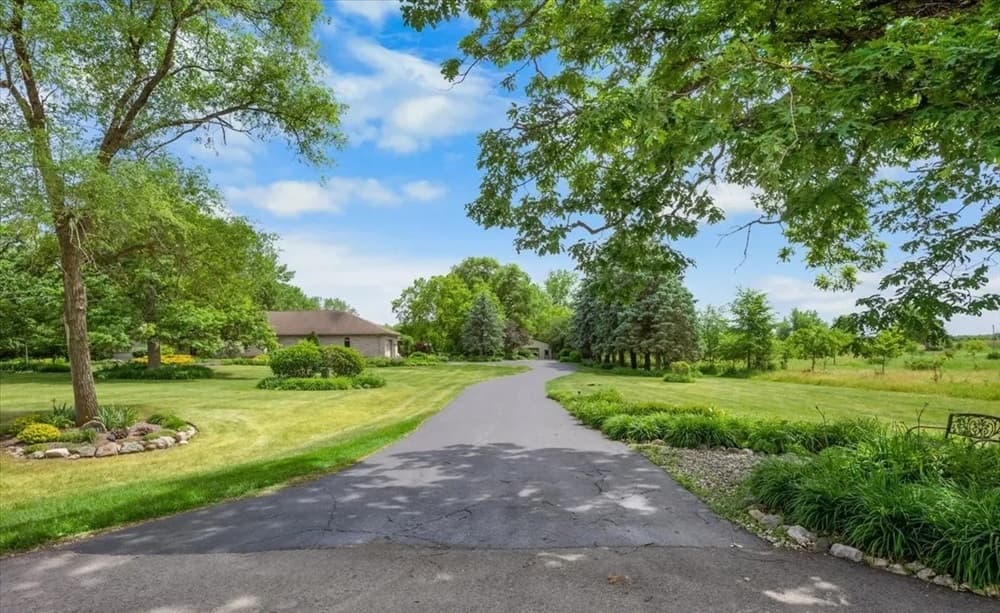
Set on 5 acres in Marengo, this property pairs everyday living with thoughtful flexibility, including in-law arrangement potential and a separate buildable lot. Outdoor life unfolds across a mix of covered and light-filled spaces: a sunroom for slow mornings and a screened porch that keeps evenings comfortable while staying close to the landscape. For year-round unwinding, an 8-person hot tub sits in its own dedicated building—an easy ritual after long days at home. Practical amenities round out the setting, led by a 36×25-foot pole barn that’s ready for storage, projects, or hobbies, plus an attached chicken coop that brings a small-scale, hands-on rhythm to the acreage. It’s a place designed to spread out, recharge, and make use of the land.
- Price:
- $930,000
- Size:
- 4,122 sq ft
- Contact:
- Gloria Jenson, Berkshire Hathaway HomeServices Starck Real Estate, 847.875.7222


3600 S Union Avenue | $875,000



Gale Ruggiero
Gale Ruggiero
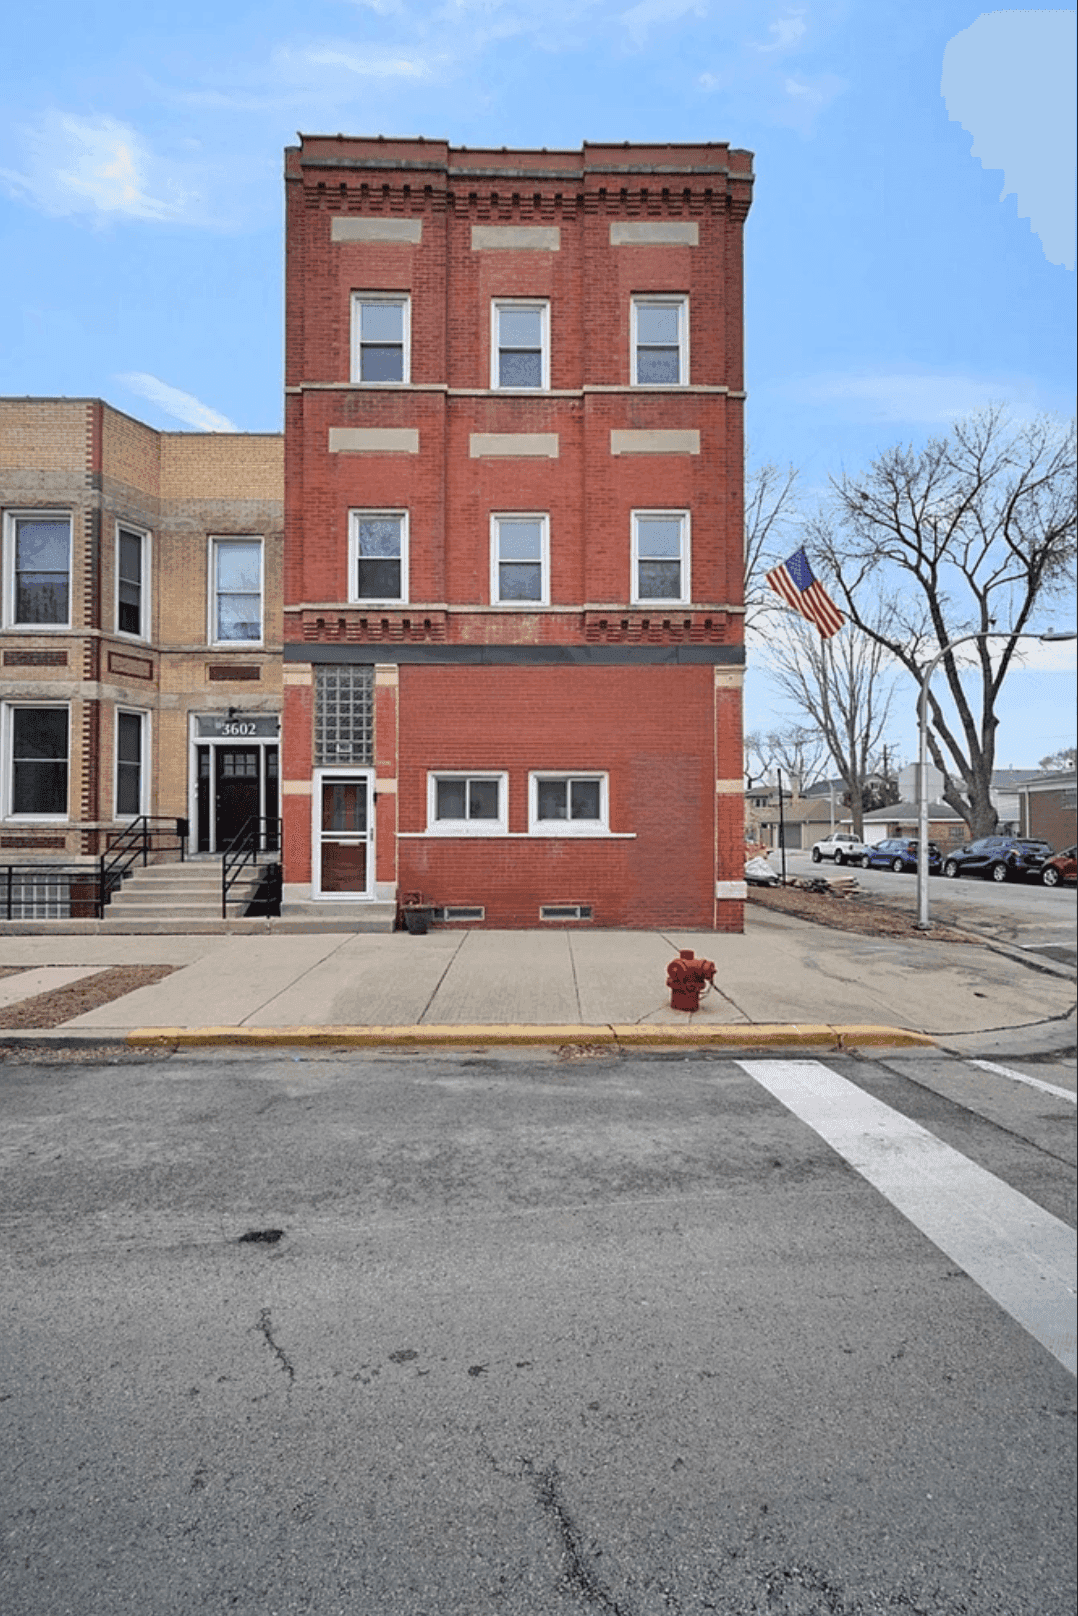
On a Chicago street in Bridgeport, 3600 S. Union Avenue offers a meticulously maintained, all-brick three-unit building designed for everyday efficiency. Thirty-five solar roof panels provide energy savings, while modern systems—air conditioning, updated electric, central HVAC, and copper plumbing—support comfortable living across the property. Inside, each unit features a spacious living/dining room combination and new carpeting, with two-bedroom layouts on the first and second floors and a three-bedroom unit on the third. Enclosed back porches add a quiet extension of living space, and a full walk-out basement brings valuable flexibility. An adjacent four-car brick garage includes two EV charging stations and individual openers for added convenience. With a remodeled second-floor bath, a new front door, and new first-floor windows, it’s well positioned near White Sox Ball Park (Rate Field), shopping, and transit options—including train, bus, and the Red Line—for an easy rhythm to city life.
Size: 0.68 acre
- Price:
- $875,000
- Contact:
- Gale Ruggiero, McColly Real Estate, 815.342.7313
Rare MultiSuite Layout | $850,000

Lucy Matune
Lucy Matune
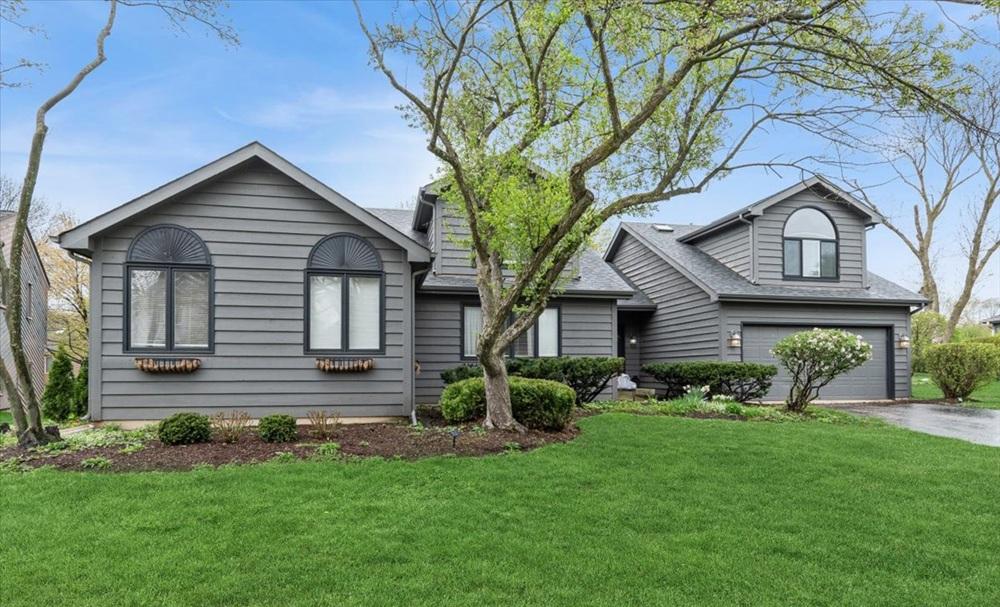
From its elevated Hillside Lane address in Green Trails, this custom-built Lisle residence is designed for space and flexibility, with a rare layout that creates multiple private suite options. A generous entry leads to a living room with fireplace and a formal dining room—an easy rhythm for everyday living and more polished evenings in. In the kitchen, white cabinetry, granite countertops, and stainless steel appliances open to a light-filled family room crowned by a vaulted ceiling. Sliding doors extend the main level to a large patio and direct access to the Green Trails walking paths. Three bedrooms and two full baths—including a primary suite with a custom walk-in shower—complete the main floor. Upstairs, two private bedroom suites add standout versatility: one with a sitting room, the other with an ensuite bath and kitchenette for guests, related living, or work-from-home ease.
- Price:
- $850,000
- Size:
- 2,648 sq ft
- Contact:
- Lucy Matune, Baird & Warner, 630.247.3026
Fabulous Burler Lake Location | $750,000

Elizabeth Bryant
Elizabeth Bryant
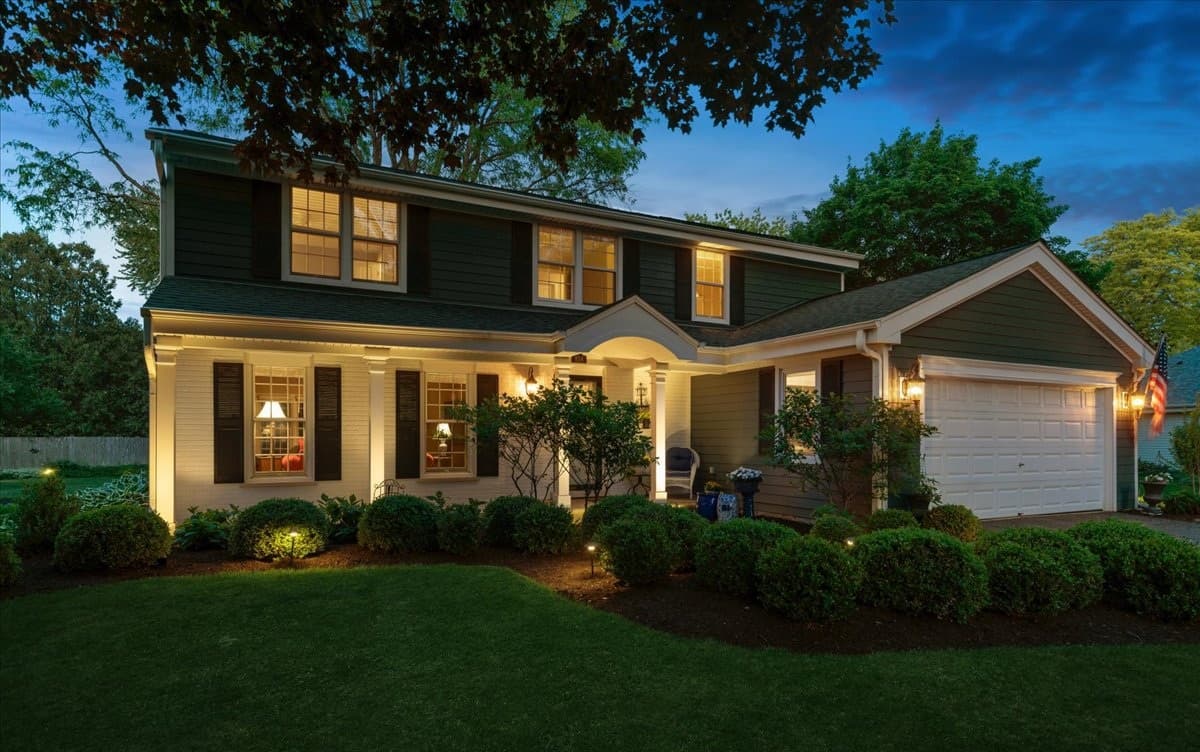
Along the Butler Lake area in Libertyville, this four-bedroom, 2.1-bath home pairs thoughtful updates with easy indoor-outdoor living. A vaulted three-season room—renovated with crank-out windows, skylights, and a heater—extends the living space well beyond the usual seasons, while a large composite deck looks out to a notably private backyard. Outside, extensive flowerbeds are complemented by professional landscaping and lighting, creating a setting that feels curated yet relaxed. The lower level adds flexibility with a refinished rec area. Recent improvements include a new roof, gutters, soffit, facia, and doors, plus James Hardie Board composite siding and a new front portico with a barrel ceiling (2019). In the kitchen, quartz counters, a stainless sink, and a Kohler faucet are joined by newer stainless appliances (2018–2023), with mechanical updates including a furnace (2021) and A/C (2015). The primary suite refresh continues with a new master shower, quartz counters, and a heated Toto commode (2020), setting a comfortable tone for everyday routines.
Size: – sf
- Price:
- $750,000
- Contact:
- Elizabeth Bryant, Baird & Warner, 847.814.7895
Woodland Retreat Awaits | $750,000


Listing agents: Diane Tinsley & Emily Rabin
Listing agents: Diane Tinsley & Emily Rabin
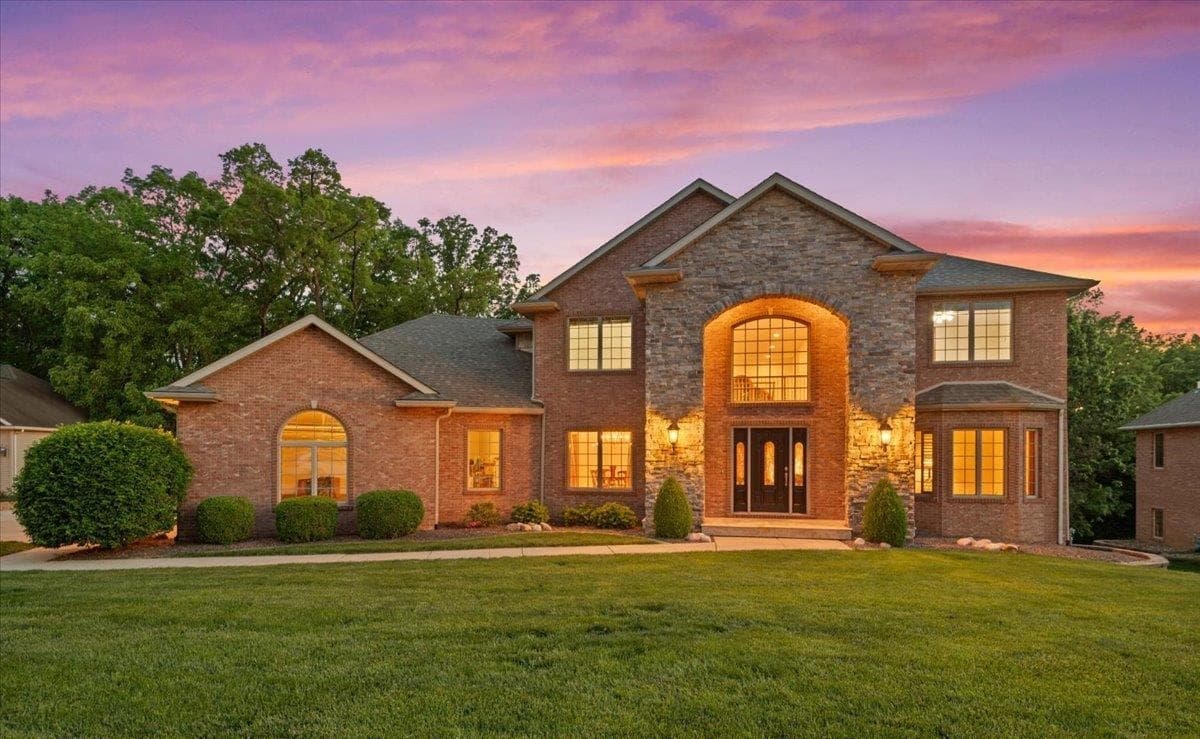
On a cul-de-sac in the quiet Woodlands neighborhood, this one-owner residence pairs generous scale with a peaceful setting in the Rochester School District. Inside, an open-concept layout unfolds into gathering areas anchored by a two-story great room, where a wall of windows draws in abundant natural light and frames the backyard beyond. Freshly painted walls and new second-floor carpet (both May 2026) keep the interior feeling current, while a new roof by Coady Construction (April 2026) adds practical confidence. The walkout lower level extends everyday living, supported by geothermal heating and cooling for the main and lower levels, plus a newer 2024 HVAC system serving the second floor. Six graciously sized bedrooms and a four-car garage provide room to spread out. Out back, the property backs to a creek with no neighbors behind—an easy backdrop for quieter days at home.
- Price:
- $750,000
- Size:
- 4,928 sq ft
- Contact:
- Diane Tinsley & Emily Rabin, The Real Estate Group, Inc., 217.416.0993 , 217.717.6356












