
Across Washington, this quintet shares a view-first approach to Pacific Northwest living, where water, mountains, and city skylines remain part of the daily backdrop. From a Lake Washington garden bungalow to a 12-acre Orcas Island estate, each home reads as a private retreat without losing touch with nearby amenities. Thoughtful construction and room planning favor sightlines, natural light, and indoor-outdoor flow through decks, patios, and curated landscapes. Flex spaces and accessory options add quiet versatility for guests, work, or future needs.
Welcoming Craftsman Bungalow | $1,475,000

Deirdre Doyle
Deirdre Doyle
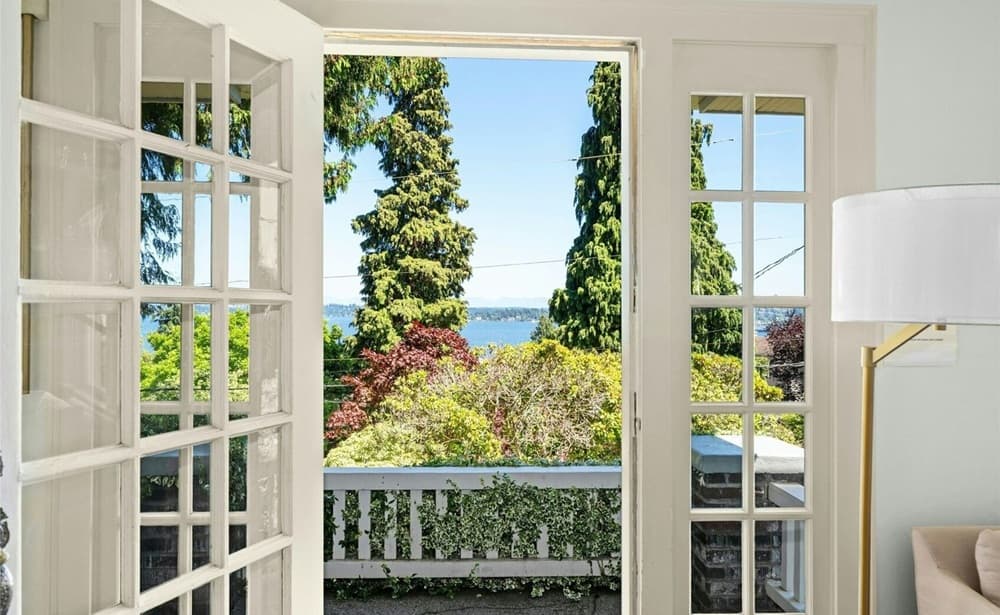
Along the water’s edge near Lake Washington and Leschi Village, this Craftsman Bungalow reads like an in-city garden retreat. Lush, established landscaping unfolds along meandering pathways to stone patios and fragrant roses, all oriented to sparkling views of Lake Washington, the snow-capped Cascades, and the Bellevue skyline. Inside, bright, sunny rooms are framed by walls of cottage-style windows, with oak floors and coved ceilings adding quiet character. The main living space centers on a tile, gas fireplace, while a dedicated dining room continues the lake outlook. The kitchen pairs abundant storage with direct yard access and a cozy breakfast nook with vistas. Two spacious corner bedrooms and a full bathroom complete the main level. Downstairs, a fully permitted ADU studio offers filtered lake and mountain views, with a one-car garage and garden shed for gear—an easy balance of city life and retreat.
- Price:
- $1,475,000
- Size:
- 2,200 sq ft
- Contact:
- Deirdre Doyle, Windermere Real Estate Midtown, 206.234.3386
Luxury Retreat Serene Haven | $1,450,000


Teri Williams
Teri Williams
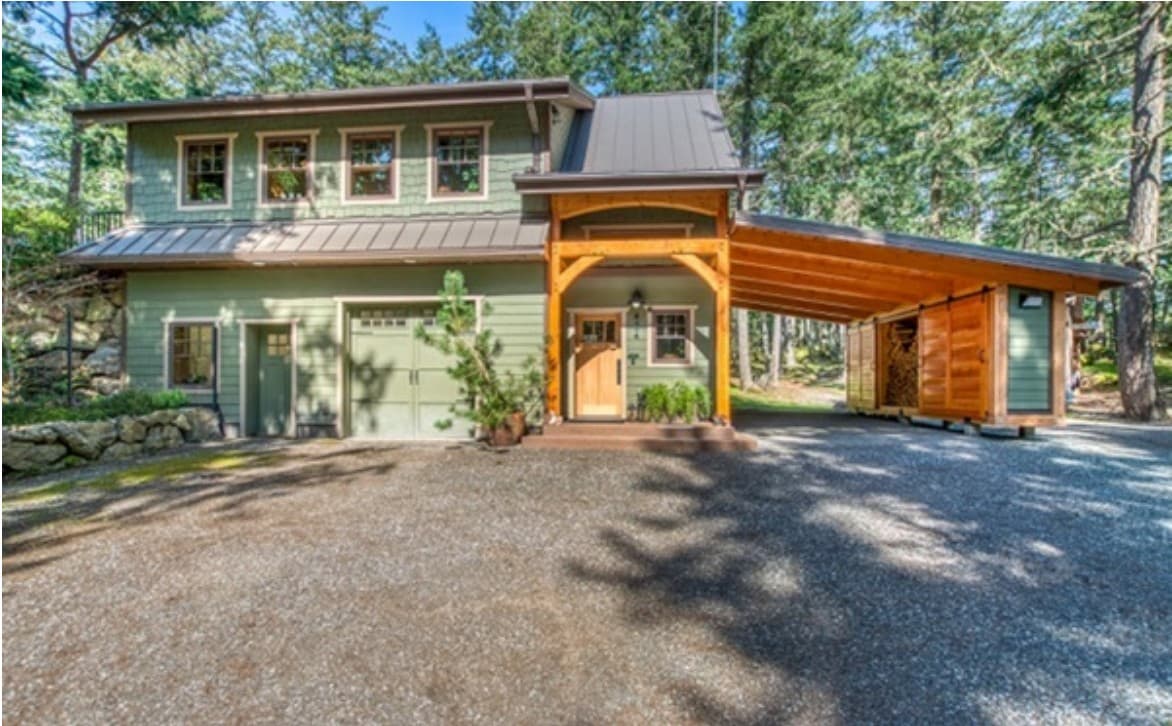
Set on over 12 acres of serene, secluded land on Orcas Island, this Craftsman-inspired residence balances refined workmanship with advanced infrastructure and everyday comfort. Artisan touches appear throughout—timber frame accents, custom solid-wood interior doors, natural wood trim, slate switch plates, and subtle LED lighting—while a Hearthstone freestanding wood stove grounds the living space. In the kitchen, cherry cabinetry pairs with quartz countertops, a stainless farmhouse sink, a touchless faucet, under-cabinet lighting, and pull-out waste and recycling for a quietly efficient workflow. The main bath continues the palette with a quartz counter, ceramic basins, and tiled tub surrounds, and bedrooms include built-in closet organizers. Built with an ICF lower level and SIP upper walls, Andersen double-pane windows, heat recovery ventilation, and hydronic radiant floor heating support exceptional efficiency. Outside, a fully fenced pet-friendly yard and a second building site with utilities—and water views—extend the possibilities.
- Price:
- $1,450,000
- Size:
- 1,434 sq ft
- Contact:
- Teri Williams, TWilliams Realty, 360.319.6256
Luxury Above The Rivers | $1,449,000

Carol Fuller
Carol Fuller
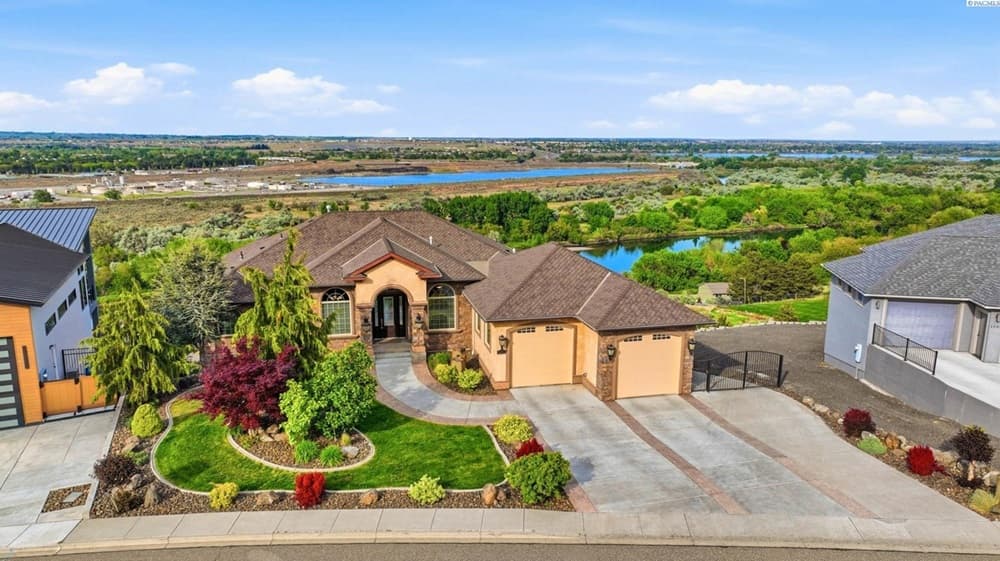
From its elevated setting in South Richland, this estate captures rare privacy and a sweeping 270-degree panorama over the Yakima and Columbia Rivers, the Tri-Cities skyline, bridges, and the Blue Mountains—tucked away, yet close to everything. More than 5,600 square feet unfold across three thoughtfully designed levels, keeping the scenery in constant dialogue with daily life. The main floor balances ease and drama, with a dining room framed by views, a kitchen centered on a view-focused window and massive breakfast bar, and a spacious primary suite with a spa-inspired bath, plus a private den/office. Two patios extend the living space outdoors. Throughout, quality construction stands out in granite and quartz surfaces, solid wood custom cabinetry, triple-pane wood-wrapped windows, 8-foot solid-core doors, custom Venetian plaster walls, and abundant storage. A striking stone-and-metal staircase anchors it all. Two fully finished lower levels with private entrance(s) and pre-plumbing for future kitchen(s) offer flexibility for guests or multi-generational living.
- Price:
- $1,449,000
- Size:
- 5,605 sq ft
- Contact:
- Carol Fuller, Retter and Company Sotheby’s Intl Realty, 509.430.8464
Waterfront Residence | $1,389,000

Dana Graupmann
Dana Graupmann
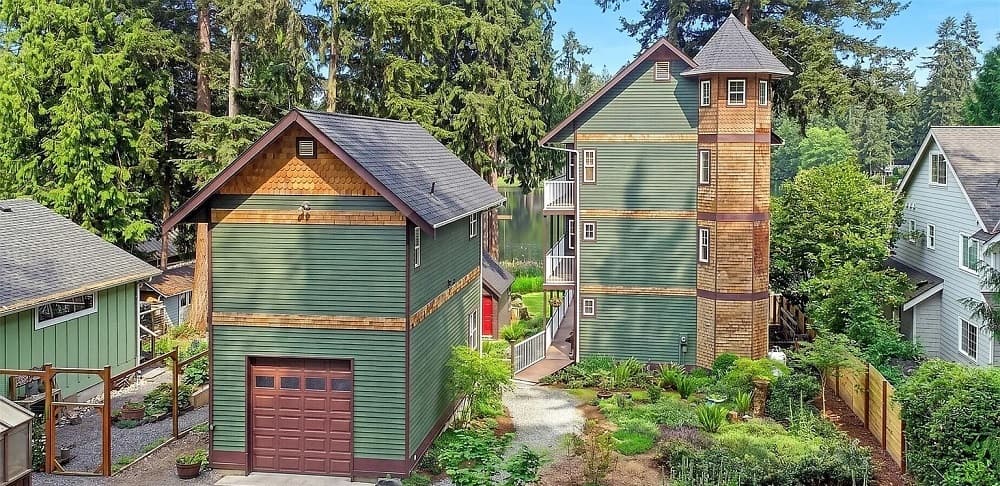
With Lake Ketchum as its backdrop, this thoughtfully designed waterfront retreat pairs everyday calm with a front-row seat to nature—breathtaking lake views, eagles overhead, and deer nearby. Open-concept living keeps the water in sight from almost every room, while spacious decks on all three levels extend the experience outdoors. The kitchen is designed for real cooking and easy hosting, anchored by a large island for intimate dinners or relaxed gatherings. Two primary suites include one with a separate entry, and an elevator adds effortless flow between floors. Beyond the main house, flex spaces bring welcome versatility: a 15’x25’ room above the detached garage with its own deck and views, a 6’x11’ office with a large picture window on the main deck, and a detached 10’x12’ studio with loft. Fresh paint and a new 30-year roof complete the setting.
- Price:
- $1,389,000
- Size:
- 2,330 sq ft
- Contact:
- Dana Graupmann, Pro Rltysrvcs Eastside, 425.327.7334
Sleek And Stylish Modern Living | $1,385,000

Teresa Goldsmith
Teresa Goldsmith
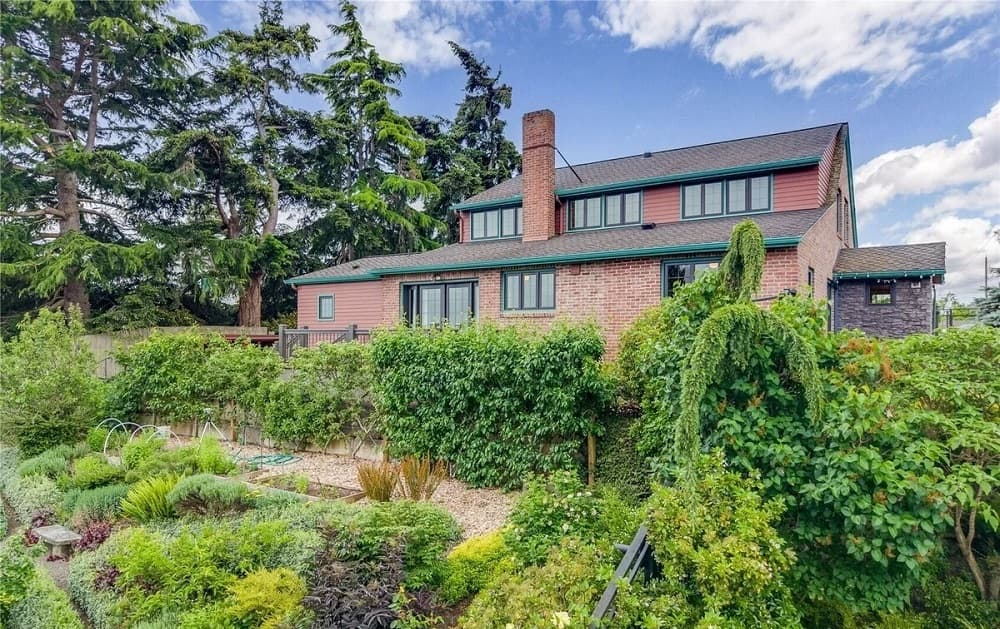
Rising above Port Townsend in an uptown location, this remodeled residence frames sweeping views of the Straits of Juan de Fuca, the Cascade Mountains, and the city. Daily life flows easily to shopping, dining, the library, downtown, and nearby parks, then back home to a garden designed for lingering: pathways through flower beds, 11 espalier fruit trees, seven free-standing fruit trees, and a raspberry patch—featured on the Secret Garden Tour in 2018. A fenced vegetable garden offers seasonal produce with a drip system and added water from a 1,500-gallon cistern beneath the patio, where a dedicated fire-pit area invites evening gatherings. Inside, the view-facing kitchen pairs stainless steel appliances, Marmoleum flooring, and a breakfast bar. Beech, CVG fir, and oak floors add warmth, with speakers throughout and a versatile finished basement ready for whatever comes next.
- Price:
- $1,385,000
- Size:
- 3,860 sq ft
- Contact:
- Teresa Goldsmith, John L. Scott Port Townsend, 360.301.0099












