
Across Washington, this quintet of homes shares a lifestyle-first point of view, where water, open land, and craftsmanship shape daily rhythm. In Bothell, reclaimed barnwood floors meet walkable downtown energy. Moses Lake pairs an irrigated pasture with a private dock and sunset-facing deck. On Whidbey Island, ferry days lead to Puget Sound and Mount Rainier vistas. Ocean Shores frames Grays Harbor with 180-degree views and space for work or guests. Stanwood rounds out the collection with a Victorian-inspired estate set amid storybook grounds.
Downtown Bothell Beauty | $1,359,999
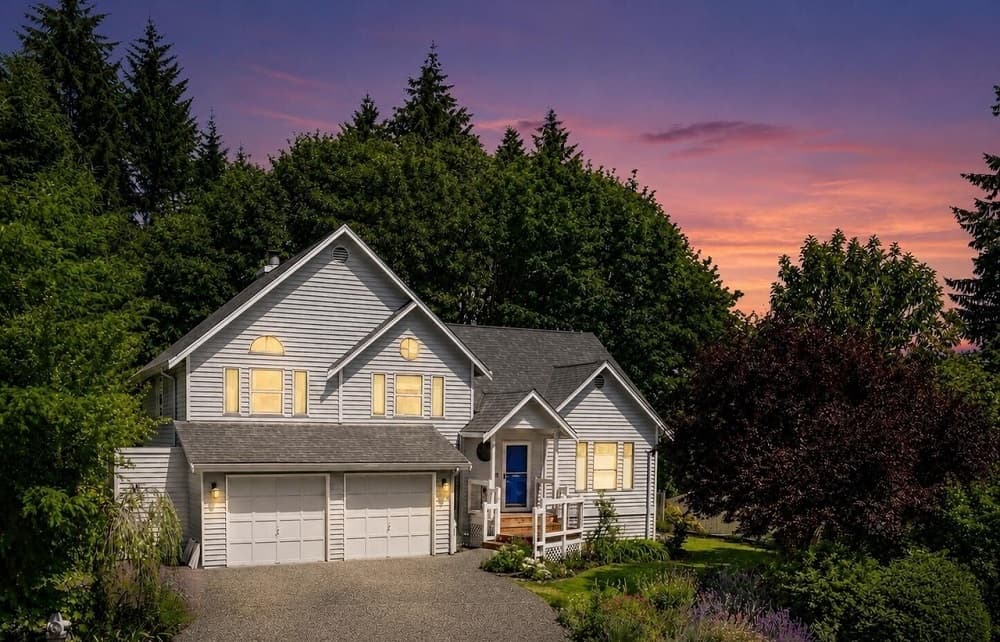

Listing agents: Jesse & Hallie Jaynes & Lisa Lobaugh
Listing agents: Jesse & Hallie Jaynes & Lisa Lobaugh
On a residential street in Bothell, this home keeps revitalized Downtown Bothell close at hand, with restaurants, shopping, breweries, and parks as an easy extension of daily life. Inside, reclaimed barnwood flooring brings rich patina and a sense of history through the big kitchen and generous dining room/eating spaces. A French-inspired kitchen centers on a huge free-floating island, paired with soapstone counters, custom cabinetry, and high-end appliances—plus a built-in root cellar drawer that adds a thoughtful, old-world touch. Designed with multi-generational living in mind, the house balances comfort with practicality, including dual furnaces and two water heaters, one tankless. Outdoors, new exterior paint, cedar siding, and a 10-year roof frame curated patio and deck spaces, set against lush, mature landscaping for both intimate evenings and larger gatherings.
- Price:
- $1,359,999
- Size:
- 3,600 sq ft
- Contact:
- Jesse & Hallie Jaynes & Lisa Lobaugh, The Preview Group, 425.422.9728 , 425.330.7157
Where Luxury Meets The Lake | $1,350,000
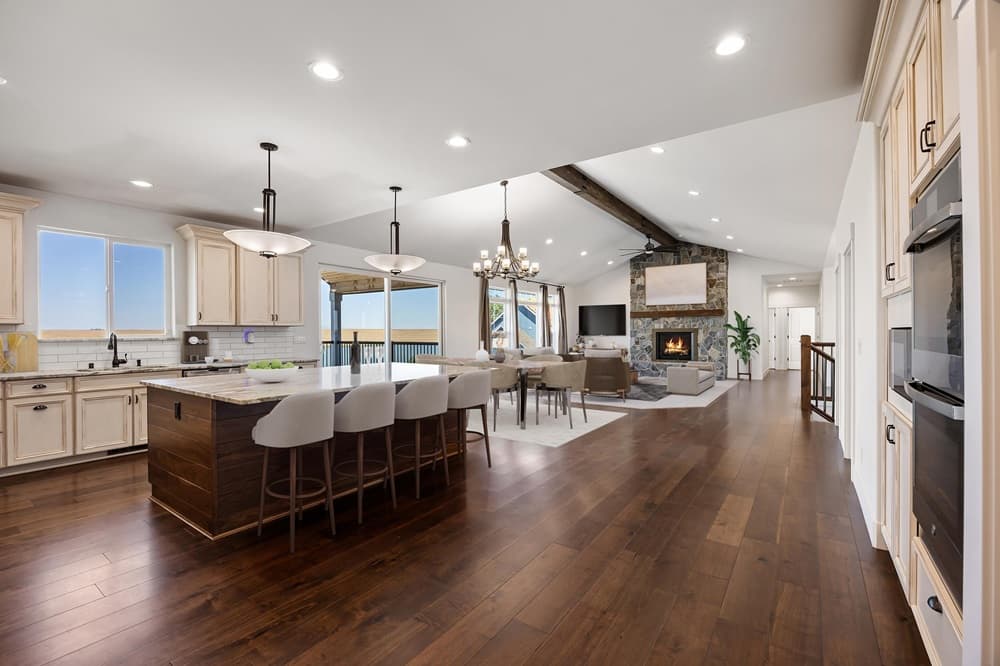


LeRae Redal
LeRae Redal
Along the water’s edge in Moses Lake, this 2.5-acre lakefront equestrian retreat pairs an irrigated front pasture with a private dock and recreation space at the back. An expansive covered deck frames unobstructed views of the lake, mountains, and sunsets, extending the open-concept great room through 10-foot sliding glass doors. Inside, a dramatic floor-to-ceiling stone fireplace and wood beam echo artisan stonework carried across the exterior. The oversized gourmet kitchen centers daily life with marble countertops, a large island, rich two-tone Huntwood cabinetry, and a spacious pantry. With six bedrooms, a den, and 4.5 bathrooms, the layout includes a junior suite for guests and a dedicated area planned for a second kitchen downstairs. Thoughtful extras—like a bottle filler/drinking fountain in the laundry, an unfinished bonus room over the garage, and even space planned for a pool—invite the home to evolve with how you live.
- Price:
- $1,350,000
- Size:
- 5,757 sq ft
- Contact:
- LeRae Redal, Moses Lake Realty Group, 509.760.4125
1943 Shore Avenue | $1,350,000
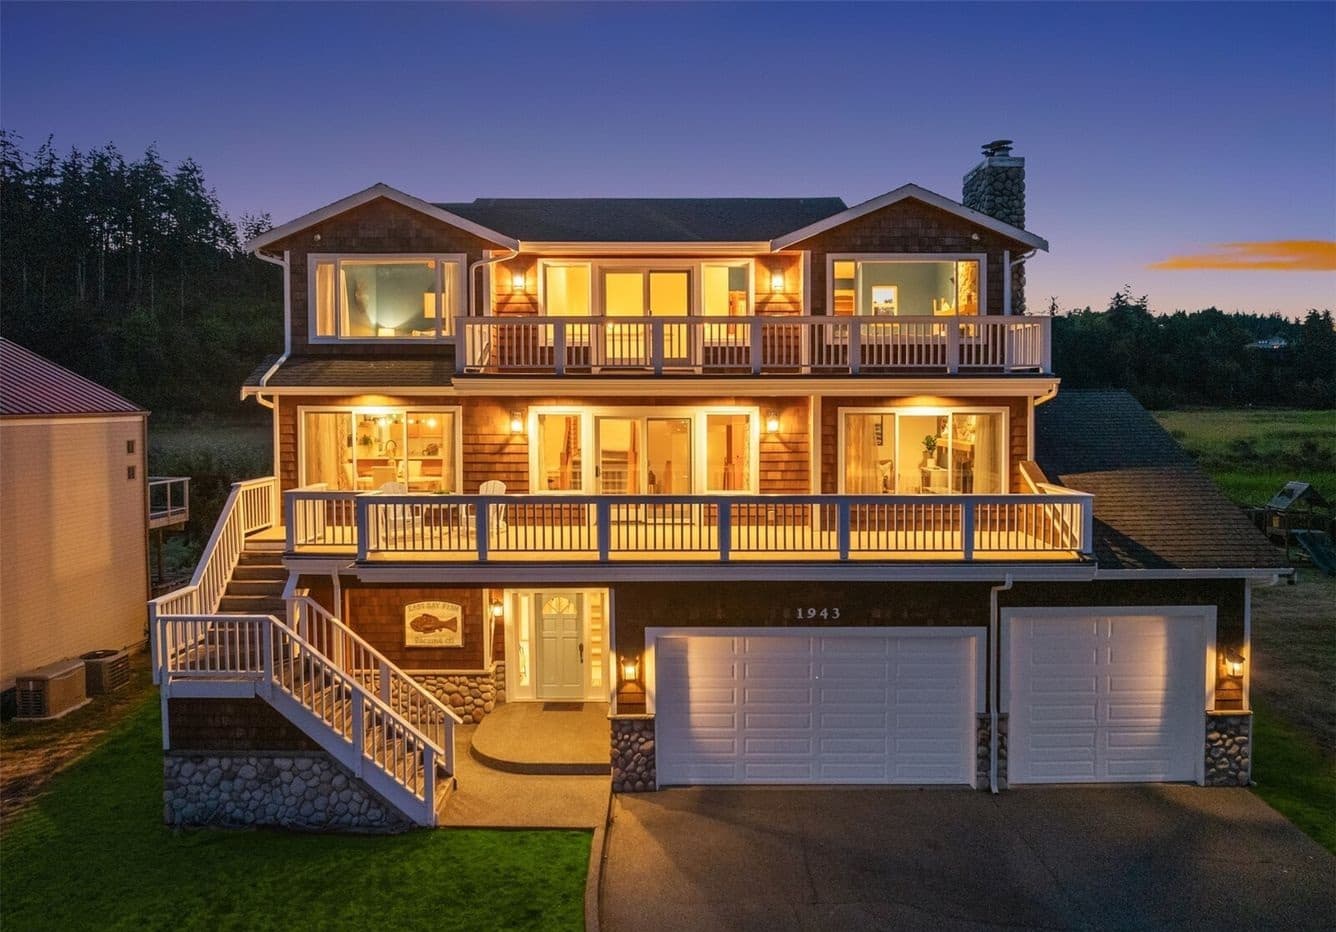

Dan Gulden
Dan Gulden
Along the water’s edge on Whidbey Island, this retreat frames Mount Rainier, Puget Sound, and sunsets over Useless Bay, with a scenic ferry ride that sets an unhurried tone. Designed for both gathering and quiet downtime, the home layers generous living spaces with easy indoor-outdoor flow. On the entry level, a bunk area and recreation room invite long weekends, complete with a pool table, bar, and a deck overlooking Deer Lagoon Preserve—an Audubon Important Bird Area home to more than 200 bird species, including eagles and herons. The main level centers on a spacious kitchen open to dining and living areas, anchored by a striking rock fireplace and expansive view decks. Upstairs, the primary suite feels like a true escape, with its own sound-view deck and a fireside sitting area. Days can drift from Double Bluff Beach to nearby Langley and Freeland.
- Price:
- $1,350,000
- Size:
- 3,150 sq ft
- Contact:
- Dan Gulden, John L. Scott, 206.854.3150
Waterfront Home | $1,325,000
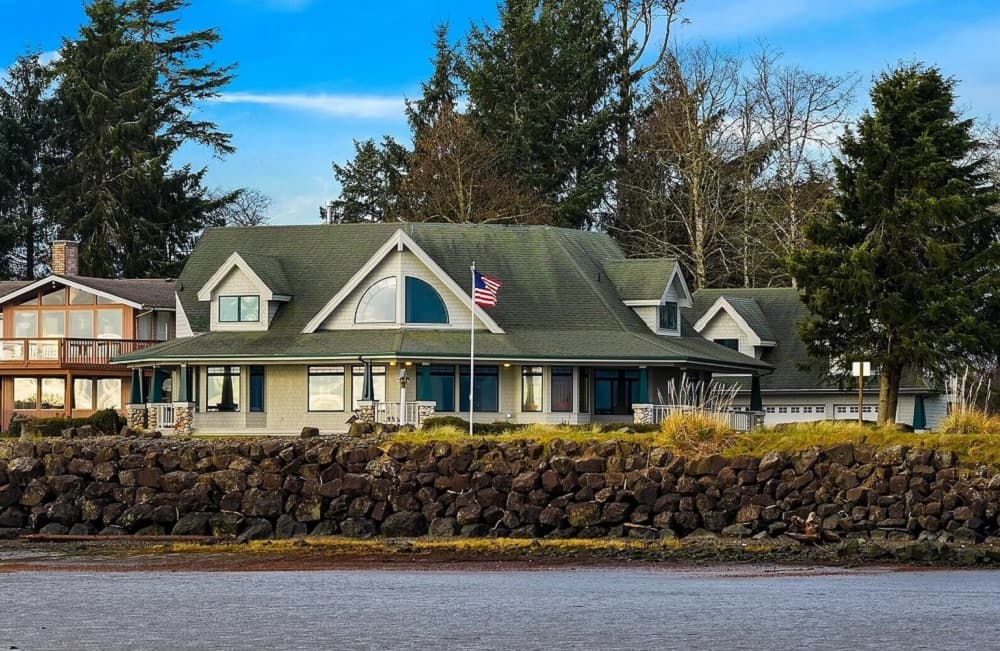


Rick Lashance
Rick Lashance
Along the water’s edge in Ocean Shores, this bayfront residence frames 180-degree views of Grays Harbor, the Olympic Mountains, and Mount Rainier, with ocean-going ships, abundant wildlife, and distant town lights after dark. Inside, 4 bedrooms and 4.5 baths unfold across a layout where the bay is visible from every room, anchored by exposed wood cathedral ceilings on the main level. The custom kitchen pairs granite counters, stainless steel appliances, and built-in cabinetry with a large walk-in pantry. The main-floor primary suite includes a walk-in shower, soaking tub, double sinks, and two walk-in closets, alongside a dedicated office and laundry with a half bath. Upstairs, two guest bedrooms share a full bath, plus a finished storage/furnace room. A wraparound veranda and beautifully landscaped grounds with an inground sprinkler system extend the waterfront lifestyle.
- Price:
- $1,325,000
- Size:
- 3,207 sq ft
- Contact:
- Rick Lashance, Windermere Real Estate, 360.580.9184
5528 226th Street | $1,299,950


Natalee Thurston
Natalee Thurston
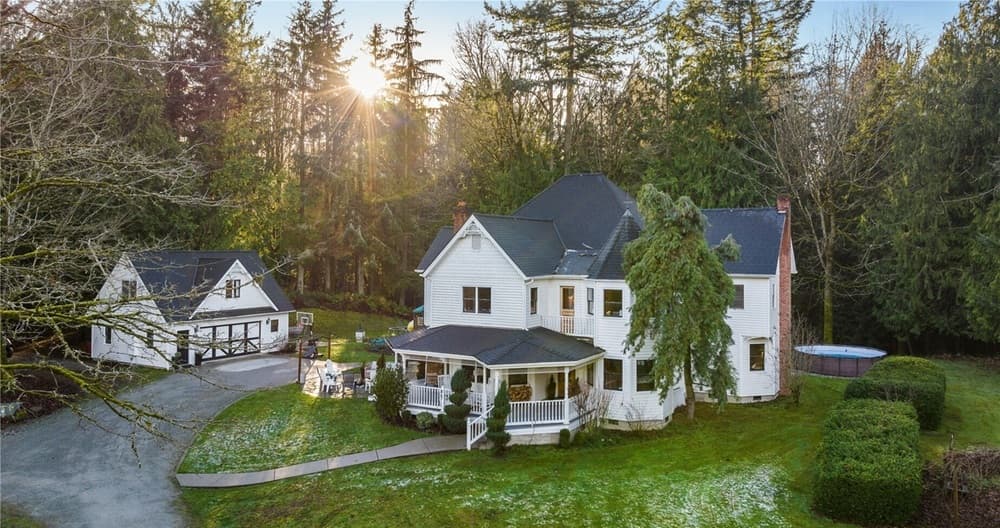
Set on a private-feeling estate in Stanwood, this Victorian-inspired residence thoughtfully recreates the charm of an early-1900s Everett home, echoing its architectural style and floor plan while incorporating select original fixtures. Current owners have added a beautifully designed gourmet kitchen and an exceptional great room, striking a careful balance between historic character and modern livability. Four bedrooms and three baths are complemented by a formal living room (parlor) with authentic 1900s pocket doors, a formal dining room, music room, office/library, mudroom, upper-level laundry, and a breakfast nook with built-ins, plus generous lower-level storage. A detached oversized two-car garage includes EV charging and an upper-level bonus room suited to hobbies, guests, or work. Outdoors, a treehouse, firepit patio, rear patio, orchard, and garden create an easy rhythm for gatherings and quiet afternoons.
- Price:
- $1,299,950
- Size:
- 3,454 sq ft
- Contact:
- Natalee Thurston, Windermere Real Estate, 425.343.5225












