
Homes designed for change, with room to host, gather, and breathe. In Shelter Bay, La Conner pairs marina-view decking and gated amenities with a true dual-kitchen, lower-level living option. Plymouth and Pasco lean into Columbia River proximity, modern finishes, and layouts suited to guests or extended stays. Bothell elevates everyday living with suite separation and a heated covered patio, while Lake Stevens adds acreage, a shop, and practical updates.
476 Nez Perce Place | Contact for pricing


Lapis Homes
Lapis Homes
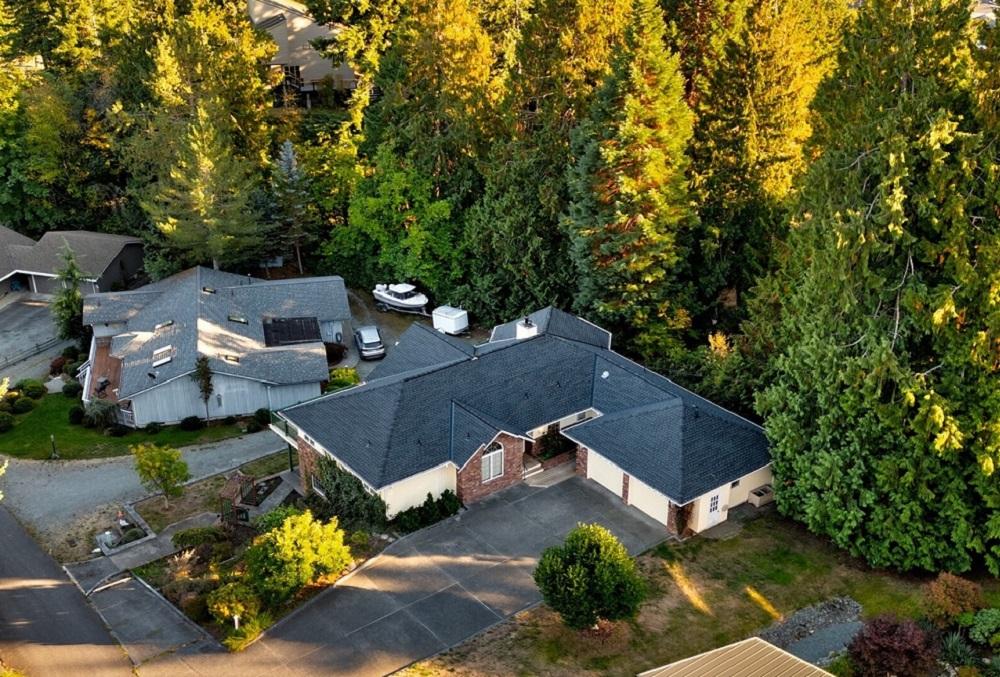
Along the water’s edge in Shelter Bay, 476 Nez Perce Place is tailored for effortless, flexible living. The main level centers on a cozy fireplace and includes a spacious primary ensuite, office, large living room, open kitchen, powder bath, laundry, and direct garage access, all flowing out to a wraparound deck. Downstairs, a full second kitchen, two bedrooms, tiled bath with a double shower, laundry, a second fireplace, and garage/shop access create an ideal setup for multigenerational living. Vaulted ceilings, hardwoods, custom molding, and abundant light lend a bright, finished feel throughout. Evenings are best spent on the deck, taking in sunset and marina views, with community amenities close at hand: marina, golf, private beach, gated entry, and pool. Recent updates include a new roof, gutters and downspouts (2025), new main-level carpet, and fresh interior paint.
Price: Contact for pricing
- Size:
- 4,076 sq ft
- Contact:
- Lapis Homes, Lapis Homes


Brand New Construction Right Off The River | Contact for pricing



Joshua Shinabarger
Joshua Shinabarger
Steps from the Columbia River in Plymouth, this newly completed Simplicity Homes residence offers a calm take on country living on nearly a third of an acre. The always-popular Hudson floorplan opens with a generous front foyer—an easy landing spot for muddy boots and visiting friends. Farther in, a modern open-concept layout keeps daily life feeling connected, anchored by a contemporary kitchen with a full tile backsplash, white granite countertops, and a spacious breakfast bar for casual meals and conversation. A thoughtful split-bedroom design adds privacy, leading to a large primary suite with an ensuite featuring dual sinks, a shower/tub combo, and a spacious walk-in closet. Upgraded carpet and luxury vinyl plank flooring run throughout. Outside, the private lot is fully enclosed with block wall fencing, with an extra-large parking pad and finished front landscaping, leaving the backyard ready for your own vision.
Price: Contact for pricing
- Size:
- 1,574 sq ft
- Contact:
- Joshua Shinabarger, HomeSmart Elite Brokers, 509.420.3530


Fully Remodeled And Priced To Sell | Contact for pricing


Dave Shinabarger
Dave Shinabarger
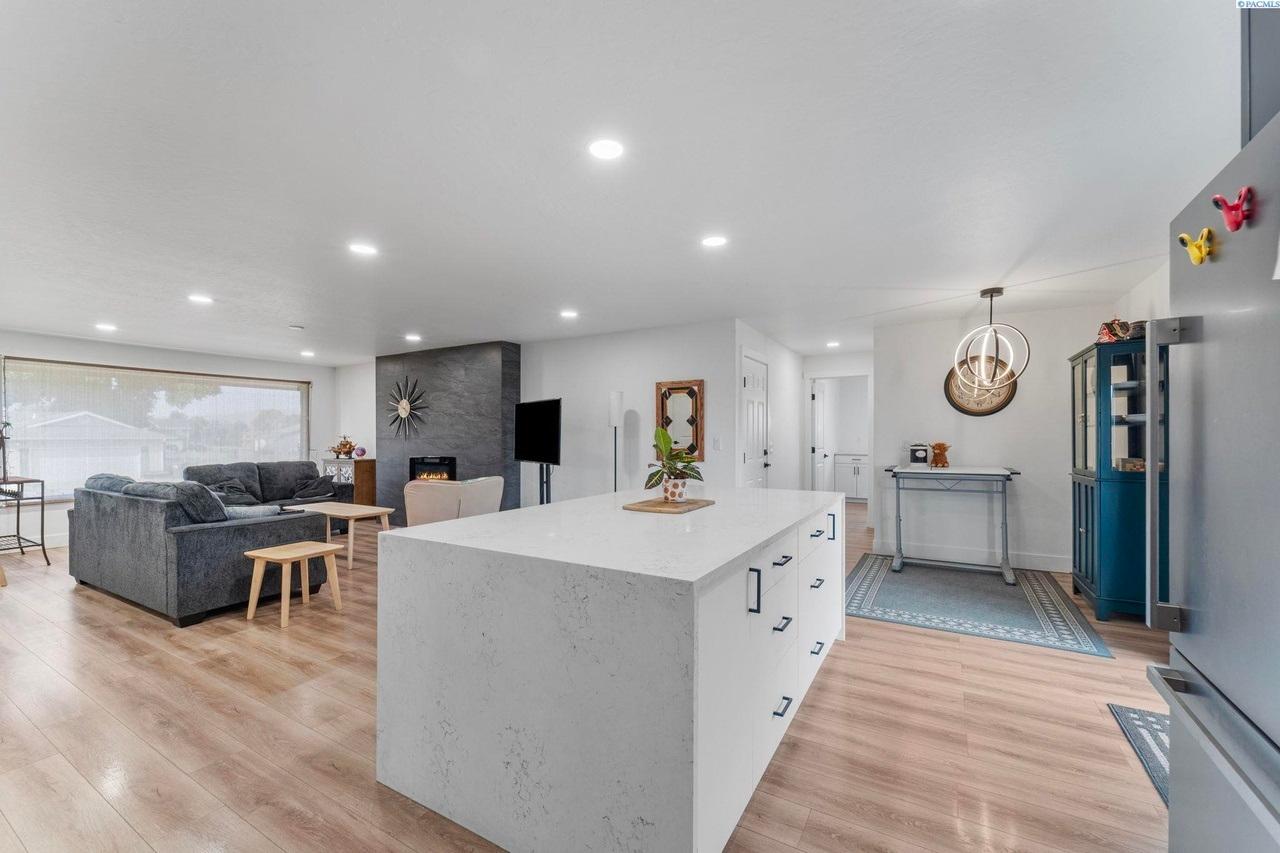
Set on an oversized .35-acre lot in Pasco, this midcentury modern home was beautifully renovated from the studs up in 2022, with new plumbing, electrical, and finishes throughout. Curb appeal comes from a crisp mix of stained wood and metal siding, while inside, a show-stopping electric fireplace wrapped in floor-to-ceiling tile anchors the main living space. Warm wood flooring runs throughout, leading to a kitchen that balances form and function with an oversized island, abundant built-in storage, and a walk-in pantry. Down the hall, two bedrooms include a generous primary suite with an oversized ensuite featuring a walk-in shower with dual rain heads and a modern soaking tub. The lower level adds flexibility with its own entrance, second living area, kitchenette, laundry, office, two additional bedrooms, and a great room with a wood-burning fireplace—just blocks from the river and park system.
Price: Contact for pricing
- Size:
- 2,906 sq ft
- Contact:
- Dave Shinabarger, HomeSmart Elite Brokers, 509.947.8076


Coming Soon Bothell’s Maywood Heights “Alcove” Masterpiece | Contact for pricing

Listing agents: Rod Koon & Jerry Grayson
Listing agents: Rod Koon & Jerry Grayson
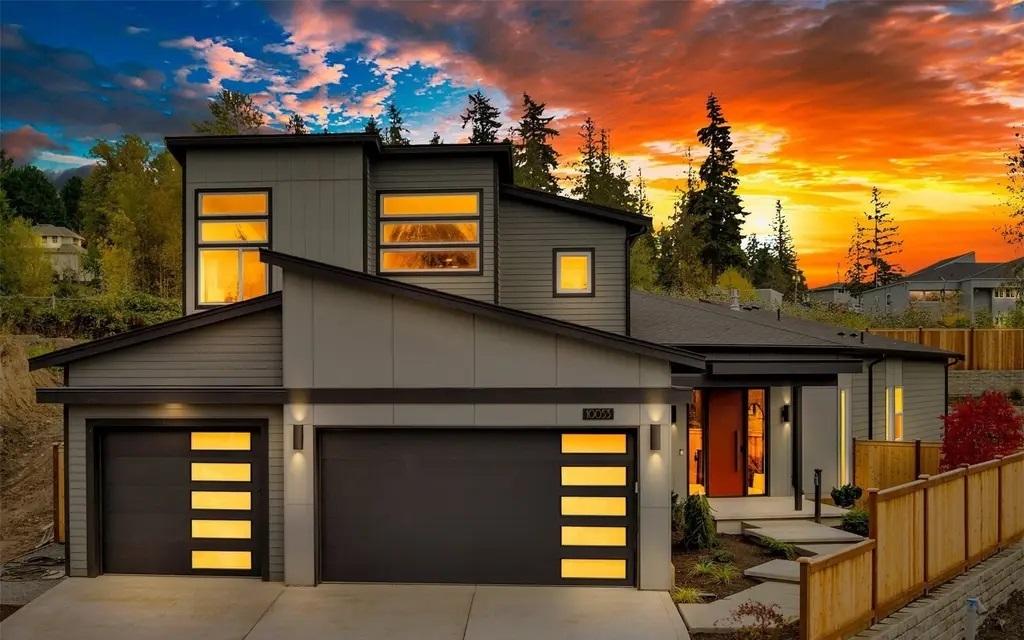
Originally built around a singular vision of craftsmanship, the exclusive “Alcove” plan arrives soon in Bothell’s sought-after Maywood Heights community. Created by the Adair Enterprises LLC family, this custom residence balances bold materiality with thoughtful comfort. On the main floor, luxurious primary and guest suites sit in separate wings, offering welcome privacy and an easy everyday flow. Oversized windows bring in abundant natural light, while extensive American walnut lends warmth throughout. Distinctive details—custom shaped steel accents, Roman clay plaster, and handcrafted walnut/steel railings—add a quietly expressive edge. Outside, an infrared heated, covered patio with a gas fireplace is designed for true Northwest outdoor living. Just blocks from Bothell’s vibrant town center, daily life here feels both grounded and artfully considered.
Price: Contact for pricing
- Size:
- 3,473 sq ft
- Contact:
- Rod Koon & Jerry Grayson, John L. Scott Real Estate, 425.239.9924 , 206.947.2880
1508 79th Ave SE | Contact for pricing

Wes Harrison
Wes Harrison
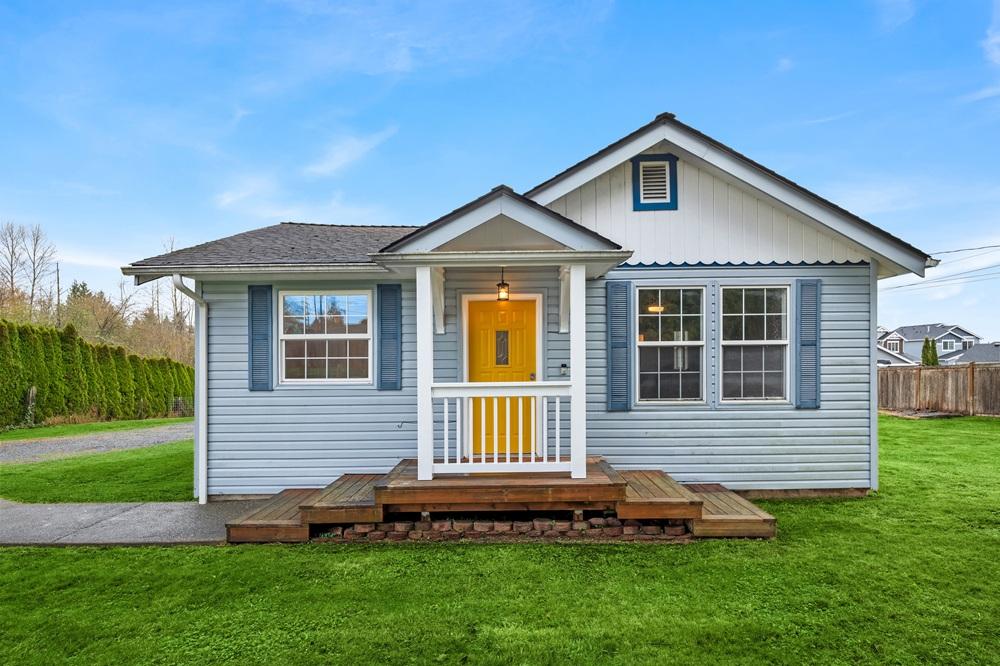
Set on over half an acre in the Cavelero area of Lake Stevens, this welcoming rambler pairs everyday comfort with hard-to-find utility. Inside, a thoughtfully refreshed interior brings peace of mind, with updated plumbing, wiring, windows, foundation, and flooring. The kitchen adds a tactile, made-to-last note through custom concrete countertops, complemented by a new refrigerator and a recently replaced water heater to keep routines running smoothly.
Price: Contact for pricing
- Size:
- 1,323 sq ft
- Contact:
- Wes Harrison, First And Main, 425.478.9258












