
Privacy gained through acreage, paired with scenery that stretches from valley and mountain horizons to waterfront sunsets and island panoramas. Each property leans into indoor-outdoor life with decks, gardens, forested surroundings, and immediate access to trails, beaches, or a marina and boat launch. Flexible layouts and second living spaces—guest houses, ADU potential, dual suites, and workshop-ready outbuildings—support multigenerational living, creative work, and recreation-first routines.
Luxury Living Surrounded By Nature In Fall City | Contact for pricing

Listing agents: Jonathan Pearlstein & Brittany Cates
Listing agents: Jonathan Pearlstein & Brittany Cates
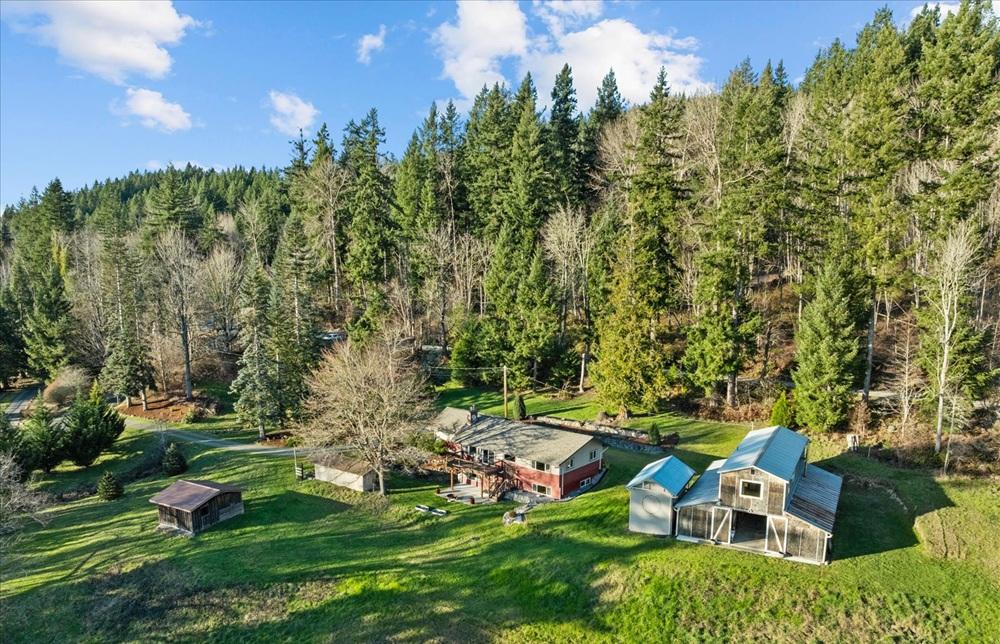
Set on 3 picturesque acres with sweeping valley and mountain views, this Fall City property balances privacy with everyday practicality and room to roam. The home is designed for flexibility, with a second kitchen and laundry area in the basement—ideal for multigenerational living, extended guests, or simply added convenience. Outside, a nearly 40×50 heated barn anchors the grounds, featuring a workshop, ample storage, a craft studio, animal stalls, and an upper-level ADU formerly used as an Airbnb. The land is thoughtfully arranged for animals and gardening, with a loafing shed, covered feed storage, and a creek that adds a quiet, natural charm. Direct access to the 32-mile Snoqualmie Valley Trail invites walking, biking, or riding straight from home, all just minutes from Downtown Fall City and Snoqualmie.
Price: Contact for pricing
- Size:
- 2,220 sq ft
- Contact:
- Jonathan Pearlstein & Brittany Cates, Engel & Völkers, 425.444.7899 , 206.963.0728


5222 East Harbor Road | Contact for pricing


Lapis Homes
Lapis Homes
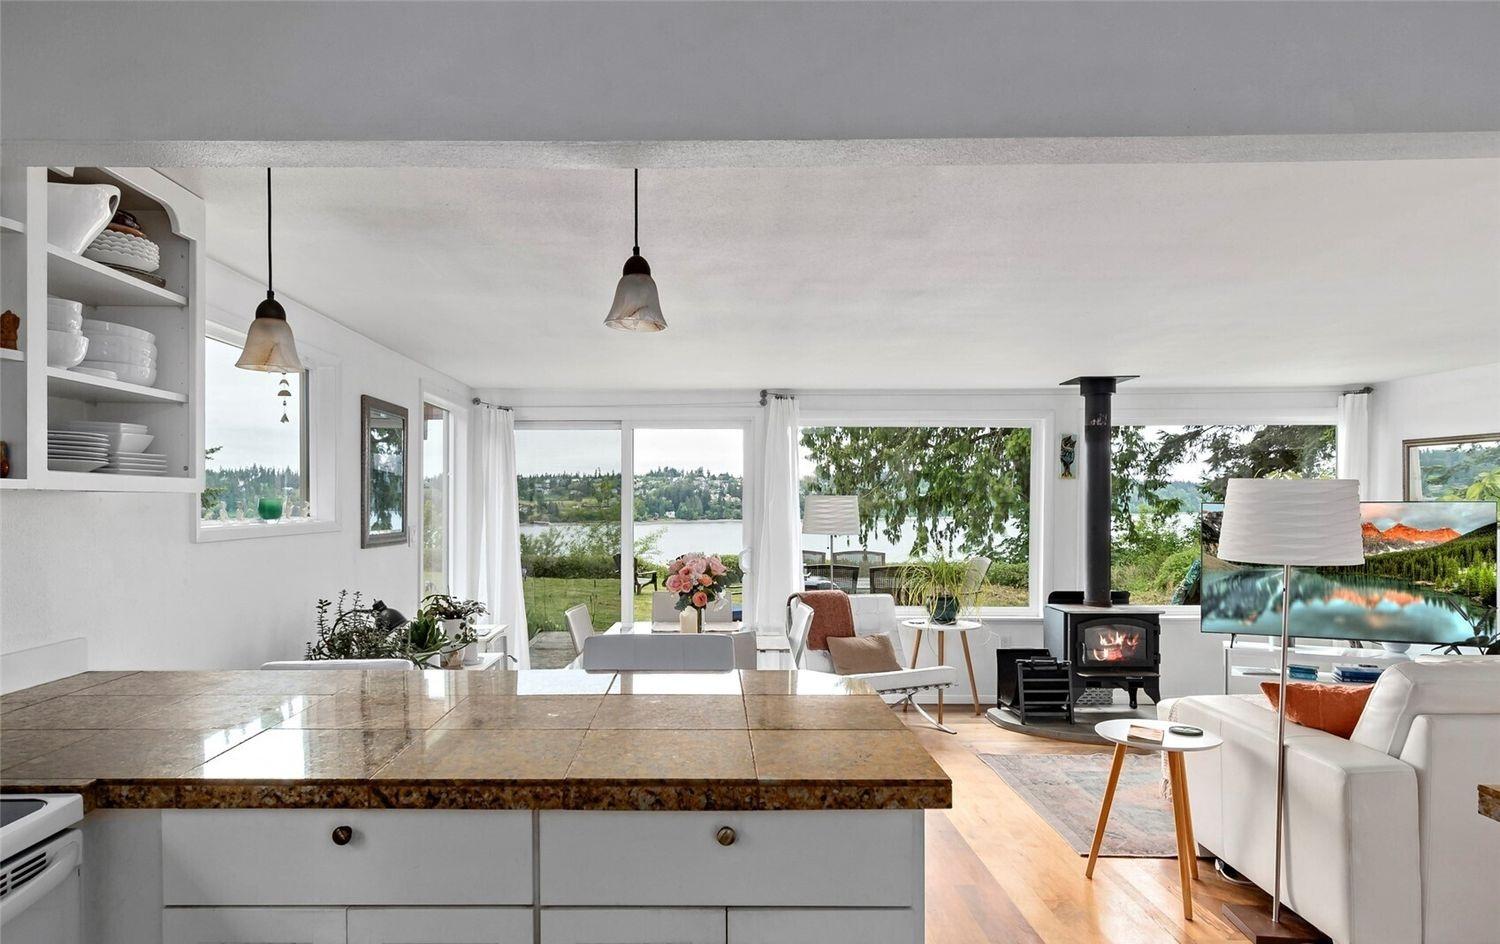
Along the water’s edge on just over an acre, this landscaped Freeland property offers two dwellings and 73± feet of water frontage, with mountain and water views that shine at sunset. A tree-lined driveway sets a quietly cinematic approach, opening to a main house with an open-concept layout and a cozy woodstove. Recent upgrades include a new roof and decks, extending daily living outdoors. Both decks and side patios create easy places to relax or gather, balancing indoor comfort with the pull of the shoreline. The guest house—converted from a garage in 2015—adds multiple flex rooms and studio spaces for work, hobbies, or overflow. With no restrictions or CC&Rs and a shared beach access easement with potential for beach access again, the setting invites an unhurried, quintessential island rhythm.
Price: Contact for pricing
- Size:
- 1,078 sq ft
- Contact:
- Lapis Homes, Lapis Homes


3360 N Green Road | Contact for pricing
Lapis Homes
Lapis Homes
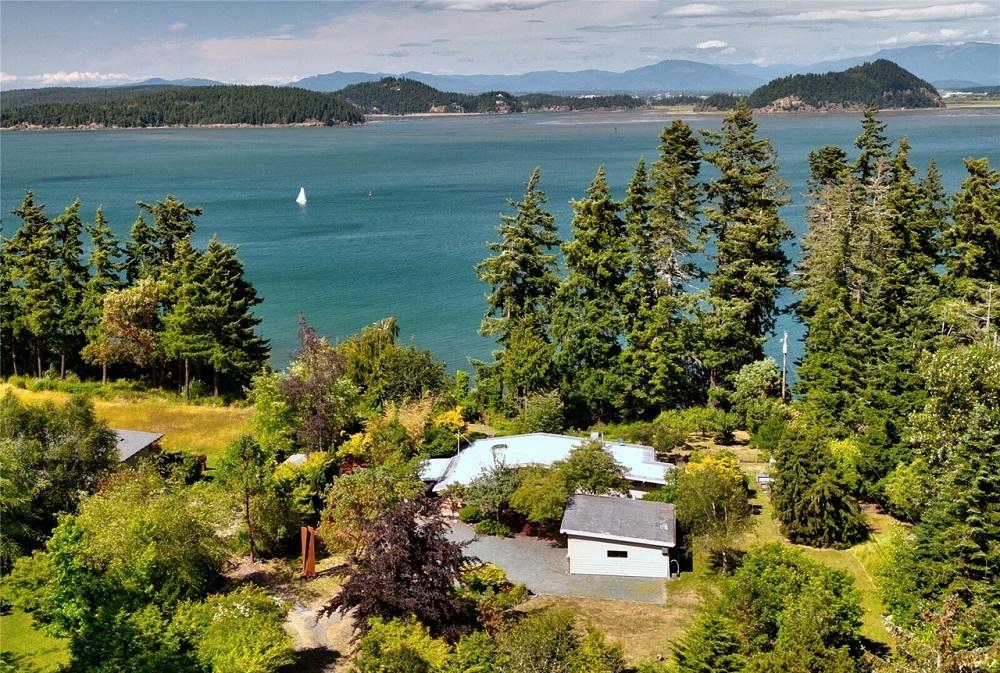
Along the water’s edge on North Whidbey, this mid-century, main-level living home balances warmth, volume, and privacy on just shy of an acre. Vaulted tongue-and-groove ceilings and exposed beams frame generous rooms, while original wood paneling and ample natural lighting lend an easy, lived-in character. Sweeping views stretch across Skagit Bay toward Mount Baker, Ika Island, and Goat Island—an ever-changing backdrop best enjoyed from the deck, where outdoor access feels effortless. Outside, the grounds unfold as “endless garden space,” with mature landscaping and raised fruit and vegetable beds that invite slow mornings and unhurried afternoons. A detached garage/shop adds flexibility, and the setting feels quietly tucked away while remaining close to groceries, beach access, trail access, Cornet Bay, and Deception Pass.
Price: Contact for pricing
- Size:
- 1,876 sq ft
- Contact:
- Lapis Homes, Lapis Homes
350 Stillaguamish Place | Contact for pricing
Lapis Homes
Lapis Homes
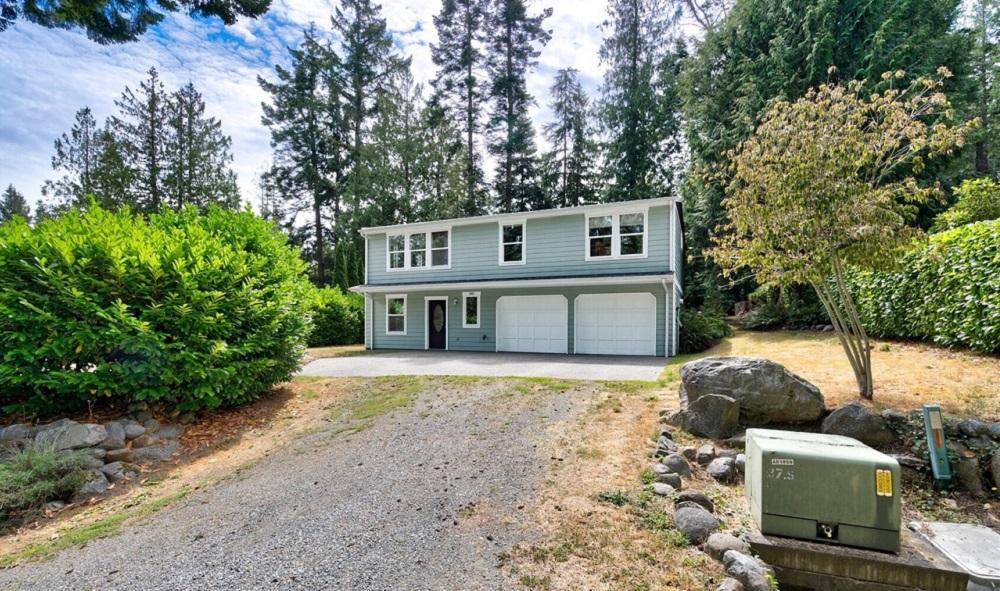
Steps from resort-style amenities and minutes from historic downtown La Conner, this move-in ready, energy-efficient custom home is set within private, forested surroundings—an easy backdrop for everyday vacation living. Inside, a smart, low-maintenance floor plan includes dual primary suites, along with an office/den for quiet work or reading. The kitchen is finished with Corian countertops and maple cabinetry, complemented by a pantry that keeps daily routines organized. Recent updates include new paint and carpet in 2025, keeping the interiors feeling fresh and crisp. Beyond the front door, the lifestyle extends to swimming pools, pickleball, tennis, golf, a clubhouse, a marina, private beaches, and a boat launch. A large two-car garage rounds out the practical comforts, leaving more time to enjoy the water and town.
Price: Contact for pricing
- Size:
- 2,226 sq ft
- Contact:
- Lapis Homes, Lapis Homes
4251 Hollydale Lane | Contact for pricing
Lapis Homes
Lapis Homes
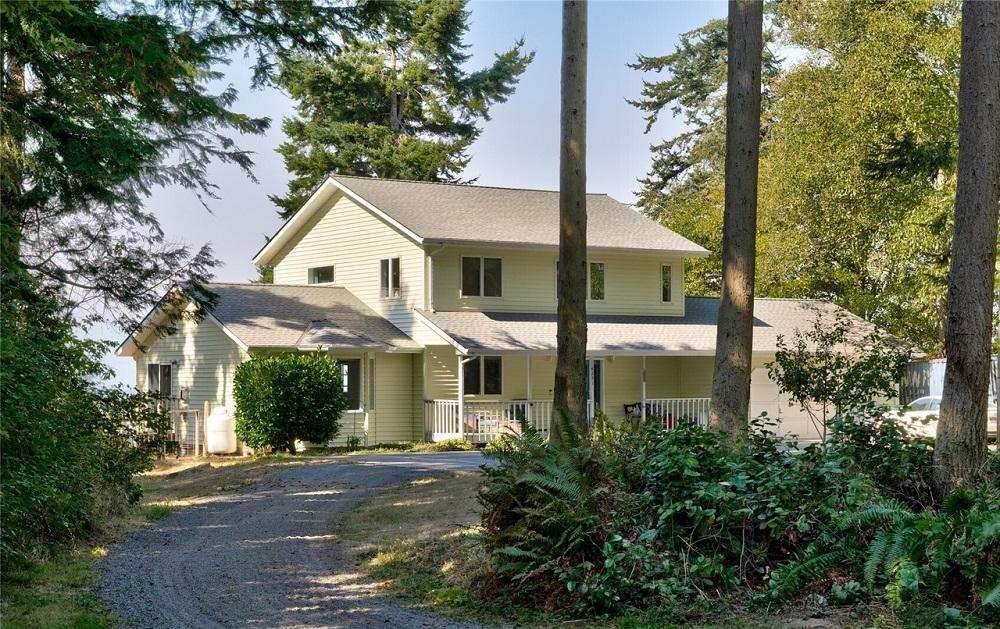
From its elevated North Whidbey setting in Oak Harbor, this acreage retreat frames wide-reaching vistas of the Olympic Mountains, the San Juan Islands, Puget Sound, Victoria, B.C., and NAS Whidbey. Inside, an open-concept layout creates an easy rhythm for everyday living and entertaining, anchored by a remodeled kitchen finished with stainless steel appliances. Recent updates extend beyond the interiors: a durable 50-year composite roof brings long-term peace of mind, while a recently rebuilt deck invites you to linger outdoors and take in the changing light across the water and peaks. With three bedrooms and 2.5 baths—including full bathroom remodels—the home balances comfort with practicality. Set on about 2.5 level, wooded acres, exceptional privacy shapes a quieter, more spacious way of life.
Price: Contact for pricing
- Size:
- 2,228 sq ft
- Contact:
- Lapis Homes, Lapis Homes












