

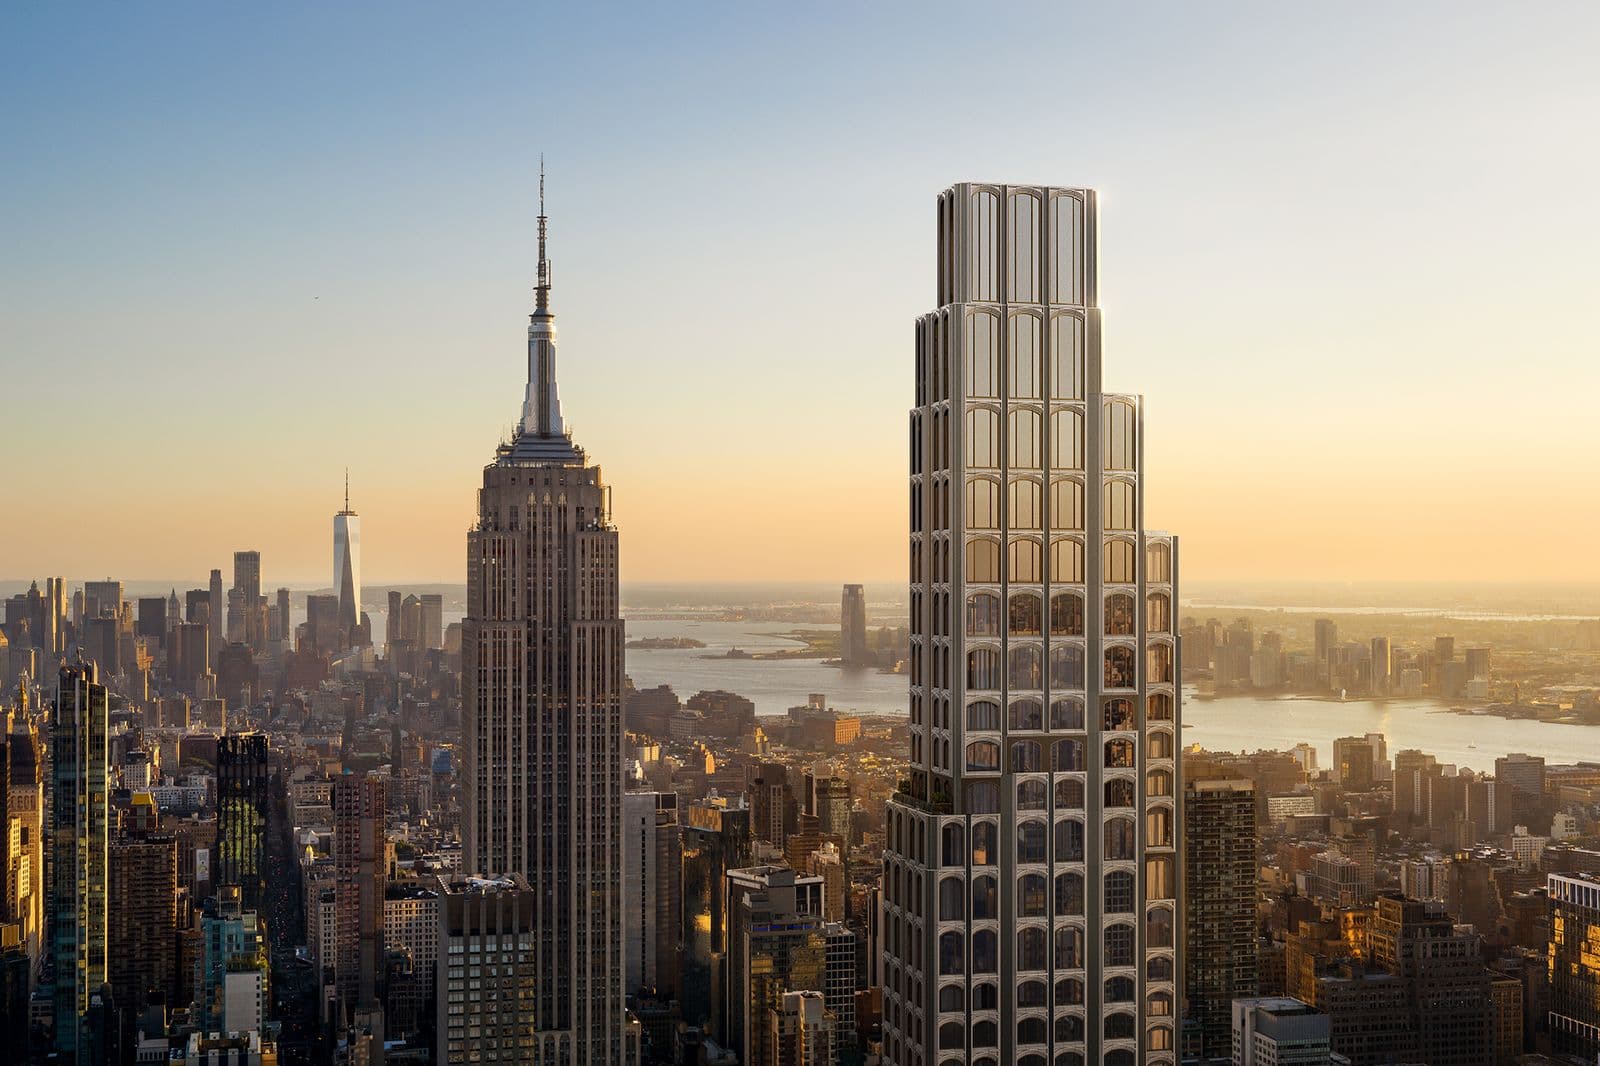
Binyan Studios
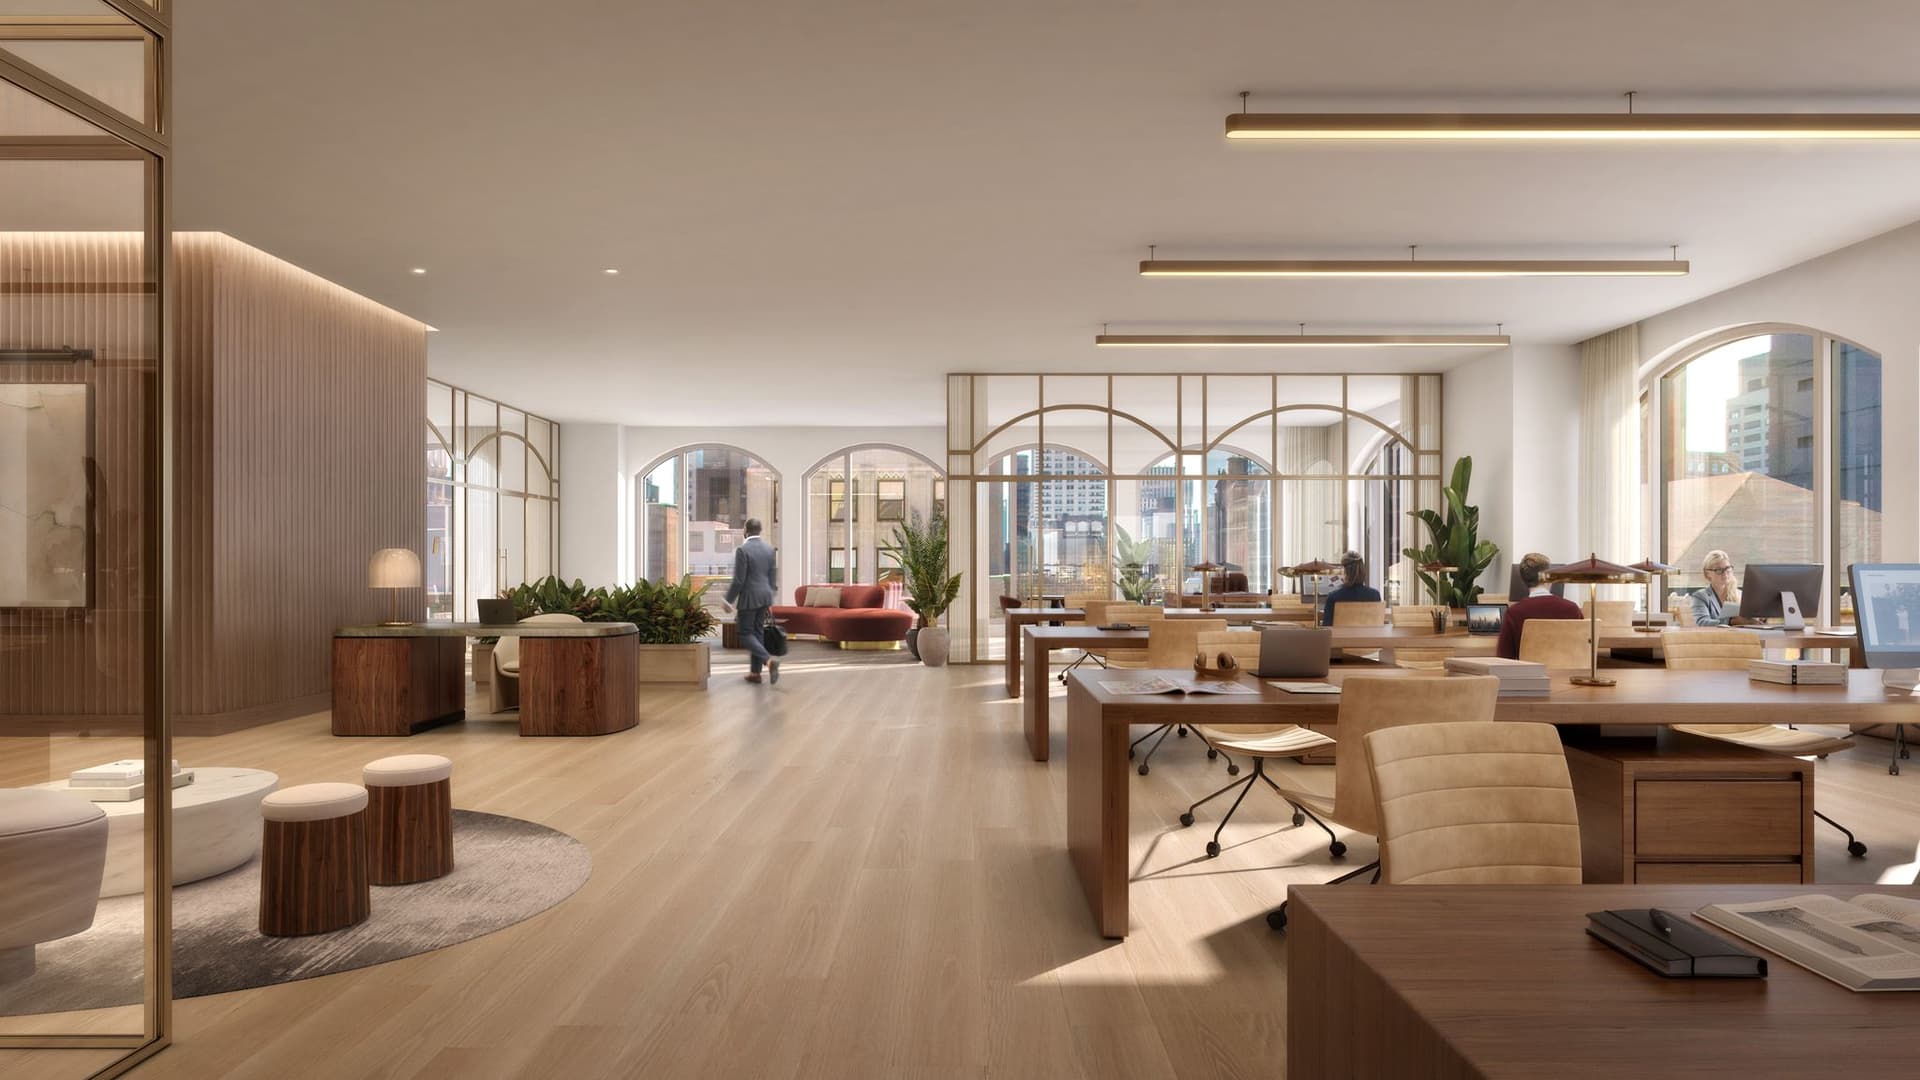
In Midtown Manhattan, a new high-rise is introducing a residential model designed to address a common challenge of modern city life—social isolation. Rising 1,002 feet above Fifth Avenue, 520 Fifth Avenue combines residential, office, and social spaces within an 88-story structure, applying what its designers call a “vertical village” concept.
“The idea of designing a ‘vertical village’ really stemmed from the scale and potential we saw from an interior design perspective at 520 Fifth Avenue,” says Vicky Charles, principal of Charles & Co. “With such an abundance of space, we sought to design more than merely the interiors of a single-purpose residential tower, but rather to create a multi-layered experience for all who enter the building once it opens later this year.” She adds that the vision for the building was shaped not by a single trend, but by the flexibility of the site and collaboration with the developer and architect to support various lifestyles while fostering community.
Alden Studios
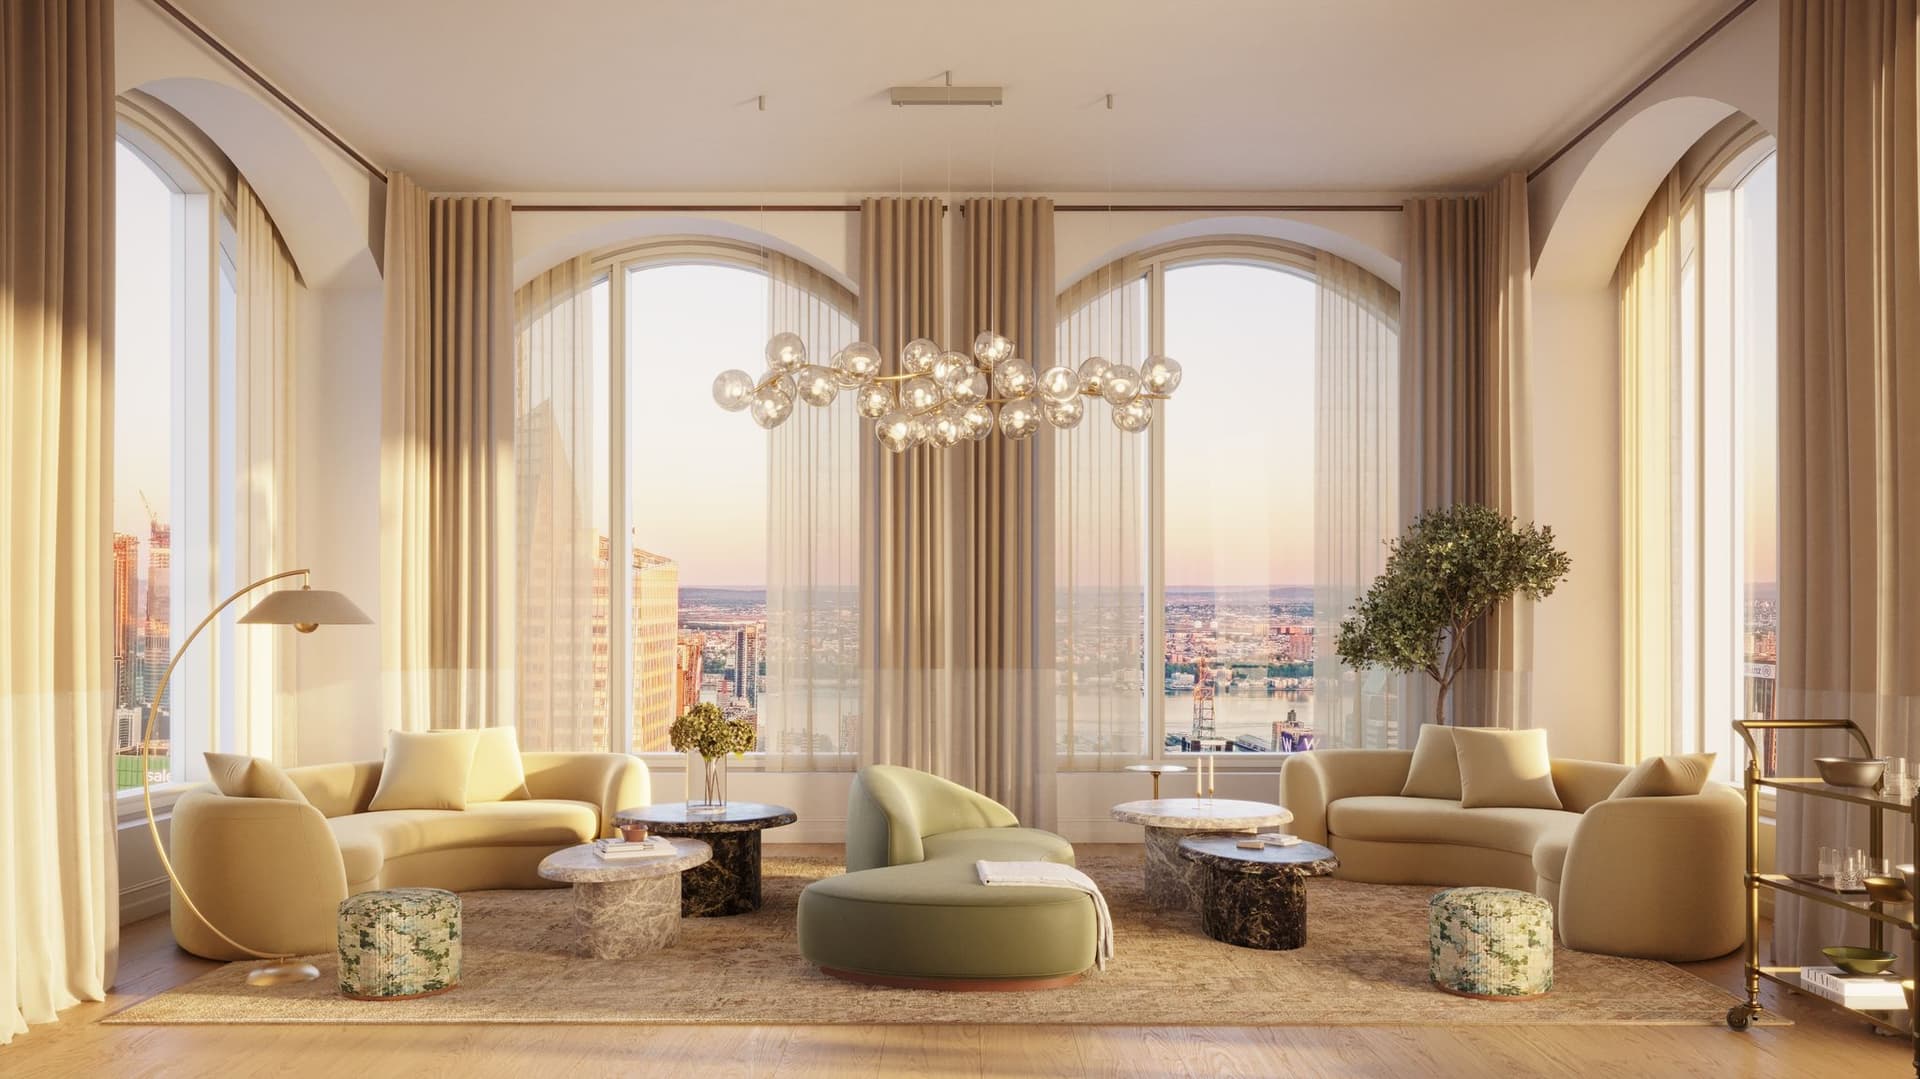
The development is organized to encourage interaction through a mix of architecture, programming, and shared spaces. Rather than placing units along a typical tower layout, the design includes multiple points of connection throughout the building. A central feature is a private social club that functions as the building’s activity hub, offering wellness events, lectures, cooking classes, and small-group discussions.
Office space | DBOX
SUBSCRIBE TO THE HAVEN MAILING LIST
Curated homes, market intelligence and design stories — a few emails a month.
No spam. Unsubscribe any time.
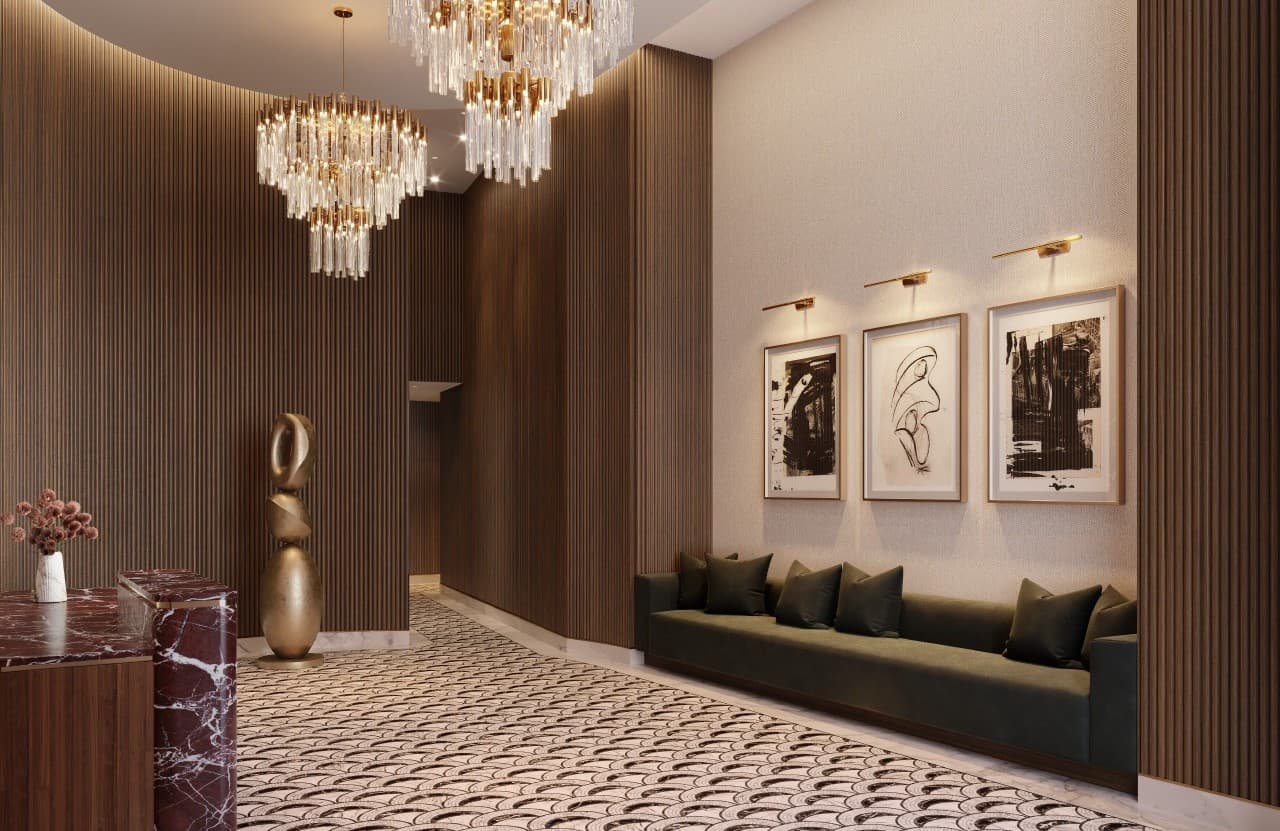
Charles describes the design strategy behind these spaces: the lobby is intended to feel more like a warm living room than a standard Midtown entry, with natural materials, soft textures, and ambient lighting. Sunlit solariums, reading nooks, and communal areas are placed to spark casual encounters, while the gym and spa were designed as extensions of home that encourage wellness and interaction. The circulation through the building was also carefully considered to create subtle opportunities for connection without feeling forced.
Lobby
The tower’s approach represents a shift in luxury residential design, integrating amenities as part of the building’s core identity rather than as separate or underused features. Charles notes, “Until pretty recently, the conversation around loneliness, especially in the context of real estate or design, wasn’t being had. It wasn’t really until the aftermath of the pandemic, around mid-2023, after the state appointed its first ‘Ambassador to Loneliness,’ that it became clear how deeply isolation was affecting people, even in a city as dynamic as New York.” She anticipates that this will influence future interior design to place greater emphasis on emotional well-being and real-world interaction.
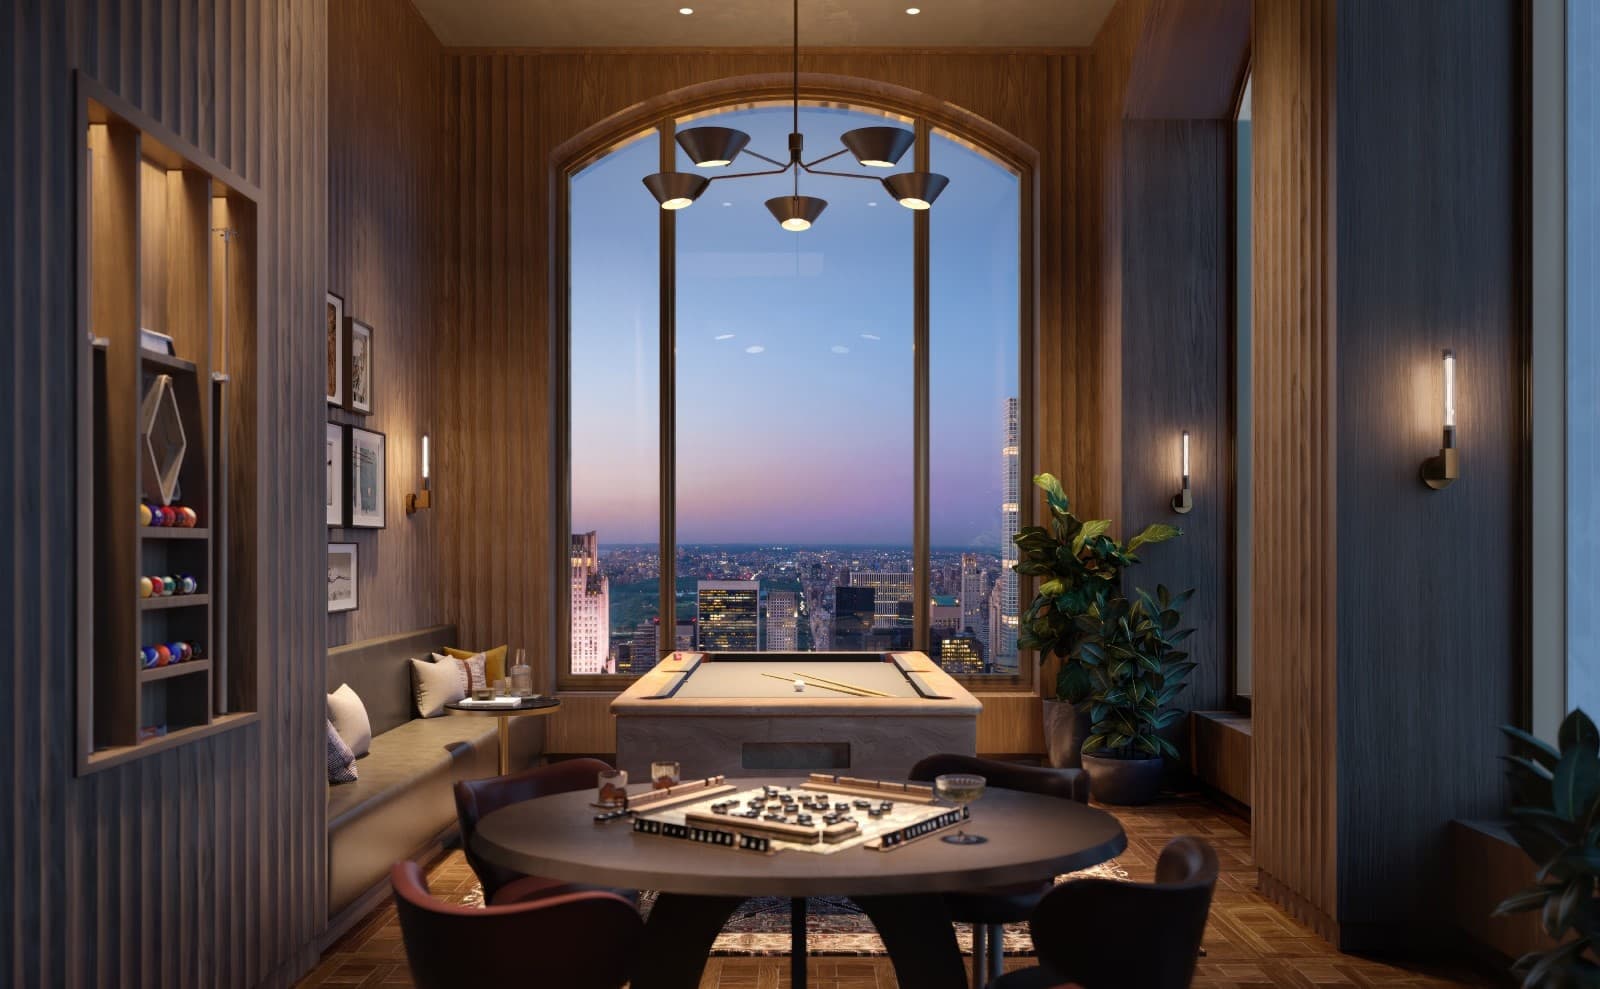
Binyan Studios
520 Fifth Avenue’s location provides Midtown accessibility while supporting ongoing community-building through its internal configuration. As the building nears completion, its success may be measured not only in sales or design recognition but also by the strength of connections fostered among residents.
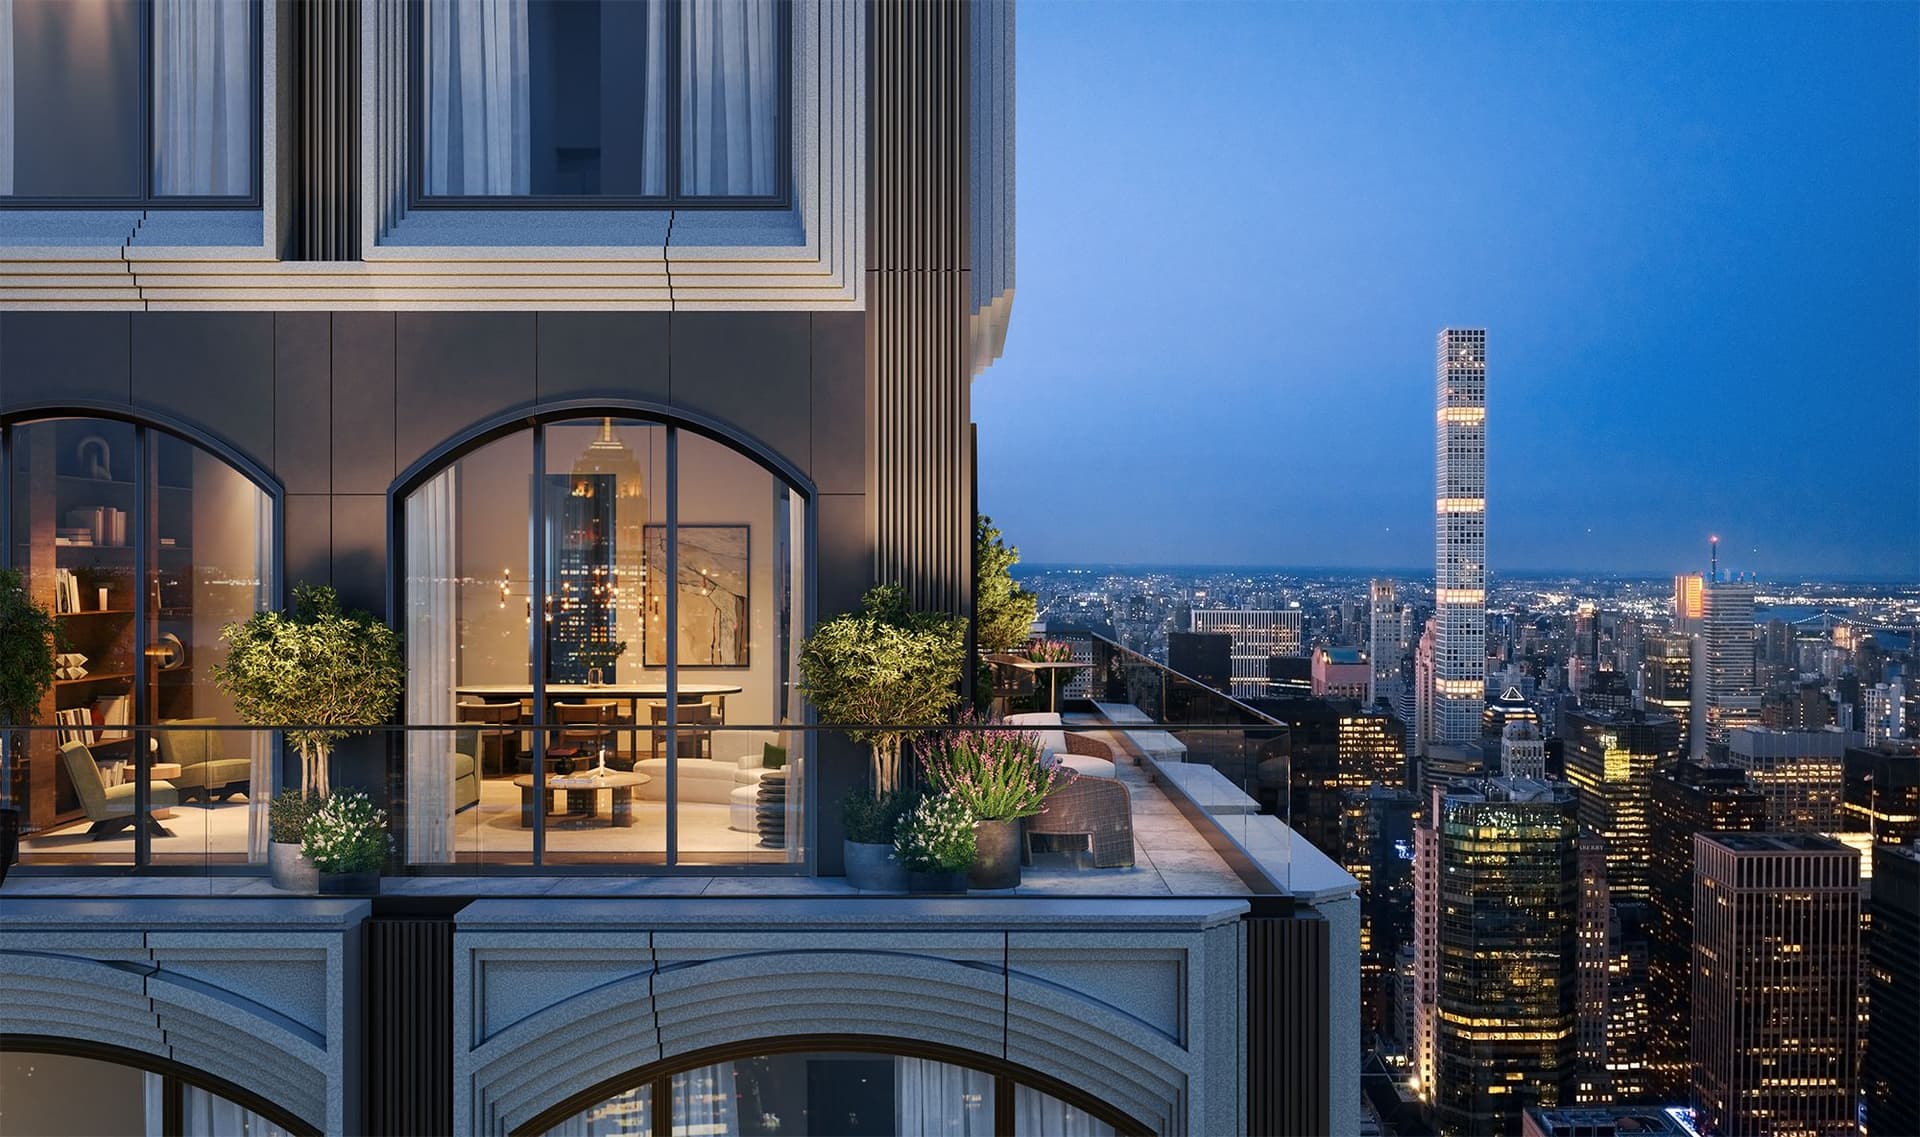
Binyan Studios
In Charles’s view, the vertical village model reflects a broader shift in urban living: “In a time when people are more digitally connected than ever, we’re seeing a true craving for real, in-person connection that won’t be going away anytime soon.”












