
From a historic gem on Nicollet Island to elegant estates in Woodbury and Edina, these six Minnesota homes highlight the state’s diverse architectural charm and modern comfort. Whether you’re drawn to custom craftsmanship, luxurious amenities, or serene settings, these remarkable residences offer something truly special for every lifestyle.
Historic Nicollet Island Gem | $989,000

Rob Gintner
Rob Gintner
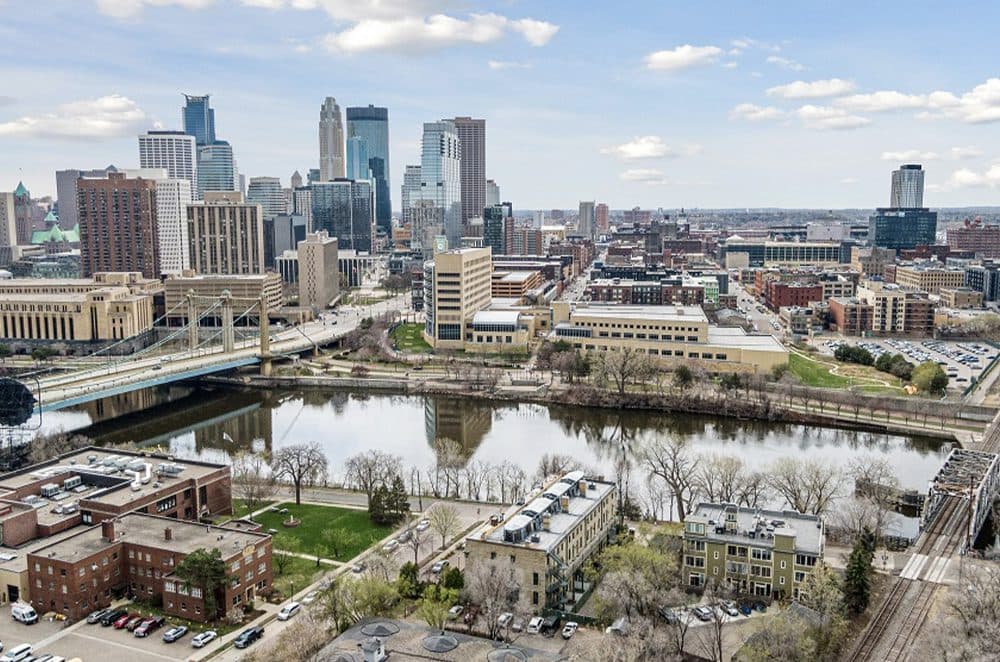
Embark on Global Adventures Within This Historic Masterpiece. Rarely available, this fully custom historic property on the coveted quiet and serene Nicollet Island in-between downtown Minneapolis and Artistic Northeast Minneapolis boasts over $3 million in renovations and meticulous attention to detail. The building is built in the French 2nd Empire style.
Listing details: This architectural gem offers an unparalleled living experience with design inspiration from Versailles, European Region, and the Asian countryside.
- Price:
- $989,000
- Size:
- 1,799 sq ft
- Contact:
- Rob Gintner , True Real Estate, +1 612.251.9311
3245 Caswell Ln | $950,000

Kim Taylor Jeffries
Kim Taylor Jeffries
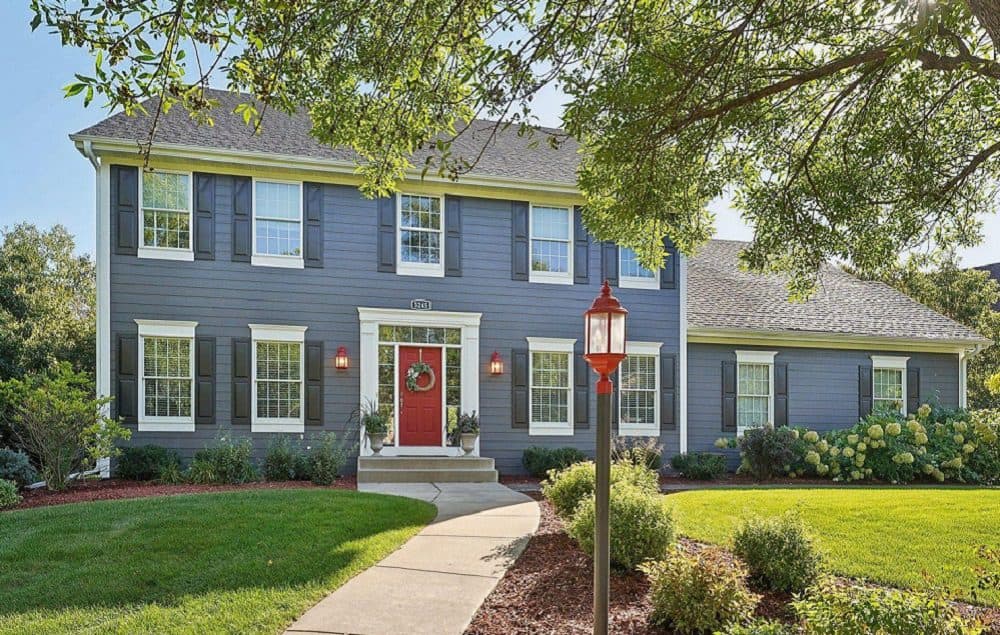
Welcome to this stunning Custom One built home that sits on a large corner lot in the desired Wedgewood Park community of Woodbury. The home boasts 5 bedrooms and 5 bathrooms with a 4-car garage. The beautiful interior offers a newly remodeled chef’s kitchen with premium stainless- steel appliances and picturesque windows looking into the professionally designed landscaped backyard.
Listing details: The gorgeous family room includes a fireplace and custom built-ins. Additionally, it features a private main floor office, a formal dining room, formal living room, and a mudroom. Upstairs you will find 4 bedrooms, additional family/kid room, and a conveniently located laundry room with a sink. Two of the bedrooms share a Jack and Jill bathroom, while another bedroom has a private bathroom. The spacious primary suite has a walk-in closet, double vanity, soaking tub and separate shower. Get wowed with the expansive entertaining space on the lower level complete with a theater room. Outside there is large maintenance free deck and custom-built fire pit waiting to be enjoyed!
- Price:
- $950,000
- Size:
- 5,333 sq ft
- Contact:
- Kim Taylor Jeffries , RE/MAX Results , +1 201.681.4824
Edina MN Estate Property | $850,000

Julie Olson
Julie Olson
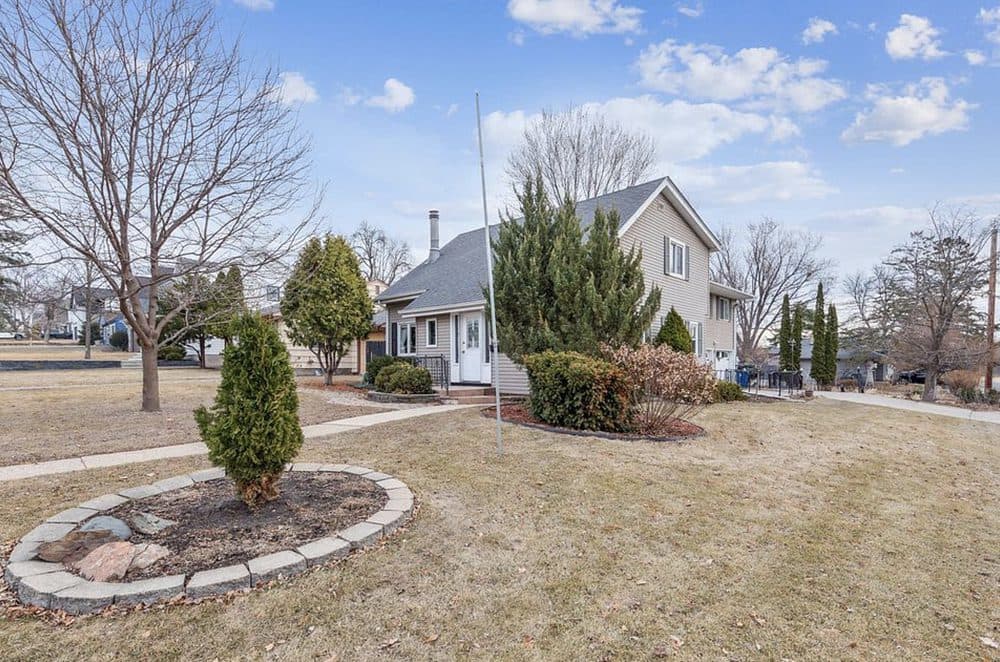
Spacious, (3100+ finished Sq Ft ) well maintained, 2 story located in the upscale Edina Concord neighborhood. Walk to elementary school & Pamela Park.
Listing details: Dramatic 2 story living area with loft, sunny kitchen, main floor flex room, private 22’x29’ primary bedroom ensuite with fireplace, deck & laundry, finished lower level guest quarters, heated attached garage with adjoining heated & plumbed workshop.
- Price:
- $850,000
- Size:
- 3,106 sq ft
- Contact:
- Julie Olson , Century 21 Atwood, +1 612.385.6479
Custom Villa In Woodland Creek | $842,140

Mary Pat Nydahl
Mary Pat Nydahl
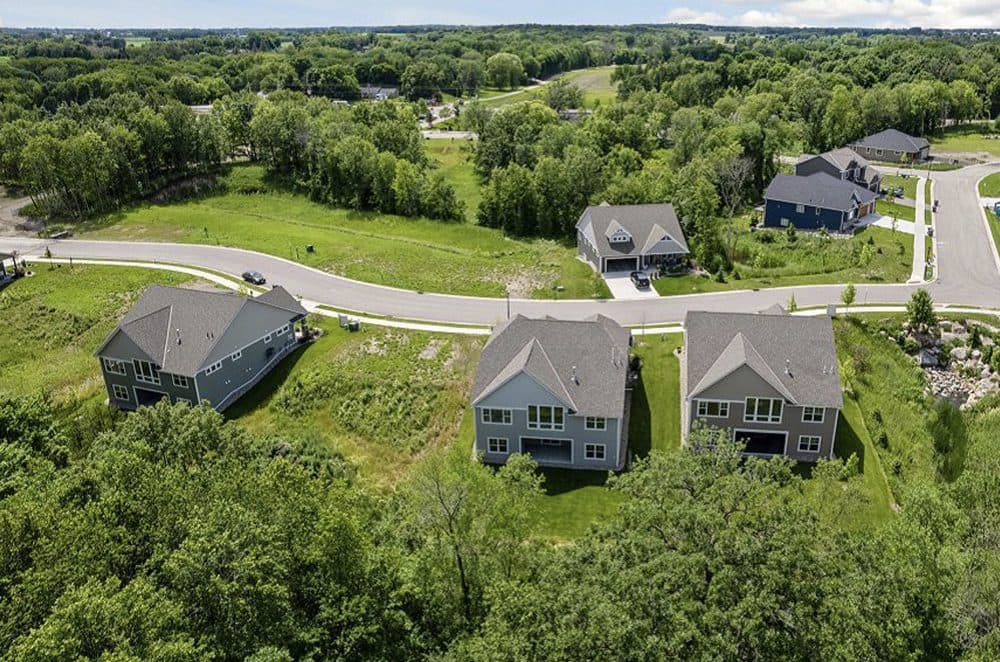
Come fall in love with this model home by premier local builder, Woodridge Homes. This custom detached villa resides in Woodland Creek – a peaceful community with lush surroundings and a short drive from all the conveniences of Waconia. Step inside to unveil one-level living at its absolute BEST.
Listing details: The foyer welcomes you into a vaulted living room with a gorgeous gas fireplace and built-in shelving on either side. Its large windows frame spectacular wooded views you may never want to leave. This opens to spacious, informal dining and a gourmet kitchen with a center island and impressive amenities. Your eyes are drawn to more private views in the neighboring sunroom. Unwind in the primary suite – elevated by a tray ceiling, a luxurious 3⁄4 bath and a walk-in closet. The second bedroom and full bathroom on this level offer versatile use. The mud room houses convenient laundry and abundant storage. Entertainers will delight in the recreation space found in the lower level. This includes another bedroom with a 3/4 bath, an office and service from a wet bar. The family room walks out to a covered patio on a wooded lot with unrivaled privacy. Enjoy worry-free, association maintained lawn care and snow removal as a bonus!
- Price:
- $842,140
- Size:
- 3,186 sq ft
- Contact:
- Mary Pat Nydahl , Edina Realty, Inc. , +1 952.239.4420
Luxury & Versatility In Arbor Ridge | $829,000
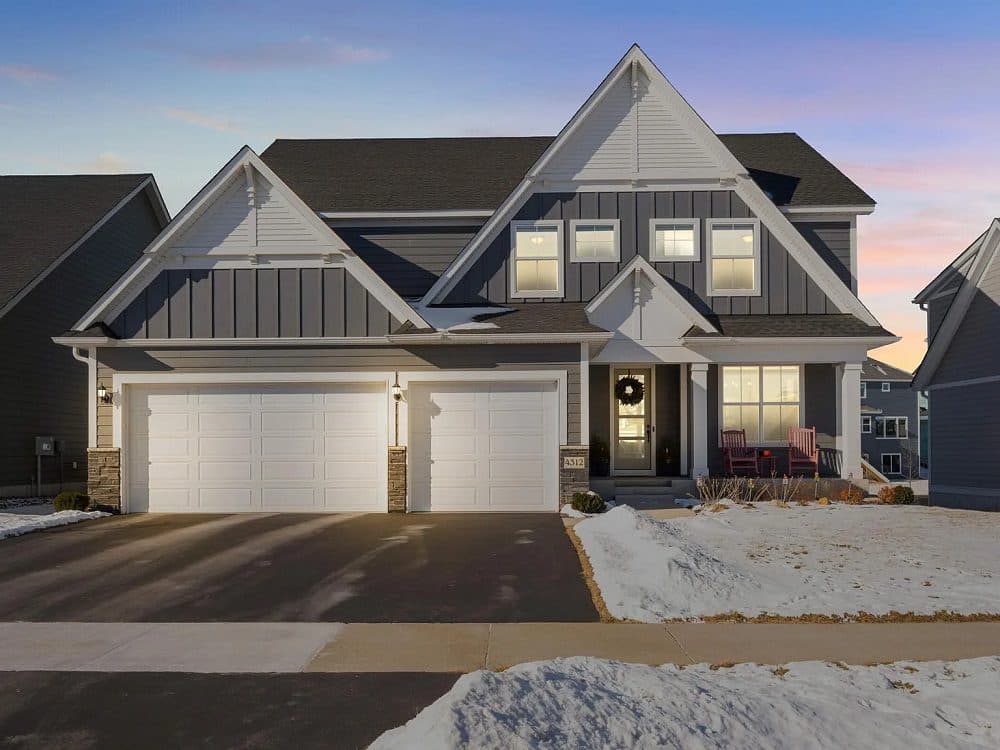

Stephane Cattelin
Stephane Cattelin
2022-Built by Hanson Builders, Sophisticated Arbor Ridge living with loads of built-ins and all the modern living bells and whistles.
Listing details: Better than new construction with finished lookout basement, deck with stairs down to the backyard and private community pool and shared amenities.
- Price:
- $829,000
- Size:
- 4,014 sq ft
- Contact:
- Stephane Cattelin , Coldwell Banker Realty , +1 612.703.8229
Welcome To Your Dream Home | Contact for pricing
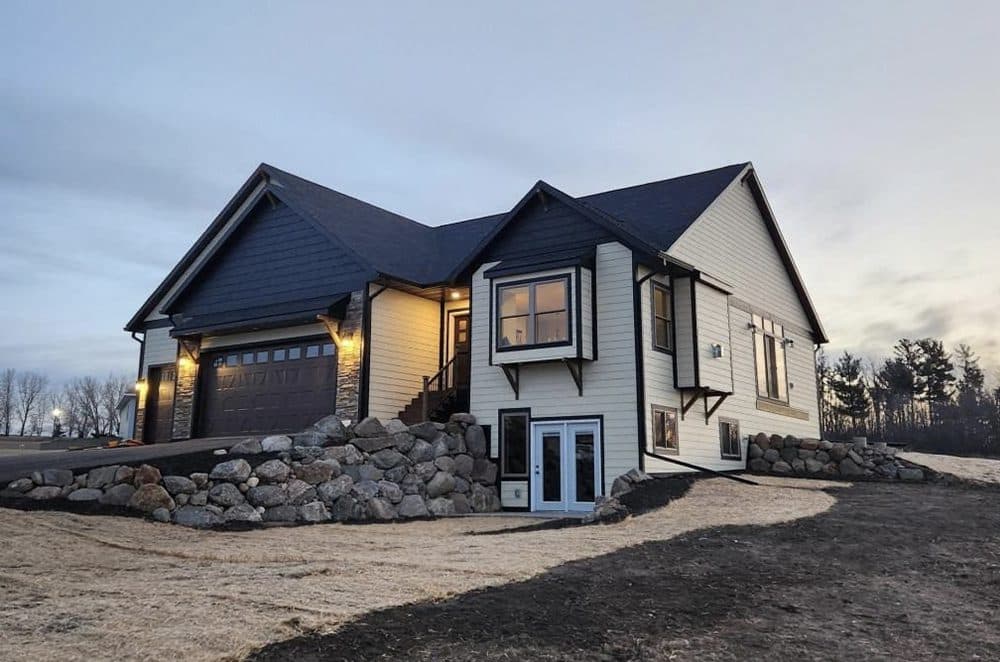

Terri Collins
Terri Collins
Welcome to your dream home. This 5 bed 3 bath home boasts over 3600 square feet of living space on the first and second levels. From the moment you step through the front door you will feel the captivating charm of the home. The craftsmanship in planning each detail is quite evident from the 9 foot ceilings to the beautiful VeriCore flooring that offers both durability and style.
Price: Contact for pricing
Listing details: The 42’ fireplace with the stone surround serves as a focal point of the living room, especially with the 300 year old Oak raw edge mantle that completes the look. Moving to the kitchen, the heart of the home, the granite surface countertops blend with the look of real wood and the brown mocha trim. The Rustic Alder Cabinets are complete with softclose features, turned iron pulls and a walk-in pantry. The 4 x 5 foot island is sure to be a family favorite for gathering. All appliances are Whirlpool, Stainless Steel energy star, complete with the convenience of a beverage cooler to free up your refrigerator space. Laundry is conveniently located on the main floor- but additional plumbing has allowed for additional laundry to be installed in the lower level if desired. Master suite has both his and hers closets and a private bath.. An additional two bedrooms are located on each floor. With loads of natural light filtering throughout the home. Entertaining can be brought to the lower level with a walkout basement, family room and a wet bar area. This one owner home can be yours to enjoy both sunrises to the back and sunsets over Lake Minnewaska in the evening.
- Size:
- 3,660 sq ft
- Contact:
- Terri Collins , Hughes Real Estate and Auction , +1 320.226.6086












