
Across North Carolina, this collection of six move-in-ready residences shows how character, thoughtful design, and modern updates can share the same address. Each home offers its own approach to flexibility, from expansive multi-level layouts and bonus-ready spaces to multiple suites designed for everyday living. Privacy remains a common thread, whether found on cul-de-sacs, acre-plus homesites, or mountain parcels with long-range views and wraparound decks, while one Raleigh-area residence adds an elegant suburban setting with refined interiors and smart-home conveniences. Together, they frame a lifestyle shaped by light, craftsmanship, comfort, and room to breathe.
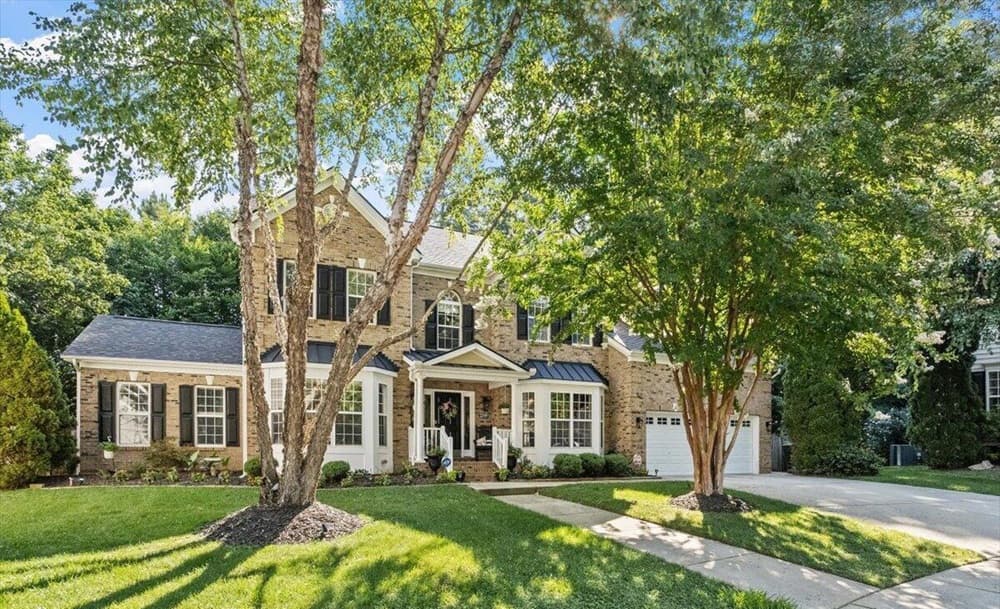
Luxury Living Meets Timeless Elegance! | $975,000

Eileen Walsh Dowd
Eileen Walsh Dowd
On a quiet cul-de-sac in Raleigh, this impeccably maintained executive residence pairs luxury living with timeless elegance. Beautifully updated and thoughtfully designed for comfort, style, and effortless day-to-day life, it unfolds across three expansive levels with five bedrooms and an abundance of flexible living spaces. The layout is made to adapt—whether you’re carving out dedicated work, hosting, or simply spreading out across multiple zones for privacy and ease. Throughout, the emphasis is on refined practicality: a home that feels considered rather than complicated, with room to grow and the versatility to suit every stage of life. It’s the kind of place where routines settle in naturally, and evenings feel unhurried the moment you arrive home.
- Price:
- $975,000
- Size:
- 5,371 sq ft
- Contact:
- Eileen Walsh Dowd, Walsh Residential LLC, 919.946.4999
613 White Oak Pond Rd: A Private Luxury Retreat in Apex, NC | $950,000



Neha Avasthi
Neha Avasthi
Welcome home to 613 White Oak Pond Road — a beautifully upgraded Essex plan tucked into the sought-after Preserve at White Oak community in Apex. From the moment you step inside, this 4-bedroom, 4.5-bath home makes its intentions clear: this isn’t a starter home, it’s an executive residence built for the way you actually live. Soaring 10′ and 9′ ceilings create an open, airy feel throughout the main level, while thoughtful upgrades layer in at every turn. The gourmet kitchen anchors the open-concept living space, finished with quartz countertops, stainless-steel appliances, a vented hood, and farmhouse sink — as much a showpiece as it is a place to actually cook. It flows into the living area, where a gas fireplace and built-in speakers set the tone for cozy nights in or easy entertaining. A separate formal dining room adds a dedicated space for more elevated occasions. Main-level living is where this floor plan shines: a private first-floor guest suite with its own full bath makes hosting effortless, and a dedicated home office gives you a true work-from-home setup without sacrificing a bedroom upstairs. Upstairs, a spacious bonus room offers flexible space for a media room, playroom, or second living area, plus a primary suite where the laundry room connects directly to the primary bath for a genuinely thoughtful daily routine. Smart home technology is woven throughout, and a private deck extends your living space outdoors — perfect for morning coffee or unwinding at day’s end. The home sits on a crawl space foundation, offering easy access for maintenance. Beyond the front door, Preserve at White Oak delivers a resort-style lifestyle. Residents enjoy a clubhouse with fitness center, billiards area, lounge, dual fireplaces, and community kitchen, plus a pool with zero-entry kids’ zone, a picnic shelter with outdoor kitchen and fire pit, a playground, and walking trails throughout the neighborhood. Location matters, and this one delivers. Apex has earned its “Peak of Good Living” reputation — small-town charm paired with real access to opportunity, minutes from Highway 55 and I-540, putting Cary, Raleigh, and the Research Triangle within easy reach
- Price:
- $950,000
- Size:
- 3,423 sq ft
- Contact:
- Neha Avasthi, NATE, 646.808.6833
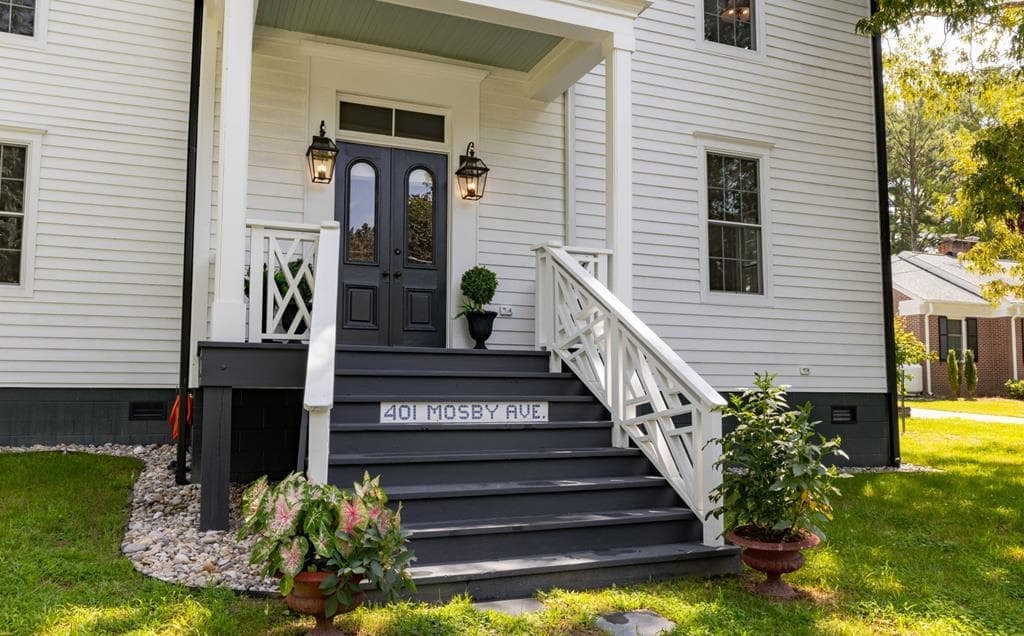
401 Mosby Ave | $885,000

Sherry Williams
Sherry Williams
Originally built in 1900, this Littleton residence has been thoughtfully reimagined from the ground up, lifted seven feet to accommodate entirely new electrical, plumbing, and structural systems. Historic character remains, now paired with the calm confidence of modern infrastructure. Inside, 10-foot ceilings and generous windows bring an easy wash of natural light. A grand foyer runs the full depth of the main level, setting the tone for gatherings and everyday arrivals, while a generously sized formal dining room is ready for celebrations and intimate dinners alike. A sunroom overlooks the garden, styled with antique wicker furnishings and a book-stacked coffee table that invites unhurried afternoons. With four bedrooms, three full baths, and a half bath, the layout includes two spacious primary suites—one on each level—each with large en-suite baths and beautifully appointed showers. At the center, the kitchen stands out with custom protea tiles in soft blues, a gas stove with statement hood, sleek cabinetry, and open shelving.
- Price:
- $885,000
- Size:
- 3,360 sq ft
- Contact:
- Sherry Williams, Preferred Properties, 252.904.1460
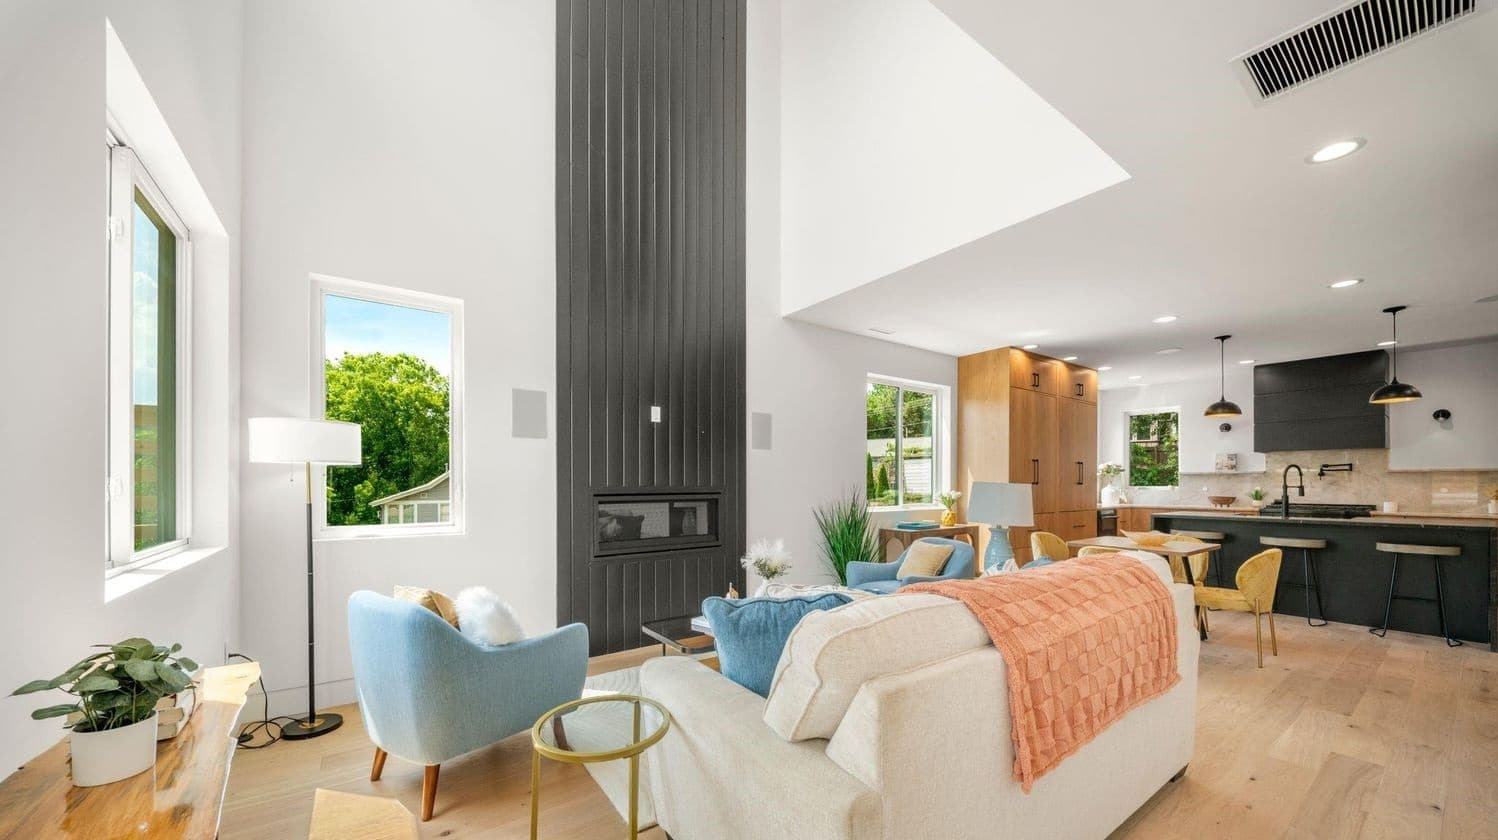
Luxury Craftsmanship | $869,000

Melissa Dixon
Melissa Dixon
A study in contemporary design, this modern residence pairs thoughtful planning with exceptional craftsmanship. Natural light moves easily through the interior, setting off a timeless, neutral palette that feels calm and considered. With 4 bedrooms and 3.5 baths, the layout balances bold architectural details with everyday comfort, offering room to gather and space to retreat. The overall effect is quietly polished rather than flashy—an environment that lets design do the talking while supporting the rhythms of daily life. Set in Asheville, the home’s modern sensibility and clean, cohesive finishes create a backdrop that can flex with changing tastes, from minimalist to warmly layered. It’s a place where mornings begin bright and evenings settle into an easy, understated calm.
- Price:
- $869,000
- Size:
- 2,130 sq ft
- Contact:
- Melissa Dixon, Patton Allen Real Estate LLC, 630-207-5647
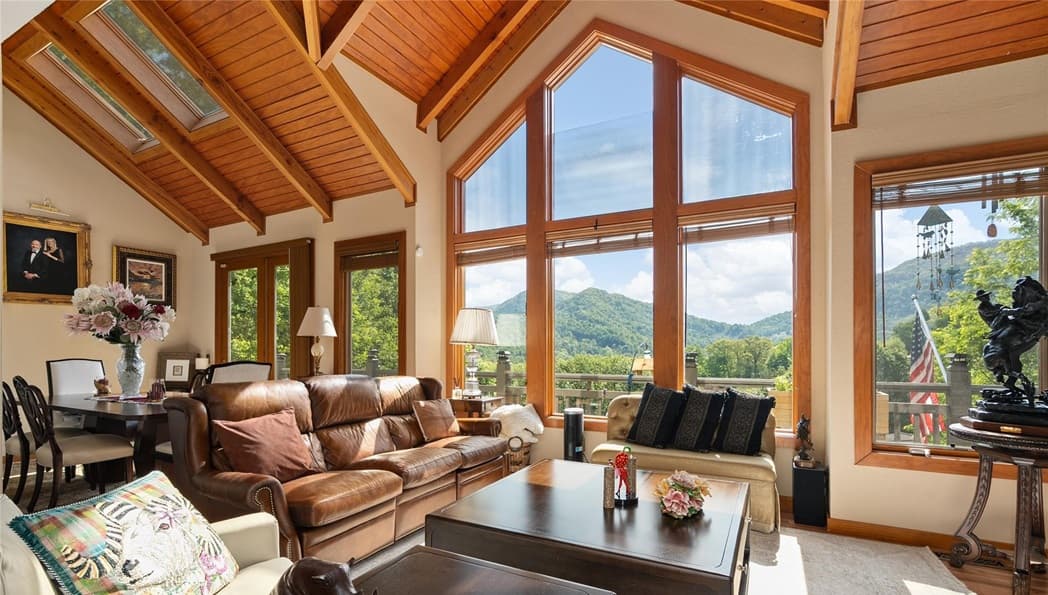
266 Hawks Crest Drive | $869,000

Damon Peary
Damon Peary
From its elevated mountain setting in Waynesville, this retreat unfolds across 1.54 acres, framed by long-range views and the kind of quiet that makes time feel unhurried. Wraparound decks extend the living experience outdoors, inviting morning coffee, lingering sunsets, and easy, everyday connection to the landscape. Inside, three en-suites offer privacy and comfort for household and guests alike, creating a layout that supports both togetherness and welcome separation. With no HOA, the property carries a rare sense of independence—space to settle in, host on the decks, and let the surrounding mountain backdrop set the pace. Here, life naturally shifts outward, guided by fresh air, open sky, and a horizon that feels endlessly wide.
- Price:
- $869,000
- Size:
- 3,401 sq ft
- Contact:
- Damon Peary, Premier Sotheby’s International Realty, 828.753.5199
4122 Amarillo Dr SW | $840,000

Judy Robertson
Judy Robertson
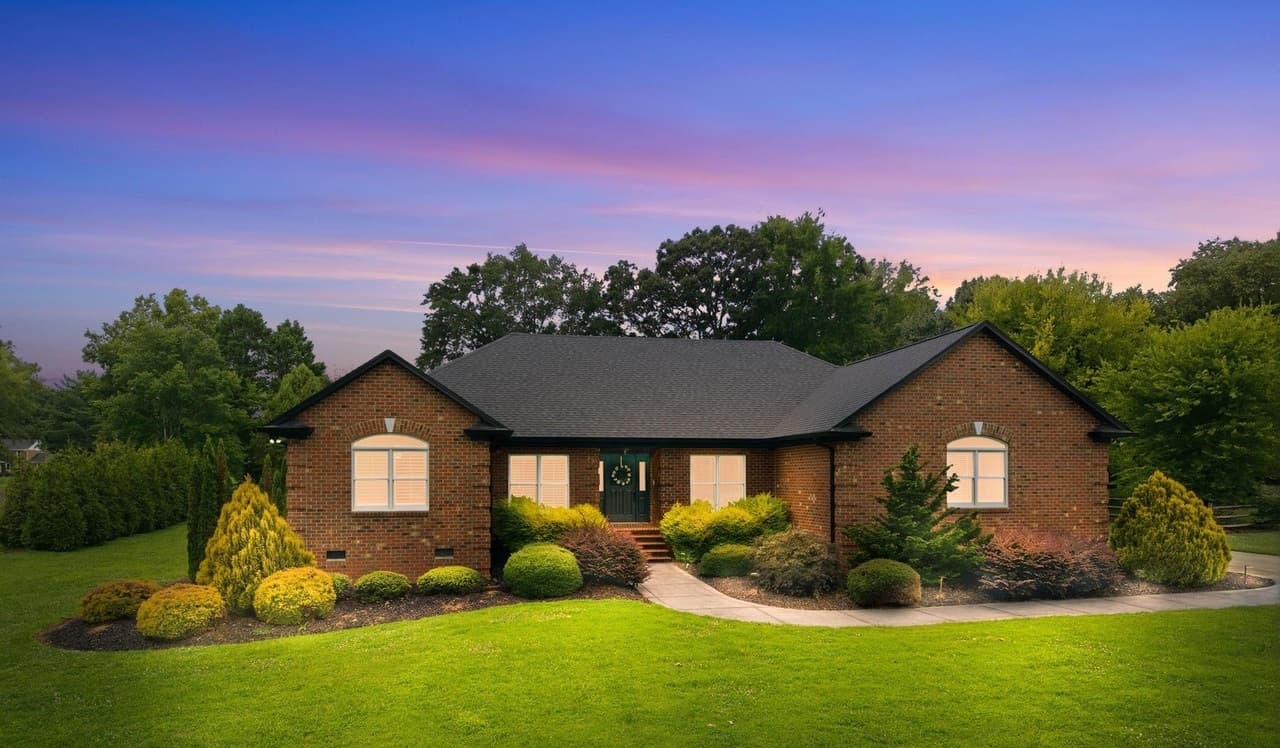
Set on a private, level 1.01-acre homesite in Concord, this beautifully reimagined full-brick ranch offers thoughtfully designed living space with room to spread out and settle in. The layout includes four bedrooms and three-and-a-half baths, balancing everyday comfort with flexibility for guests or work-from-home routines. An oversized four-car garage expands the possibilities even further, with a finished second floor ready to become whatever your life needs next—movie room, office, art studio, playroom, and more. With no HOA, the setting feels refreshingly unfussy, giving you the freedom to enjoy your space on your own terms. From quiet mornings on a level property to evenings spent in a dedicated bonus retreat above the garage, the home supports a relaxed, personal rhythm.
- Price:
- $840,000
- Size:
- 3,470 sq ft
- Contact:
- Judy Robertson, Howard Hanna Allen Tate R.E., 704.777.1917












