
These Illinois estates offer luxury, privacy, and breathtaking designs, perfect for those who appreciate refined living. Ideal for buyers seeking sophistication and space. Discover the height of elegance—explore these stunning estates today!
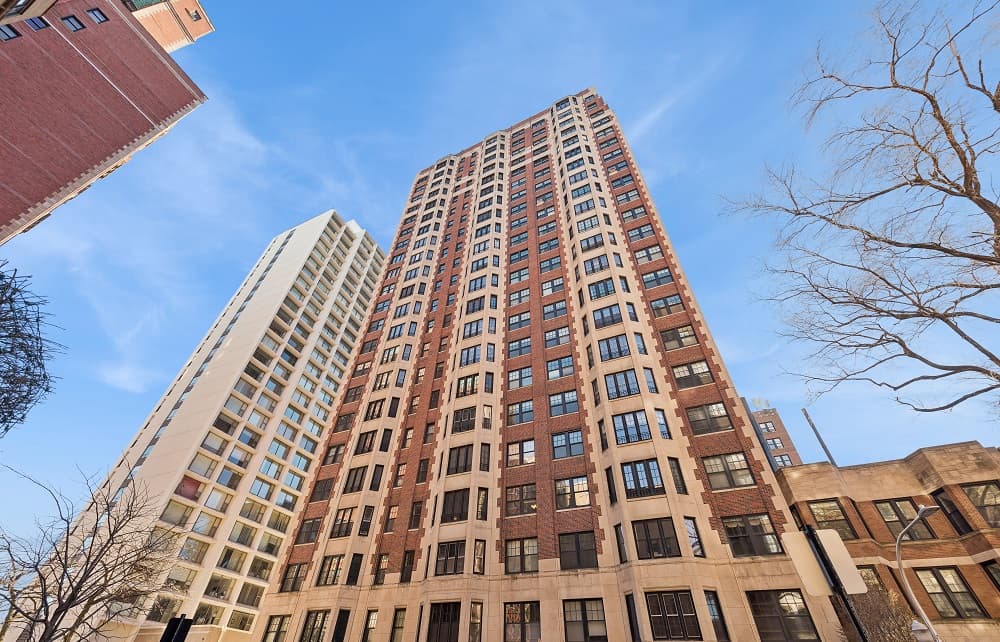
Luxurious Condo Living | $539,900

Mark Zipperer
Mark Zipperer
Welcome to this stunning 3-bedroom, 3-bathroom unit at 421 W Melrose, Unit 7C, located in the highly sought-after Eddystone Condo building! With an expansive 2,100 square feet of sun-soaked living space, this home offers the perfect combination of comfort and luxury. Boasting hardwood floors throughout, the unit features large windows that flood the space with natural light and offer breathtaking views of Lake Michigan, along with north, south, and east exposures. The oversized rooms create an open, airy feel, with a massive formal dining room perfect for entertaining.
Listing details: The eat-in kitchen, complete with mostly stainless steel appliances, is ready for your culinary creations, while crisp white walls provide a fresh, modern canvas. The layout is incredibly flexible- use the third bedroom as additional space or make it a stunning at-home office. The Eddystone building itself offers top-tier amenities, including a roof deck with panoramic views, a well-equipped exercise facility, and additional storage. Pet lovers will appreciate that this building is very pet-friendly, so your furry friends are welcome! Plus, you’ll be just steps away from the incredible Lake Michigan shoreline, great dining, entertainment, nightlife, shopping, and all the best that Lakeview has to offer. This is truly a rare opportunity to live in one of the most desirable buildings in the area-don’t miss your chance to call this incredible unit home!
- Price:
- $539,900
- Size:
- 2,100 sq ft
- Contact:
- Mark Zipperer, Re/Max , +1 773.435.1600
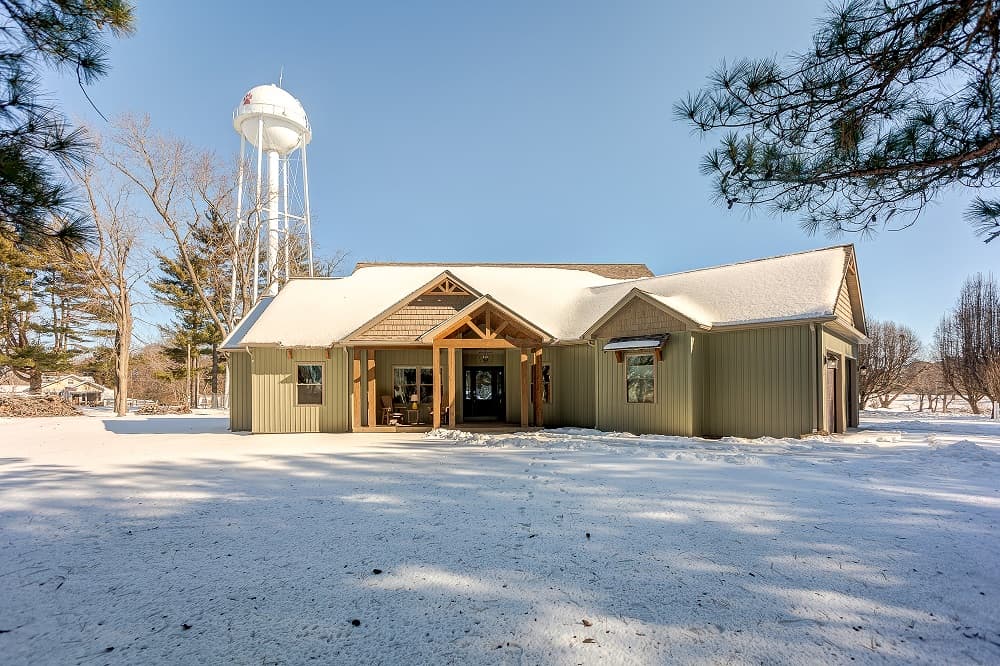
Luxury Living | $528,000

Barry Schulhofer
Barry Schulhofer
Luxury living at its best! Imagine yourself in this exquisite three-bed, two-bath home designed for both entertaining and everyday living, offering ample space, modern comforts, and unparalleled charm. Hardwood floors flow throughout, adding warmth and elegance to every room. Step into an open floor plan where the kitchen, living, and dining areas blend seamlessly. The kitchen is a dream come true, featuring KitchenAid stainless appliances, 42-inch solid wood cabinets, quartz countertops, and a custom-built pantry. Gather around the gas fireplace or enjoy meals in the sunlit dining area.
Listing details: The primary suite is a private retreat with a luxurious bath and a custom walk-in closet. As you step outside, your outdoor oasis awaits! The lanai opens to a fenced backyard with an in-ground heated saltwater pool, perfect for relaxation and entertaining! The front porch, lanai, and back patio are adorned with stunning stained stamped concrete. A full, unfinished basement with egress and roughed-in plumbing completes this home. Don’t miss this opportunity to live in a home that truly has it all.
- Price:
- $528,000
- Size:
- 2,144 sq ft
- Contact:
- Barry Schulhofer, Strano & Associates Real Estate , +1 618-407-1764
791 Sterling Heights Dr | $415,000

Kim Mccallister Kruse
Kim Mccallister Kruse
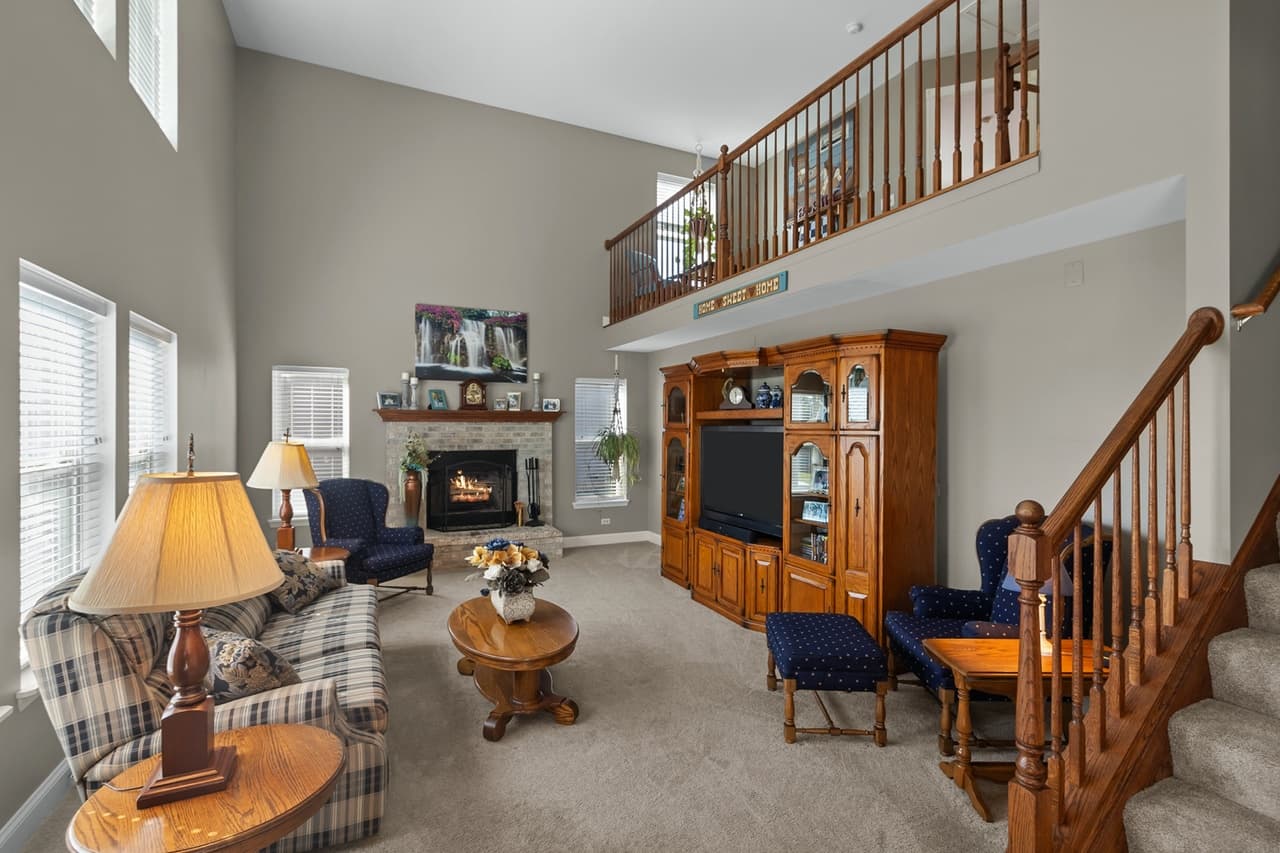
Wind your way through the Clublands Antioch where you’ll find this meticulously maintained oasis nestled near the end of a dead end street. Share the upcoming holidays with guests enjoying the ambience of the two-story family room’s brick wood-burning fireplace that radiates throughout the heart of the home’s open floor plan. Beautifully appointed kitchen features granite countertops, a chic glass tile backsplash, and ample counter space for displaying culinary creations. The stunning hand-hewn hardwood flooring flows out of the kitchen and through the front hall into the spacious entryway meeting up with the intimate living room and adjoining formal dining room. Just inside the oversized 2+ garage is a first floor office/den that provides a great flex space to use as you need and the home’s large laundry room.
Listing details: This Dual Staircase design provides for convenient access to the 2nd floor’s four bedrooms, walk-in closets and loft that overlooks the family room. Step out back onto the newly installed composite deck which is perfect for relaxing or hosting outdoor events this fall. The family’s attention to detail and recent updates enhance both style and comfort. A stunning home with new roof, shake siding, and gutters (2022) ensuring both beauty and durability. Additional updates include a new furnace and whole house humidifier installed in 2014, new solid-core MDF doors and trim, new sump pump, fresh paint, whole house water filtration system (2023). Currently, there is stairlift installed that will be removed if buyer does not need it. Don’t miss the opportunity where comfort, convenience and luxury can be yours!
- Price:
- $415,000
- Size:
- 2,731 sq ft
- Contact:
- Kim Mccallister Kruse, Berkshire Hathaway , +1 815.355.7597
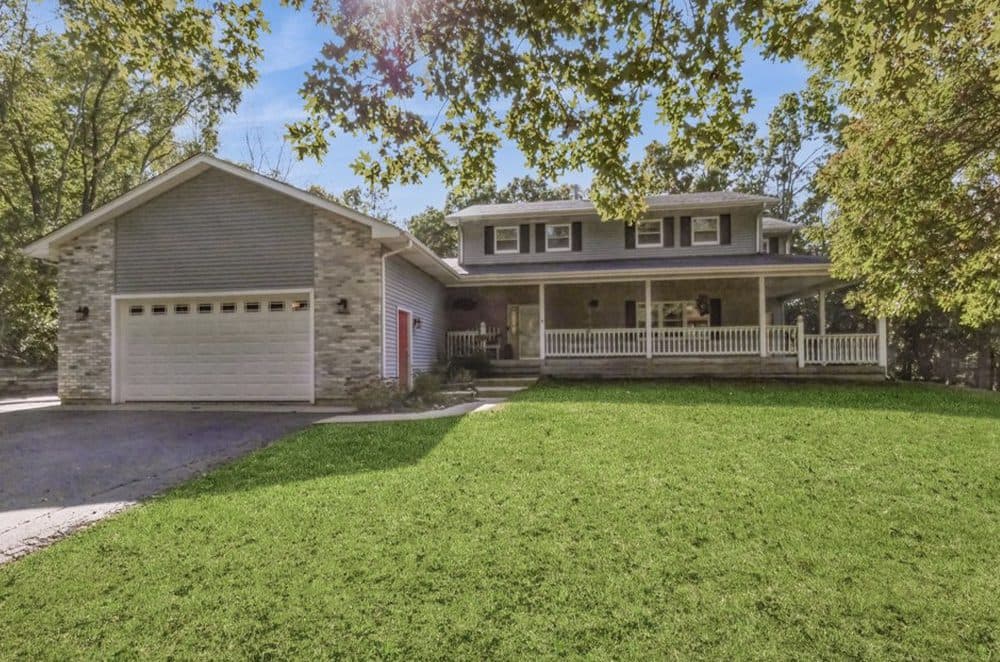
7217 Viscaya Drive |$865,000

Barb Noote
Barb Noote
Experience luxury living just 292 steps from the Chain O’Lakes with a sought-after DEEDED Pier Space to Grasslake. This custom-built brick and cedar home with a heated 3 car garage, features an ideal open floor plan. The living and kitchen areas flow seamlessly, highlighted by panoramic lake views. The primary suite offers vaulted ceilings, a two-sided fireplace, a spacious walk-in closet, and a spa-like bathroom with heated floors.
Listing details: Upstairs, find two additional bedrooms, a full bath, and a bright bonus room. Experience luxury in this custom-finished walk-out lower level featuring a media room, elegant guest quarters, and an inviting open concept with a wet bar, seating, and overall perfection for time spent at home.
- Price:
- $865,000
- Size:
- 5,500 sq ft
- Contact:
- Barb Noote , Compass , +1 224.280.9025
87 Roosevelt Dr | $595,000

Staci Lange
Staci Lange
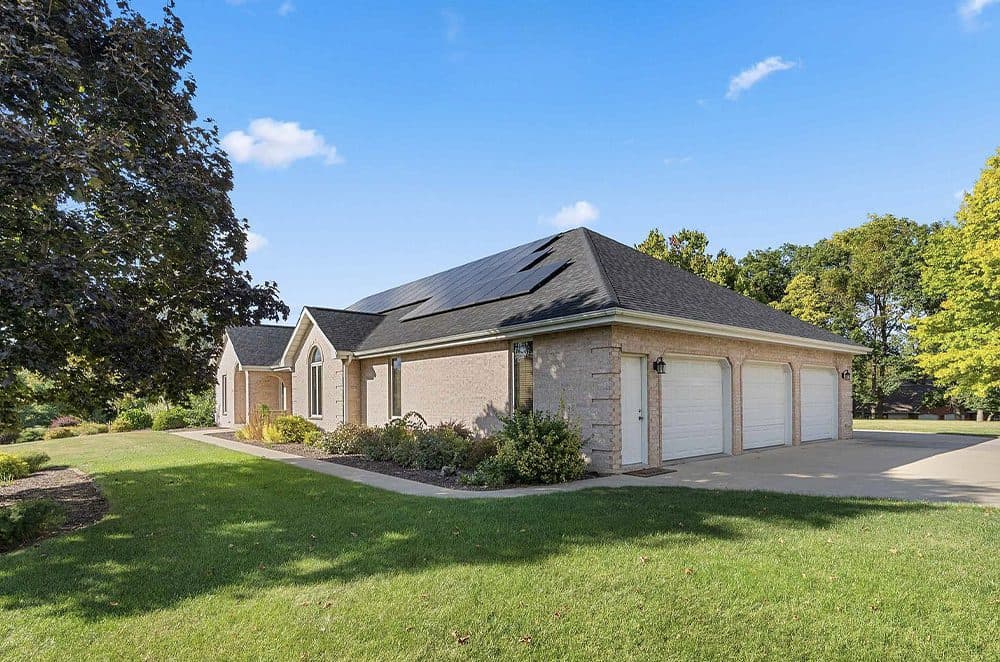
Discover this stunning 5-bedroom, 3.5-bath walkout ranch, nestled on 2 acres of lush landscape in a picturesque neighborhood! Spanning over 5,400 square feet, the interior offers generous living spaces and abundant storage, making it ideal for both relaxation and entertainment. Overflowing with charm and endless possibilities, this home features vibrant flower gardens and raised vegetable beds, perfect for garden enthusiasts.
Listing details: Step outside to enjoy three expansive patios, a built-in fire pit for cozy evenings, and a private walkout porch off the main level. Inside, you’ll find a custom home office, a 10-person sauna, and a charming reading loft — perfect for unwinding. With three garage stalls above and an additional stall below, there’s plenty of room for all your vehicles and toys. This home truly offers the best of indoor and outdoor living! Don’t miss this rare gem, where luxury meets tranquility.
- Price:
- $595,000
- Size:
- 5,551 sq ft
- Contact:
- Staci Lange, American Realty , +1 563.581.1477
1325 Hackberry Lane | Contact for pricing

Casey Metz
Casey Metz
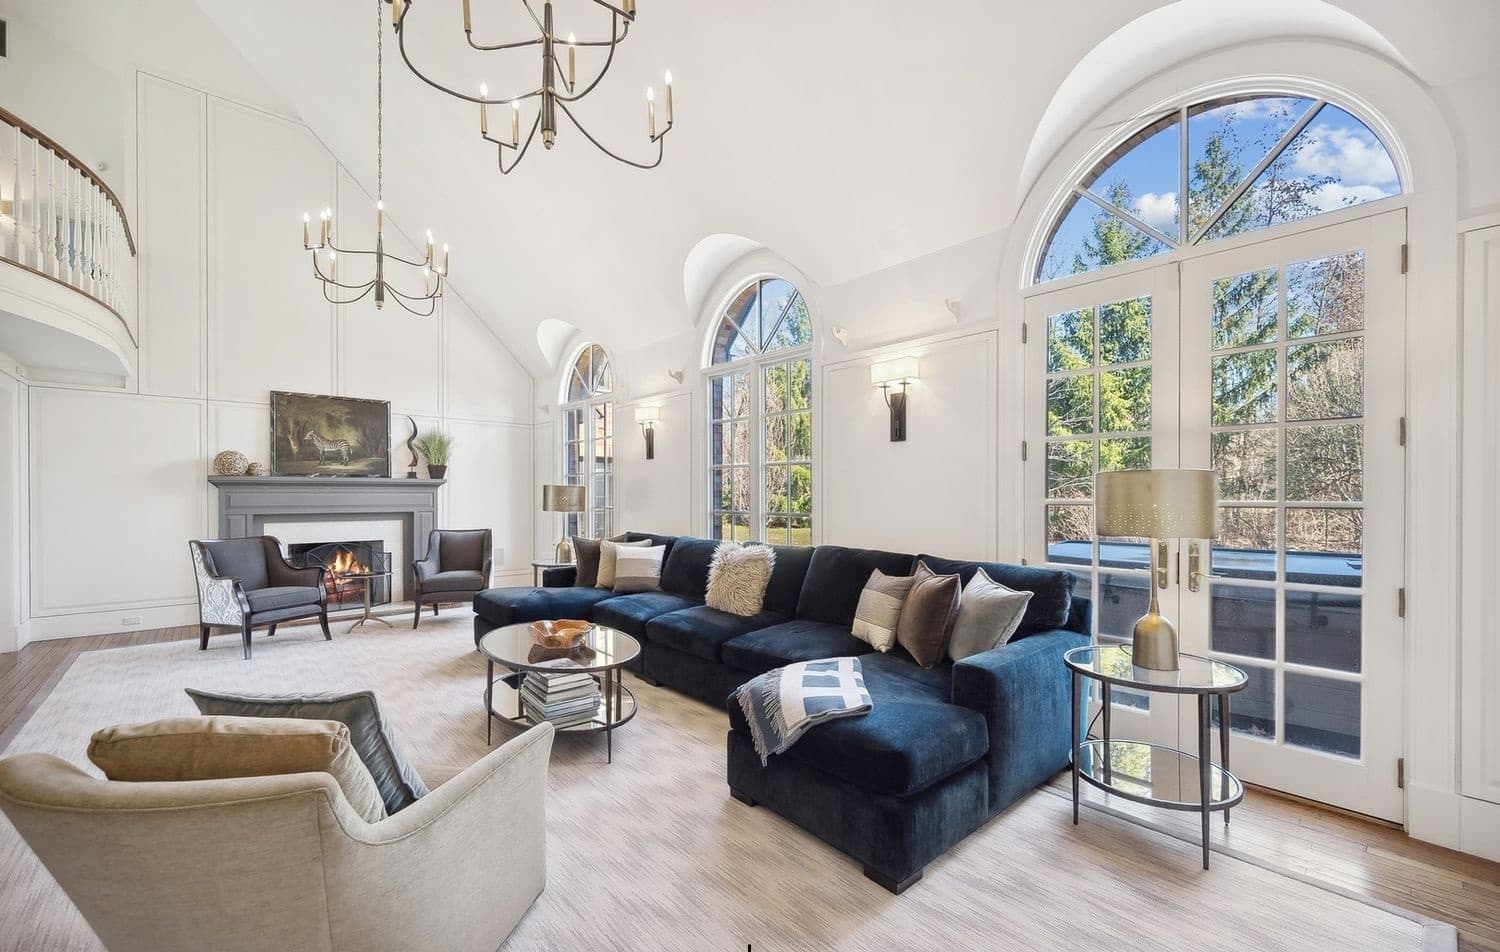
A remarkable opportunity awaits in this recently updated, 5+BD/7BA retreat boasting over 7,000 sq ft of living space, nestled on a 1/2 acre in a premier location all while exemplifying exceptional craftsmanship and sophisticated design. Every detail of this home showcases unparalleled quality, starting with the grand entry foyer adorned with lofty ceilings, multiple windows, exquisite millwork, and a graceful winding staircase. The open floor plan seamlessly integrates the formal and casual living areas, including a stunning two story living room and a family room suffused with natural light, featuring a beautiful brick fireplace and French doors leading to the outdoors. The kitchen stands as the true cornerstone of the home, with premium finishes, top-of-the-line appliances, custom cabinetry, a spacious quartz stone island with breakfast bar seating, radiant-heated hardwood flooring and a sunlit breakfast area offering expansive views of the lush surroundings. A well-appointed butler’s pantry complements the way to the formal dining room with horizontal wainscoting, wood burning fireplace, hidden storage and a beautiful bay window overlooking the front landscape. In addition, a fantastic guest suite, alongside a nicely organized office and workout room complement the homes versatility.
Price: Contact for pricing
Listing details: The potential for a primary wing or playroom on the first floor adds to the allure. For ultimate convenience and organization, the mudroom area offers a full bath, laundry facilities, built-in storage, all leading to the heated three-car garage with dog wash station, epoxy floors and plenty of storage. Ascending to the second floor reveals a spectacular primary suite featuring a reading nook, woodburning fireplace, two oversized walk-in closets, and a luxurious spa bath with steam shower, soaking tub, double custom vanities, and heated floors. Additionally, French doors lead to a fabulous balcony to enjoy in all seasons. Three private and generously scaled bedrooms each provide luxurious baths and custom closets. Enhancing the home’s appeal, the lower level offers a bright and airy space designed with full recreation in mind. Outside living seamlessly extends the home with abundant entertaining options, including terraces overlooking the professionally manicured grounds that showcase lush gardens, mature trees and fragrant blossoms. This home also comes with many appliance / mechanical updates, a whole house generator, three HVAC zones, invisible fence, a fully sprinklered property and beautiful outdoor landscape lighting, making this a true oasis all within walking distance to town, train, schools and plenty of recreation. Truly a don’t miss opportunity! SHOWINGS BEGIN MONDAY, APRIL 15TH.
- Size:
- 7,115 sq ft
- Contact:
- Casey Metz, Home Collective , +1 847-736-7486












