
Imagine escaping to a home where space, serenity, and nature converge in perfect harmony. Across Minnesota’s diverse landscapes, from the shimmering shores of Lake Minnetonka to the quiet woodlands of Woodbury and suburban charm of Farmington, these six properties offer a retreat-like atmosphere. Whether it’s a sprawling luxury estate, a private wooded sanctuary, or an updated family haven, each emphasizes a deep connection to the outdoors, paired with modern comforts and thoughtful design. Join us as we explore these unique spaces that redefine what it means to live in balance with nature.
Iconic Estate With Panoramic Lake Minnetonka Views | $3,950,000

Mimi Bendickson
Mimi Bendickson
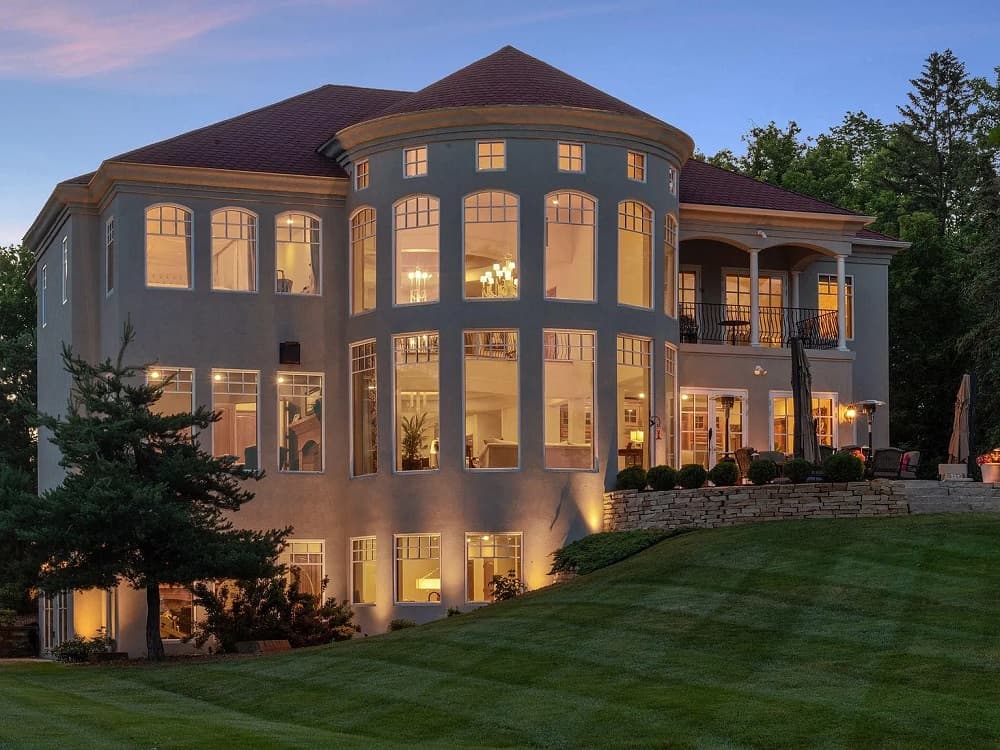
Set against the serene backdrop of Lake Minnetonka, this landmark estate commands over 130 feet of prime waterfront, offering breathtaking south-easterly views from its perfectly elevated position. Spanning nearly two acres of meticulously manicured grounds, the property blends dramatic indoor and outdoor spaces with timeless architecture. Inside, a striking foyer welcomes with a two-story wall of windows, an elegant fireplace, and a circular staircase, exuding sophistication. The main level boasts a stunning library with lake vistas, a gourmet kitchen featuring a circular island, and a grand dining room adorned with Venetian plaster walls. Upstairs, the primary suite indulges with a lakeside balcony, fireplace, and a spa-like bath. The lower level offers an expansive bedroom, home theater, wine room, and a bar ideal for entertaining. With Lutron lighting, geothermal systems, and proximity to Wayzata and the Dakota Trail, this estate epitomizes refined lakeside living.
- Price:
- $3,950,000
- Size:
- 9,228 sq ft
- Contact:
- Mimi Bendickson, Compass, 612.695.8321

4651 Wild Canyon Trl | $760,000

Amber Rhodes
Amber Rhodes
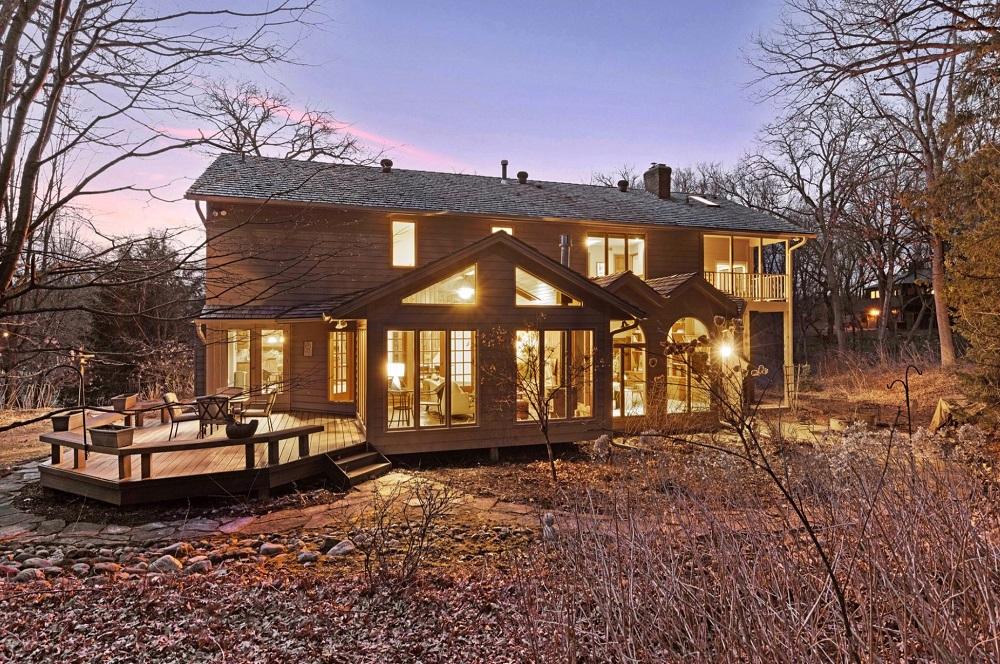
Tucked away on over 2 acres of serene, wooded landscape, this rural estate offers a private sanctuary just a short drive from Downtown Saint Paul. Spanning more than 4,700 square feet, the home effortlessly blends everyday comfort with spaces ideal for entertaining. The main level captivates with a sunroom framed by floor-to-ceiling windows, a light-filled formal living room, and a family room boasting vaulted ceilings, arched windows, and a warm gas fireplace. A dedicated office provides a quiet haven for work or creativity. The primary suite, a true escape, features dual walk-in closets, a fireplace, and a private covered deck overlooking the treetops, complemented by a spa-like bath with a jetted tub and granite vanities. Downstairs, a versatile living area with fresh carpeting offers flexibility, while an oversized, heated three-car garage adds practicality. With soaring ceilings, expansive windows, and thoughtful updates, this retreat seamlessly connects indoor luxury with outdoor tranquility.
- Price:
- $760,000
- Size:
- 4,875 sq ft
- Contact:
- Amber Rhodes, Real Broker, LLC, 952.201.4770
25 Willow Way | $249,975

Colleen Ratzlaff Labeau
Colleen Ratzlaff Labeau
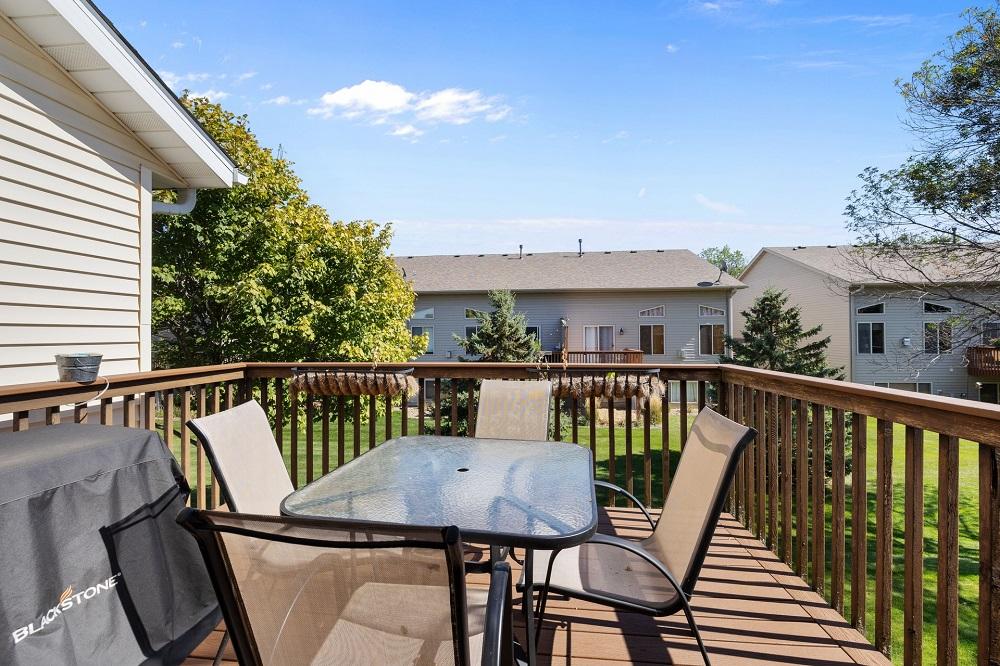
Welcome to a beautifully refreshed home that effortlessly blends comfort and functionality. This inviting residence boasts fresh paint and new flooring throughout, complemented by a newly sheetrocked and painted garage. With three spacious bedrooms and a dedicated office space, it offers ample room for both relaxation and productivity. The two well-appointed bathrooms include a lower-level option with stylish tiled flooring, while the owner’s suite seamlessly connects to its own private bath for added convenience. Soaring vaulted ceilings in the kitchen, dining room, and living area create an open, airy ambiance, perfect for gatherings or quiet evenings at home. Step outside to enjoy a generously sized deck overlooking a lush lawn, ideal for outdoor entertaining or simply unwinding. This home is a haven of modern updates and thoughtful design, ready to embrace your lifestyle.
- Price:
- $249,975
- Size:
- 1,561 sq ft
- Contact:
- Colleen Ratzlaff Labeau, RE/MAX Advantage Plus, 952.292.7235
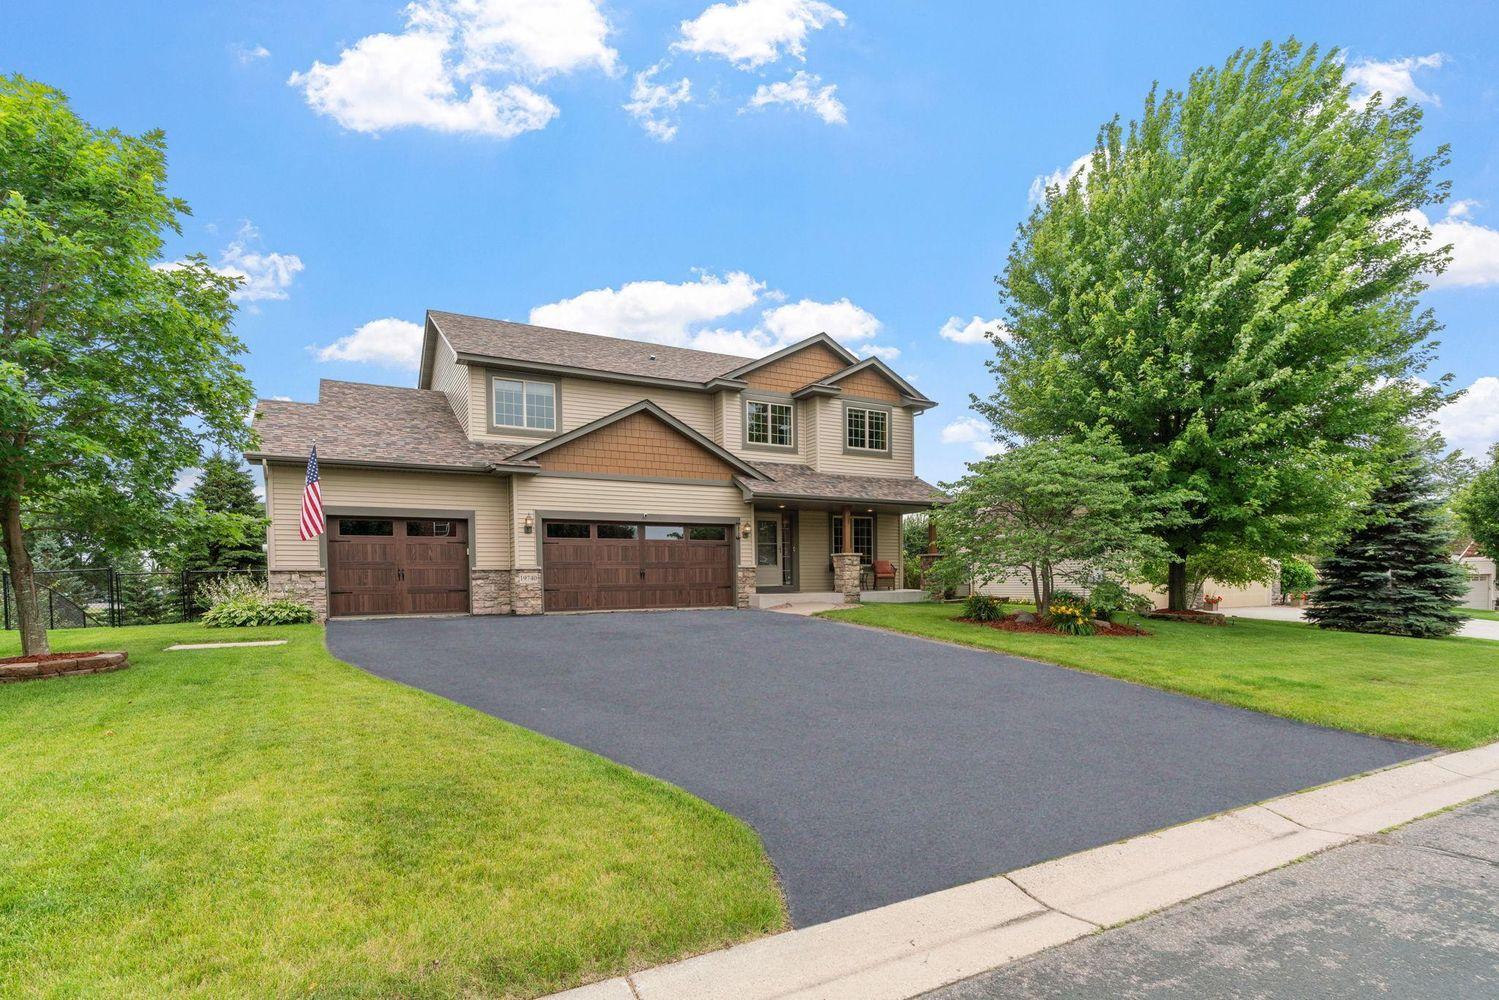
19740 Hazel Nut Ave | Contact for pricing

Jim Bohanon
Jim Bohanon
Situated along the serene waterfront of Donnelly Farm Addition, this cherished rural estate offers a harmonious blend of comfort and natural beauty, just steps from Lakeville North High School. Step inside to a welcoming foyer that opens to a sunlit living room, where a stone gas fireplace creates a cozy focal point. The open kitchen, with its rich wood floors and spacious center island, effortlessly connects to an informal dining area, perfect for gatherings. From here, step out onto the expansive 16’x16’ deck, recently re-stained and shaded by a charming gazebo, overlooking a tranquil yard framed by mature trees. Upstairs, a light-filled loft offers flexible space, while the primary suite impresses with vaulted ceilings, a walk-in closet, and a luxurious bath featuring a jetted tub and separate shower. This home embodies warmth and thoughtful design at every turn.
Price: Contact for pricing
- Size:
- 3,510 sq ft
- Contact:
- Jim Bohanon, Real Broker, LLC, 612.599.9890
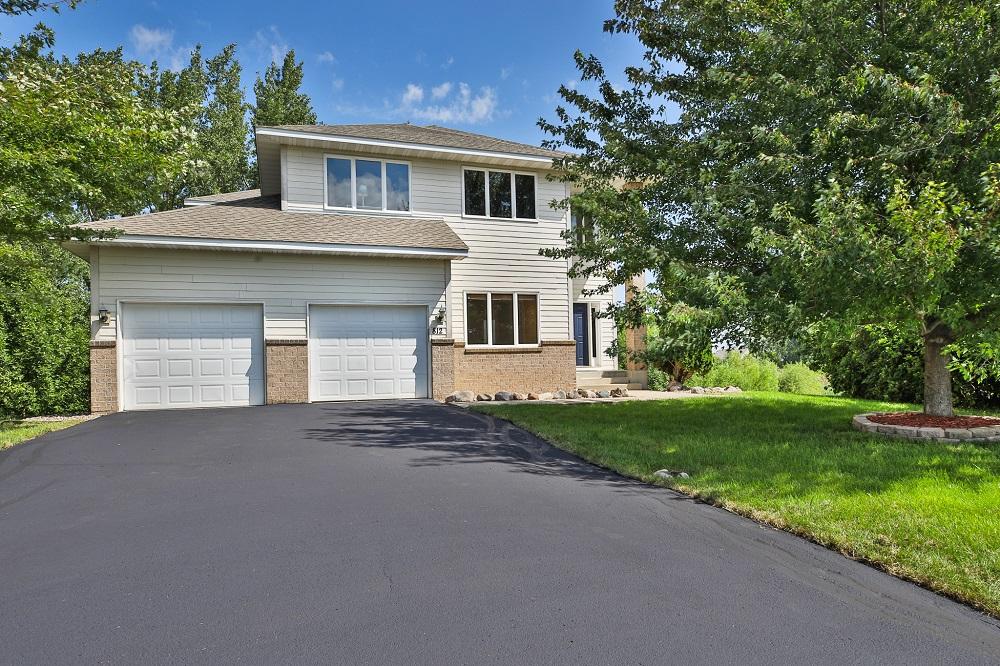
812 Harvest Cir SW | Contact for pricing

Rob Gintner
Rob Gintner
Situated on a peaceful cul-de-sac in the heart of Lonsdale, this impeccably maintained 5-bedroom, 4-bathroom home offers a blend of comfort and style. Spanning two stories, the residence welcomes with soaring ceilings and an abundance of natural light that floods the open spaces. The refreshed kitchen stands out with granite countertops, a central island, stainless steel appliances, and a striking new backsplash. Gleaming refinished hardwood floors grace the main level, while upstairs, the primary suite indulges with a jetted tub, walk-in shower, and dual vanities. A fully finished walk-out lower level adds versatility, featuring plush carpeting, an electric fireplace, an additional bedroom, a flex room, and generous storage. Outside, an oversized deck overlooks a private backyard—perfect for relaxation. With recent updates like a 4-year-old roof and proximity to Lonsdale Elementary, parks, and trails, this home effortlessly balances modern living and convenience.
Price: Contact for pricing
- Size:
- 3,300 sq ft
- Contact:
- Rob Gintner, True Real Estate, 612.251.9311
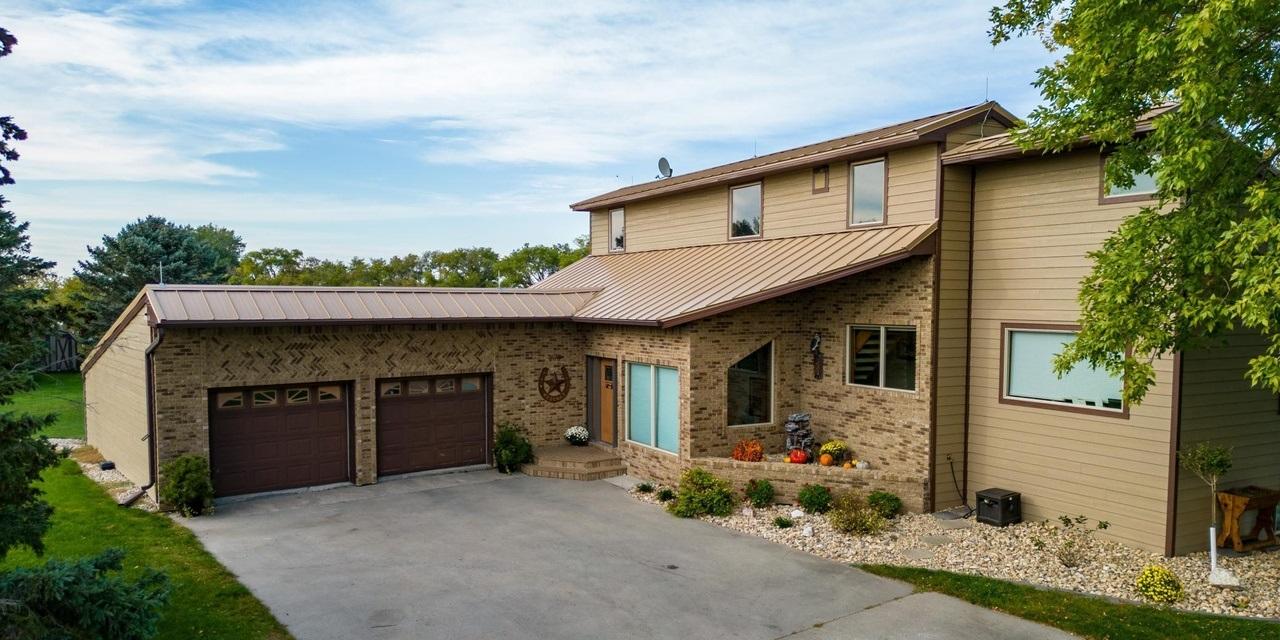
6294 State Highway 27 | Contact for pricing


Nikki Lamb
Nikki Lamb
Set against the serene backdrop of Lake Traverse, this captivating rural estate offers a tranquil escape on 5 private acres of waterfront land. With direct riverfront access and a private dock, the property invites endless opportunities for boating, fishing, or simply soaking in the peaceful surroundings. The main residence, a thoughtfully designed 3-bedroom, 3-bath home, includes two bonus rooms for added flexibility—perfect for a home office or hobby space. A standout feature is the expansive 40×70 Shouse, complete with a full kitchen and cozy fireplace, ideal for entertaining or housing guests in the separate quarters. Move-in ready, this estate seamlessly blends functionality with natural beauty, offering a rare chance to embrace a waterfront lifestyle. Whether you’re seeking solitude or a space to gather with loved ones, this property promises a harmonious balance of comfort and serenity.
Price: Contact for pricing
- Size:
- 2,589 sq ft
- Contact:
- Nikki Lamb, Realty Xperts, 701.429.8538












