
Imagine escaping to a world where luxury meets the serenity of nature, where sprawling estates and modern homes alike beckon with a promise of refined living. From the secluded elegance of a Whiteville country estate to the sustainable retreat of Hot Springs’ riverfront acres, and the community charm of Leland’s Brunswick Forest, these six properties across North Carolina redefine lifestyle-driven living. Each offers a deep connection to the outdoors—think private ponds, conserved forests, and scenic trails—while prioritizing exclusivity, entertainment, and relaxation through bespoke features and breathtaking spaces.
Elegant Estate With Coastal Charm | Contact for pricing

Leigh A Saunders
Leigh A Saunders
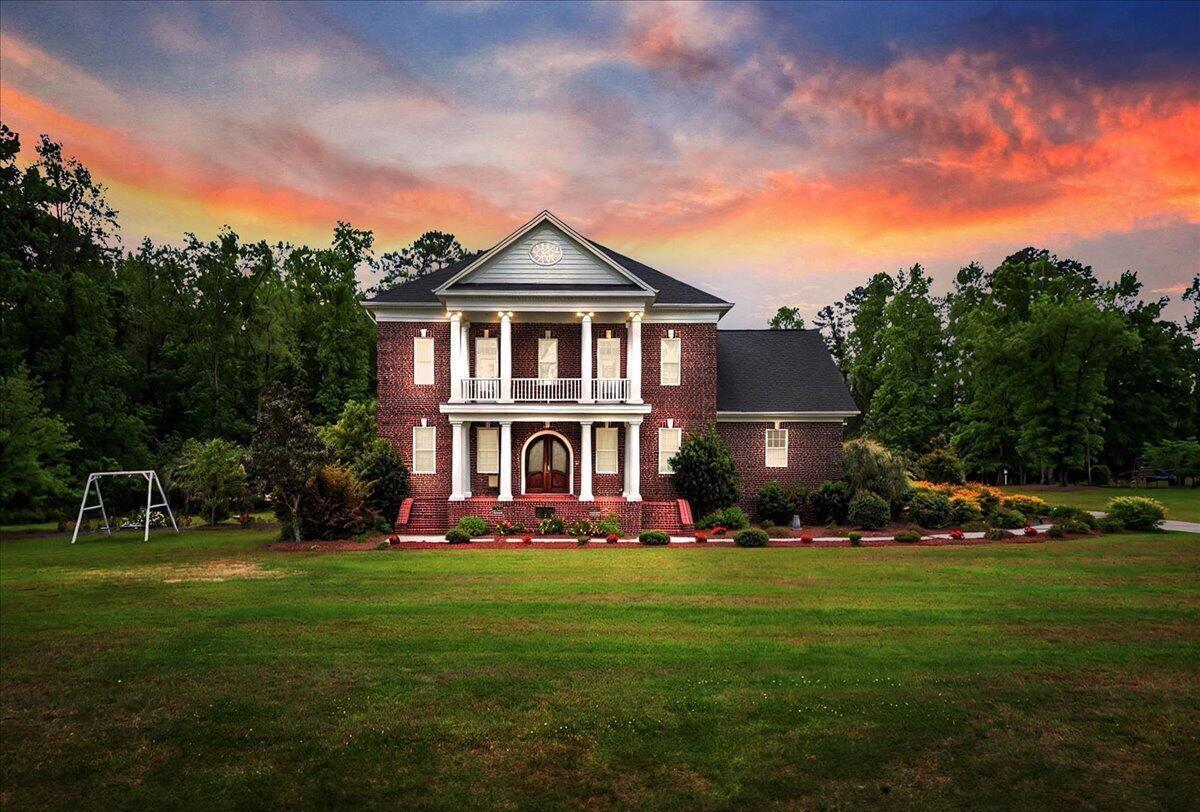
Set amid a sprawling 5.3-acre expanse in Whiteville, North Carolina, this country estate embodies a seamless fusion of refined elegance and serene coastal charm. A graceful drive, framed by mature trees, guides you to the main residence, where a grand foyer welcomes with soaring ceilings and meticulous detailing. Sunlit spaces reveal a formal dining room perfect for cherished gatherings, while the chef’s kitchen, complete with professional-grade appliances and custom cabinetry, inspires culinary creativity overlooking lush grounds. Entertainment flourishes here, from a dedicated theater room for cinematic immersion to a vibrant game room for leisurely competition. Outdoors, a shimmering saltwater pool and soothing hot tub invite relaxation, complemented by a covered porch ideal for al fresco dining. A private pond enhances the tranquil landscape, while a three-car garage and well-appointed bedrooms, including a luxurious master suite, ensure comfort and practicality.
Price: Contact for pricing
- Size:
- 6,343 sq ft
- Contact:
- Leigh A Saunders, Berkshire Hathaway HomeServices Carolina Premier Properties, 401.413.1735
Modern Luxury In Brunswick Forest | Contact for pricing
Leigh A Saunders
Leigh A Saunders
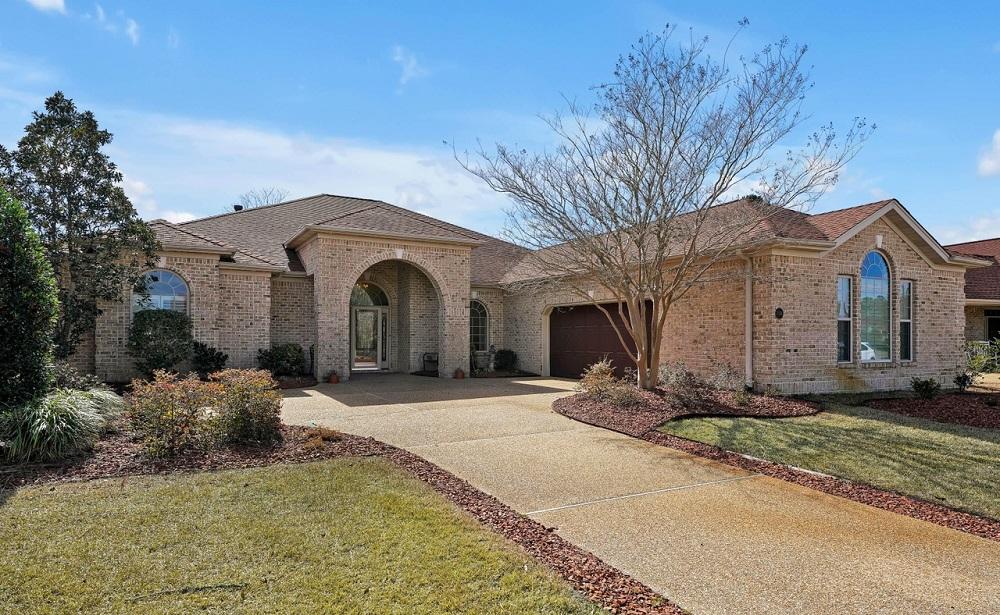
Situated in the heart of Leland’s esteemed Brunswick Forest community, this stunning 3-bedroom, 3.5-bathroom residence at 2244 Villamar Drive offers a harmonious blend of elegance and practicality. Spanning 3,598 square feet, the home welcomes with a bright, open floor plan, where floor-to-ceiling windows in the living area flood the space with natural light. The chef-inspired kitchen boasts top-tier appliances and generous counter space, seamlessly flowing into a sunroom and screened-in porch that overlook a beautifully landscaped backyard. Outdoor entertaining shines with a dedicated grilling area featuring a gas hookup. The spacious master suite indulges with a luxurious en-suite bathroom, while ample closet space and a two-car garage add convenience. Community amenities, from pickleball courts to scenic trails, encourage an active lifestyle. With lawn care handled by the Homeowners Association and proximity to shops and dining, this home effortlessly balances tranquility and accessibility.
Price: Contact for pricing
- Size:
- 3,598 sq ft
- Contact:
- Leigh A Saunders, Berkshire Hathaway HomeServices Carolina Premier Properties, 401.413.1735
150-Acre Private Estate On The French Broad River | Contact for pricing

Allison Smith
Allison Smith
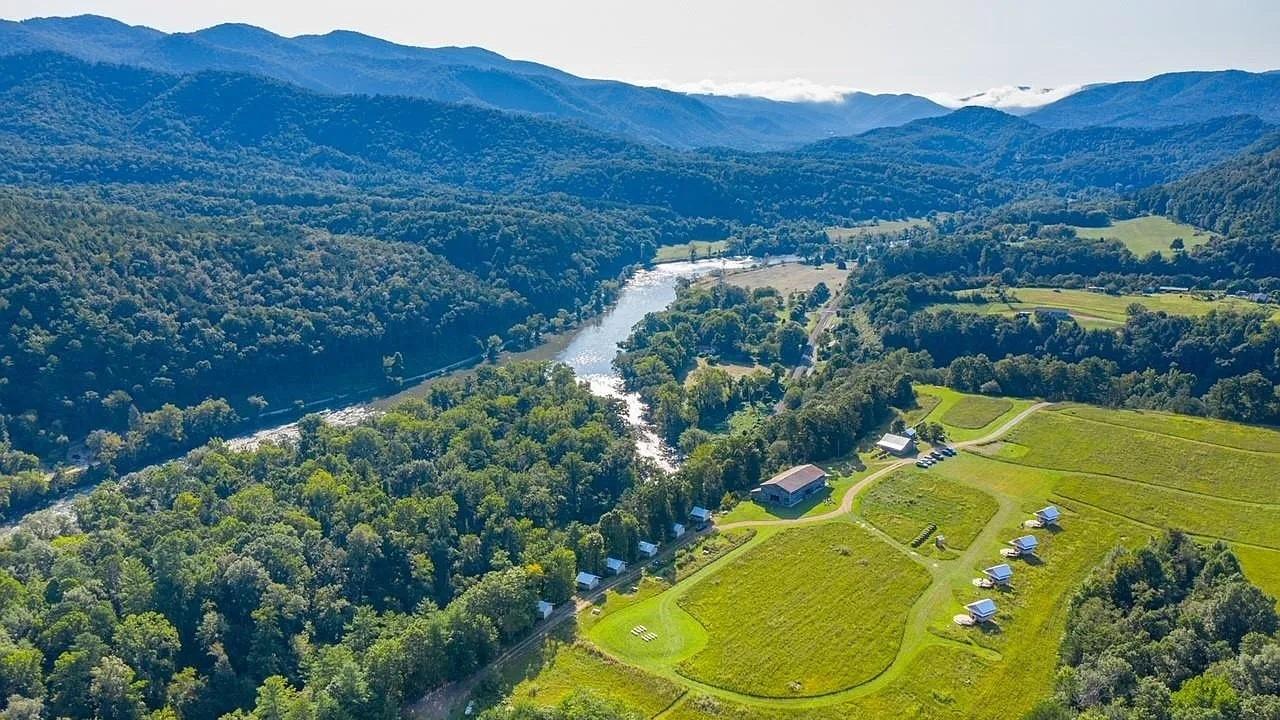
Set against the tranquil backdrop of the French Broad River, Paint Rock Farm spans 150+/- pristine acres, enveloped by the majestic Cherokee and Pisgah National Forests. This extraordinary waterfront estate promises unparalleled serenity and breathtaking vistas, situated in a climate-resilient location well above the floodplain. With 111 acres safeguarded by a Conservation Easement, the land’s natural splendor is preserved, fostering a haven for sustainable living and outdoor exploration. Thoughtful improvements enhance the experience, including ten cozy 196 sq ft glamping cabins, a beautifully renovated 3,200 sq ft event barn perfect for gatherings, a solar-heated 1,200 sq ft bathhouse with modern amenities, and a charming 400 sq ft tiny house. Winding foot trails invite discovery through conserved forests, while graveled driveways ensure easy access. Paint Rock Farm embodies a rare fusion of privacy, nature, and versatile potential for retreats or personal escapes.
Price: Contact for pricing
- Size:
- 150 sq ft
- Contact:
- Allison Smith, OIivette Realty, 828.772.8665
244 Westridge Farm Road | Contact for pricing
Allison Smith
Allison Smith
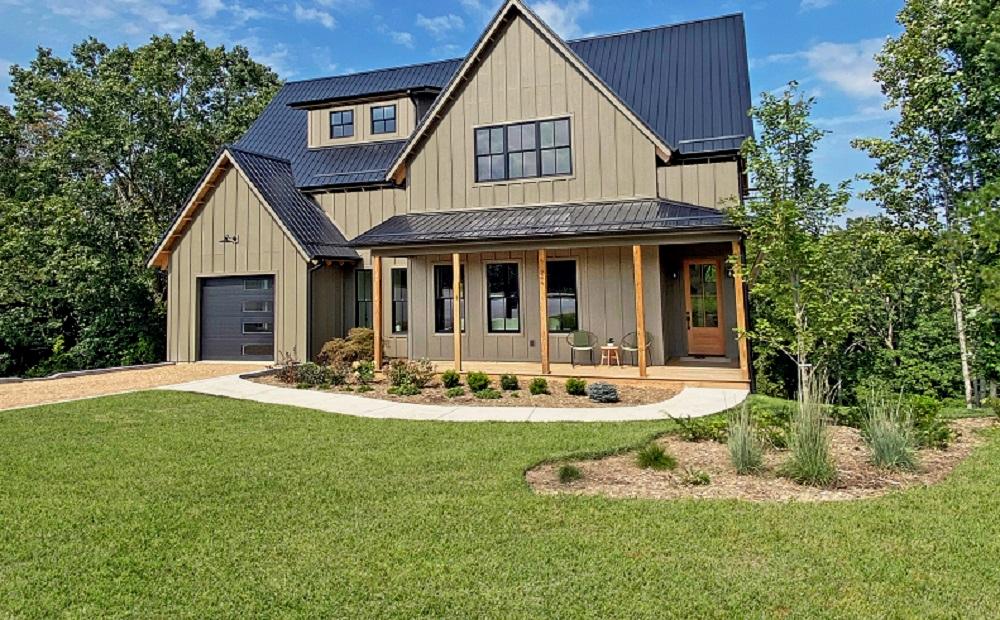
Rising above the rolling landscapes of Western North Carolina, this modern farmhouse offers a serene escape with breathtaking views of the Blue Ridge Mountains. Spanning 3 bedrooms and 3.5 bathrooms, the newly constructed home embodies light-filled, airy design with an open concept ideal for gatherings. Energy-efficient features, including geothermal heating and cooling, ensure comfort year-round. Adjacent to a 16-acre conservation tract, the property provides front-door access to Olivette Farm, a vibrant 411-acre community. Here, residents enjoy a four-season organic farm with a CSA and farm stand, alongside extensive trails, community gardens, and a riverfront park. Unique amenities like a private river island with a pavilion, a suspended bridge, and a walking labyrinth enrich the lifestyle. Western sunsets paint the sky, creating a daily masterpiece in this mountain retreat.
Price: Contact for pricing
- Size:
- 3,115 sq ft
- Contact:
- Allison Smith, Olivette Realty, 828.772.8665
Experience The Epitome Of Sophistication And Elegance | Contact for pricing

Marilyn Wright
Marilyn Wright
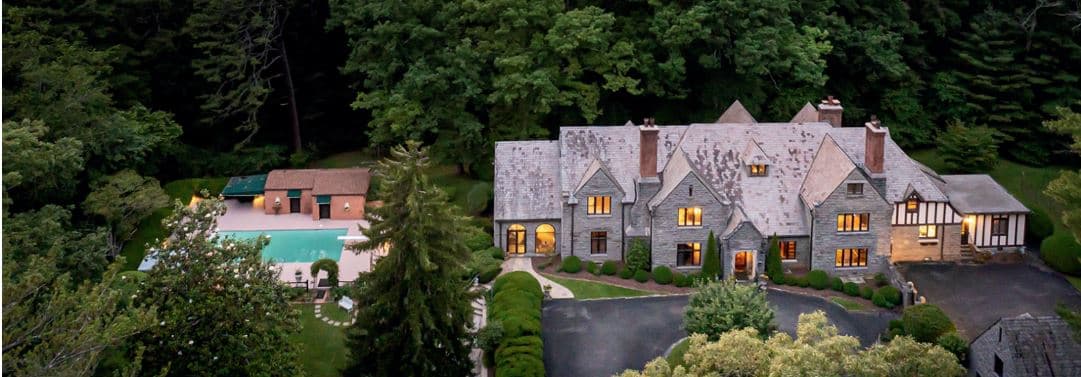
Set against the serene backdrop of Biltmore Forest, this remarkable estate captures timeless elegance on over nine acres of lush, rolling land. A grand Tudor mansion, masterfully designed by the esteemed architect Charles Parker, stands as the centerpiece of this one-of-a-kind property. The main residence, with eight bedrooms, six full bathrooms, and two half-baths, boasts impressively proportioned rooms that reflect unparalleled craftsmanship. Intricate custom millwork, antique mantels, and leaded glass windows add layers of historic charm. The upper-level primary suite offers a private retreat, complete with a spacious dressing room, cozy fireplace, and dedicated office space, fostering a sense of tranquility. Surrounded by expansive grounds, this estate invites a lifestyle of quiet sophistication, where every detail speaks to enduring quality and the beauty of unhurried living in a prestigious setting.
Price: Contact for pricing
- Size:
- 8,704 sq ft
- Contact:
- Marilyn Wright, Premier Sotheby’s International Realty, 828.279.3980
117 Everett Park Trail | Contact for pricing

Ryan G. Smith
Ryan G. Smith
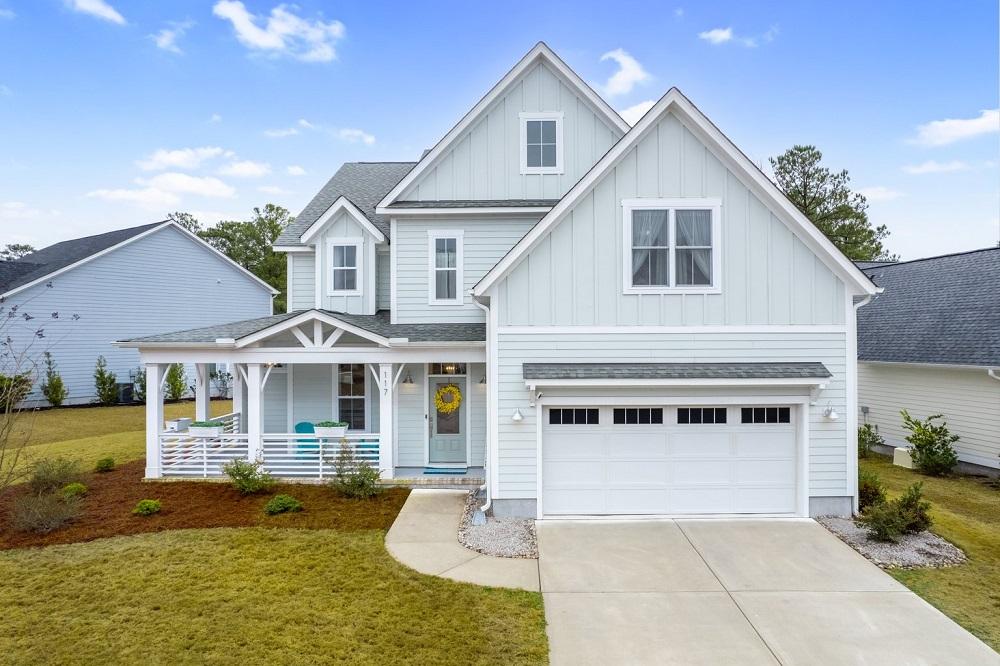
Situated within the prestigious gated community of Summerhouse on Everett Bay, 117 Everett Park Trail offers a modern and expansive living experience. Built in 2021, this 3,608-square-foot residence boasts four bedrooms and four and a half bathrooms, thoughtfully designed for comfort and versatility. A standout feature is the generous 21’x15’ flex room on the second floor, perfect as a fifth bedroom, home office, or family game room. Convenience shines with washer and dryer hookups on both levels, supporting single-story living if desired. Inside, elegant shiplap wainscoting graces the foyer and dining room, adding a touch of timeless charm. The first-floor owner’s suite serves as a tranquil escape, while the open-concept layout effortlessly connects the kitchen and living spaces, ideal for hosting gatherings or enjoying quiet family moments in a secure, community-focused environment.
Price: Contact for pricing
- Size:
- 3,608 sq ft
- Contact:
- Ryan G. Smith, RE/MAX Essential, 910.239.7758












