
Elegance takes center stage in these homes across Illinois and Florida, offering refined designs and high-end finishes in desirable locations. Perfect for buyers with sophisticated tastes. Discover these elegant properties and elevate your lifestyle today!
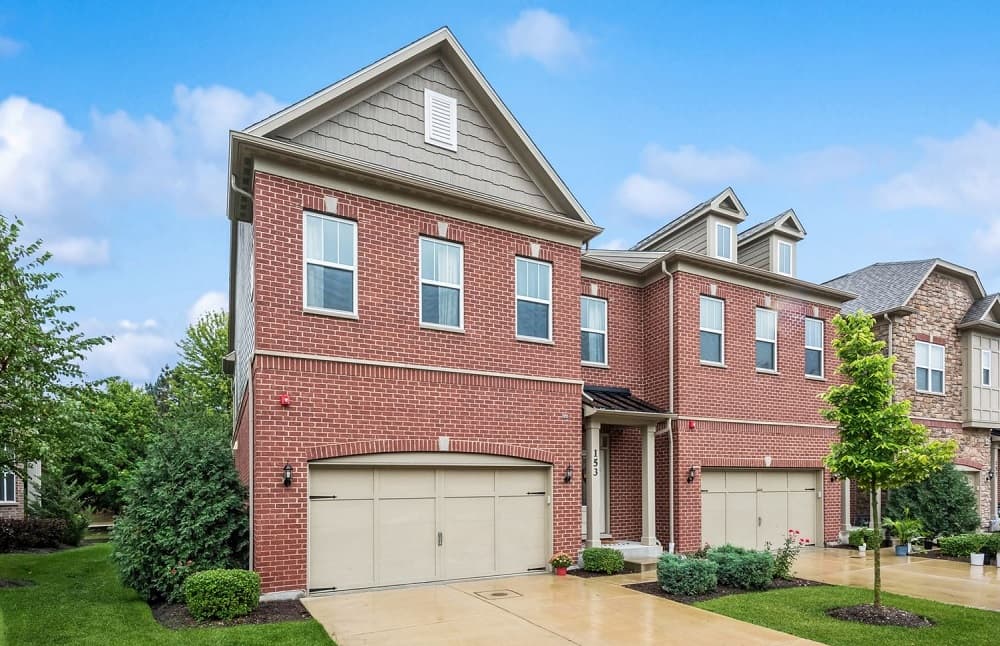
Luxury Townhome In Bloomingdale Walk |$534,900

Kimberly Osko
Kimberly Osko
Savvy buyers will love this Luxury Townhome in Bloomingdale Walk. Discover the stunning Fairfax Model townhome, a must-see gem in the desirable Bloomingdale Walk subdivision. This exquisite residence boasts an open floor plan that radiates hospitality and elegance, making you feel like you’ve stepped into a model home. As you enter, you’ll be greeted by gorgeous plank flooring and abundant natural light throughout the main level. The gourmet kitchen is a chef’s dream, featuring granite countertops, 42” white cabinetry with soft-close doors, a spacious oversized island, and KitchenAid stainless steel appliances. The classic subway tile backsplash and walk-in pantry add to the kitchen’s functionality, while the adjoining dining area is perfect for entertaining. Upstairs, the primary suite is a true retreat, complete with a spa- like ensuite featuring double vanities, a glass shower, and a separate tub. Enjoy the convenience of two generous walk-in closets and a cozy sitting area with access to your private covered balcony.
Listing details: Two additional spacious bedrooms, each with walk-in closets, share a well-appointed hall bath, and the laundry room on this level adds ultimate convenience. The full, deep-pour basement with rough-in plumbing offers endless possibilities for customization, whether for a gym, extra storage, or a personal retreat. Outside, you’ll find a lovely space ideal for grilling and relaxation. Located just steps from soon to be revitalized Stratford Square Mall and a variety of shopping and dining options, this home provides easy access to major highways including Rt 20, Elgin-O’Hare, and 355. Enjoy award-winning schools-Cloverdale Elementary (93), Stratford Junior High (93), and Glenbard North High School (87). The HOA covers snow removal, lawn care, and exterior maintenance, allowing you to focus on enjoying your luxurious lifestyle. Don’t miss this opportunity to make this exquisite townhome your own!
- Price:
- $534,900
- Size:
- 3,551 sq ft
- Contact:
- Kimberly Osko, Kimberly Osko Real Estate, +1 224.388.6920
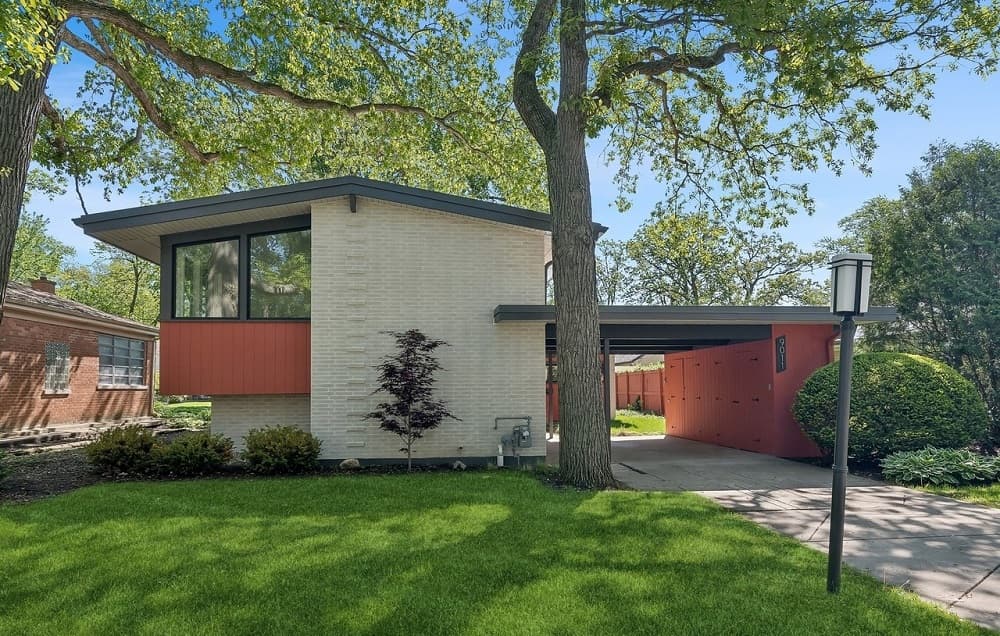
9011 Keeler Ave |$829,500

Susan Ringel Segal & Gary Segal
Susan Ringel Segal & Gary Segal
Embrace the elegance and charm of this architecturally unique 1957 Frank Lloyd Wright-influenced Mid-Century Modern home, custom designed by noted local period architect, Donald Schiller, and by the original owner, local artist Joan Steiner Kerman. This one-family home has been fully renovated, upgraded, and restored to like-new condition while preserving its original Mid-Century design. Move-in ready, it offers the perfect blend of classic architecture and modern comforts of 2024.
Listing details: Upon entering, be immediately wowed by the original slate floor that leads to the open concept living and dining rooms, featuring a vaulted natural beam ceiling and a two-sided tall stone fireplace. Natural light flows abundantly through the floor-to-ceiling windows overlooking the lush yard. Enjoy the tranquility from both a three-sided screened porch and a wood deck. Located just four blocks from Devonshire Park and grade school, this home is also easily accessible to Westfield Old Orchard and Interstate 94.
- Price:
- $829,500
- Size:
- 2,000 sq ft
- Contact:
- Susan Ringel Segal & Gary Segal , Christie’s Real Estate , +1 847.542.5747, 847.432.0700
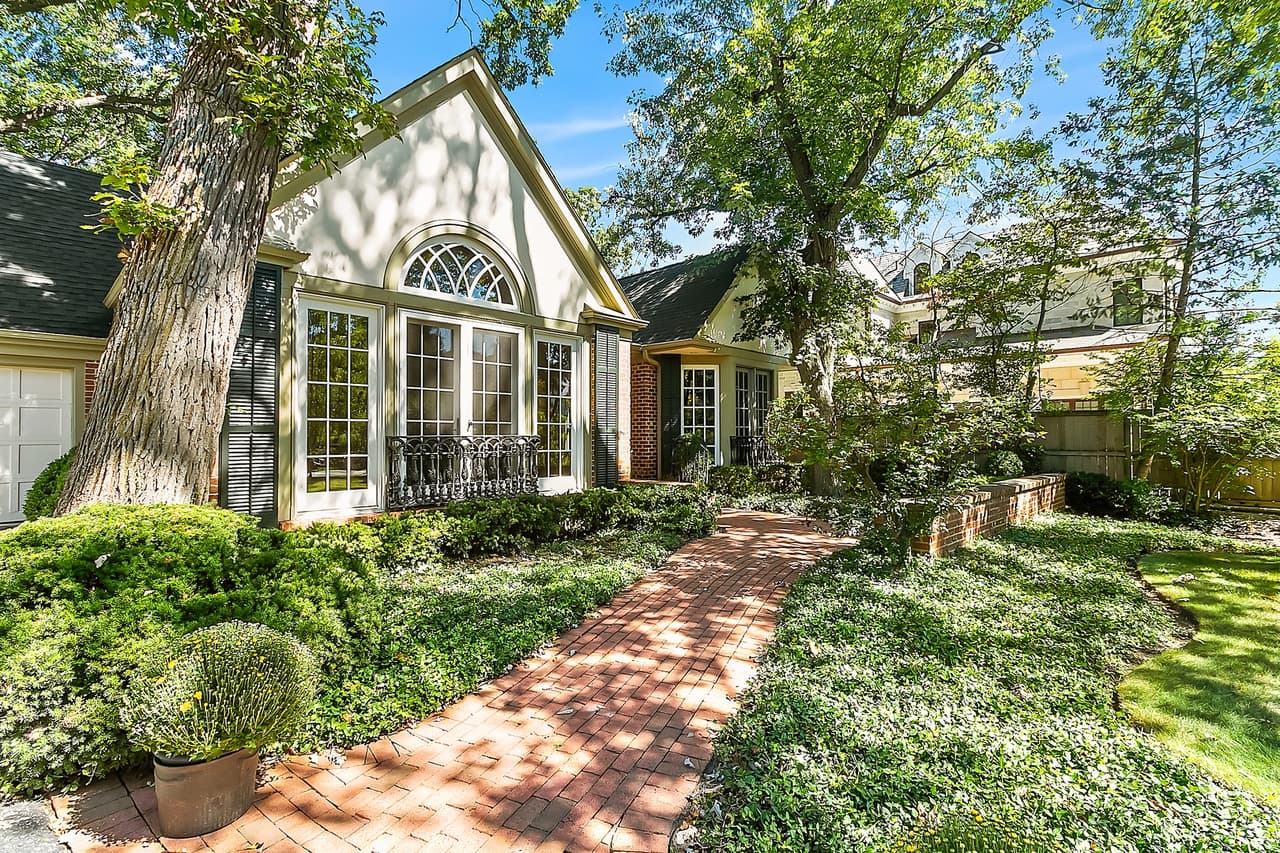
First Floor Primary| $1,595,000

Pam McClamroch & Jim McClamroch
Pam McClamroch & Jim McClamroch
Welcome to 429 Warwick Road! Set on a serene, wooded lot in the heart of east Kenilworth, this lovely brick home blends classic elegance with today’s desire for a first floor primary suite. Graceful antique wrought iron balustrades highlight the beautiful Palladian windows. Step inside to be greeted by soaring cathedral ceilings that create an atmosphere of airy sophistication, perfectly complemented by an open floor plan that allows for a seamless flow between living spaces. Traditional design elements, including rich hardwood floors and intricate molding, add warmth and character while the large Palladian windows invite in natural light. The first floor boasts a sunlight living room with cathedral ceiling, welcoming family room with fireplace and built-ins, custom Welcome to 429 Warwick Road!
Listing details: Set on a serene, wooded lot in the heart of east Kenilworth, this lovely brick home blends classic elegance with today’s desire for a first floor primary suite. Graceful antique wrought iron balustrades highlight the beautiful Palladian windows. Step inside to be greeted by soaring cathedral ceilings that create an atmosphere of airy sophistication, perfectly complemented by an open floor plan that allows for a seamless flow between living spaces. Traditional design elements, including rich hardwood floors and intricate molding, add warmth and character while the large Palladian windows invite in natural light. The first floor boasts a sunlight living room with cathedral ceiling, welcoming family room with fireplace and built-ins, custom.
- Price:
- $1,595,000
- Size:
- 3,175 sq ft
- Contact:
- Pam McClamroch & Jim McClamroch, Coldwell Banker, +1 847.772.4211, 847.530.5741
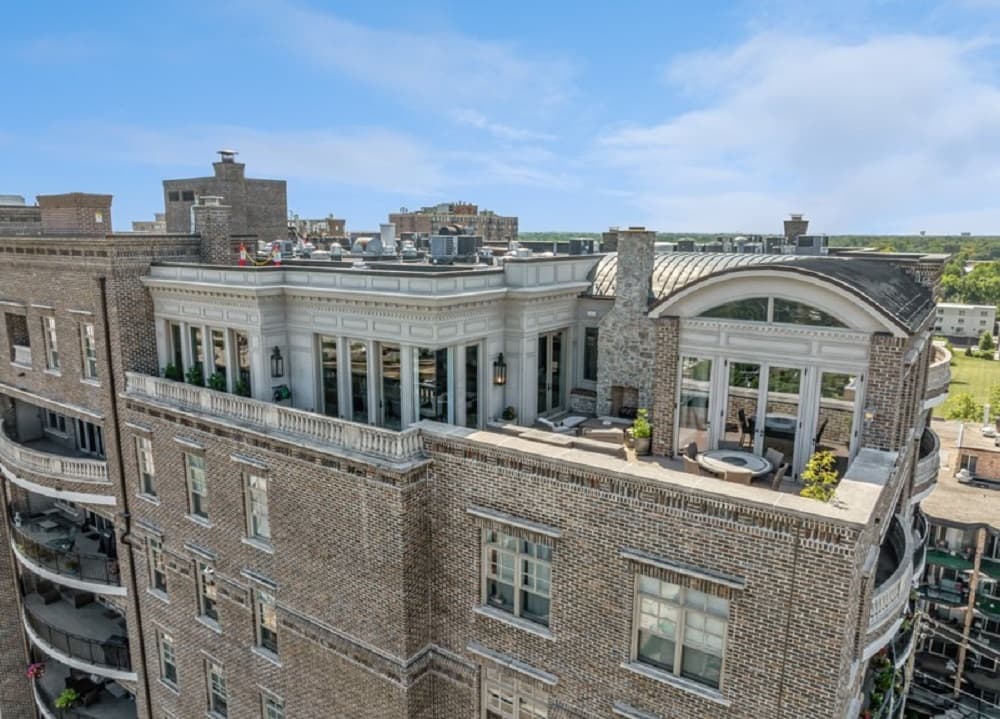
C151 W Wing St #902| $1,795,000

Amy Philpott
Amy Philpott
Luxury 5,200 sq ft penthouse in Downtown Arlington Heights offering one-level living at its finest. This custom-designed unit features triple-crown molding, tray ceilings, heated floors, a wine room, and breathtaking views. It boasts 3 expansive bedroom suites (3.5 baths), with the primary suite offering two large walk-in closets and a unique ensuite. The open-concept living area seamlessly connects a gourmet kitchen, family room, and living/dining spaces with stunning windows and a gas fireplace.
Listing details: . Located near Metra, shops, and entertainment, this penthouse provides both elegance and convenience with easy access to downtown Chicago and O’Hare. Welcome home!
- Price:
- $1,795,000
- Size:
- 5,220 sq ft
- Contact:
- Amy Philpott , Coldwell Banker , +1 847-400-6645
Luxurious Modern French Chateau|$2,800,000

Kiki Ress & Ioannis Ress
Kiki Ress & Ioannis Ress
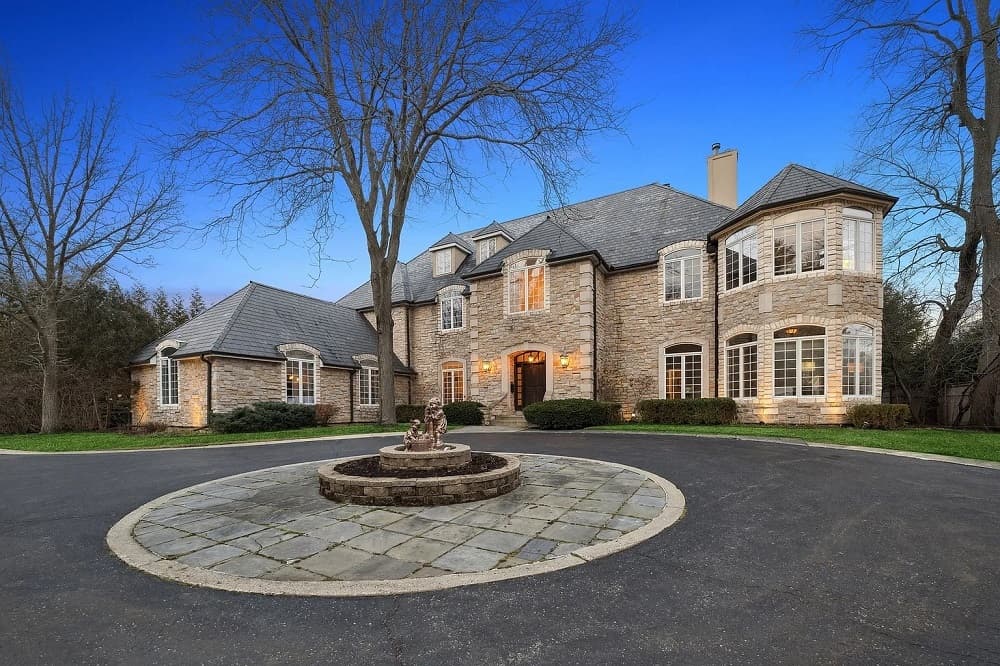
Welcome to 745 Sheridan Road, a luxurious and one-of-a-kind modern custom-built French Chateau! Walk to the private Beach around the corner. 745 features 7 bedrooms all of which have their own full bathrooms. Located on the east side of the coveted Sheridan Road and just steps away from the lake and beach and everything Winnetka has to offer. Enter through the gated auto courtyard and into the grand foyer that features your imperial staircases. Leading you into the great room is the sunlight coming in through the soaring floor to ceiling windows. The great room features 1 out of 3 elegant fireplaces. Marble flooring runs throughout the first floor. Next up is the formal dining room and into the custom De Giulio Chef’s Kitchen. The Kitchen comes fully equipped with a Sub-Zero fridge, stainless steel appliances and granite counter tops. The oversized island faces into the family room that features the 2nd magnificent fireplace, making this an entertainers dream.
Listing details: Additional features of the first floor include a library/office, a ground floor primary bedroom, and a maid’s room with a full bath. Heading upstairs to the four bedrooms that feature custom closets and bay windows. The 2nd floor primary features your third fireplace, as well as an oversized full bath with a steam shower, a separate sauna, and an oversized custom walk-in closet. Prepare to be amazed with the lower level of this magnificent home. In the lower level you will find an expansive recreation room, a private screening room, ensuite bedroom, a 2nd kitchen and breakfast nook, the 2nd private sauna, a bar area, and an abundance of storage. The Exquisite attention to detail in this home is an architectural masterpiece. Welcome home!
- Price:
- $2,800,000
- Size:
- 9,930 sq ft
- Contact:
- Kiki Ress & Ioannis Ress , Berkshire Hathaway , +1 847.964.1527, 773.818.5536
261 E Onwentsia Road | $7,475,000

Elizabeth Wieneke
Elizabeth Wieneke
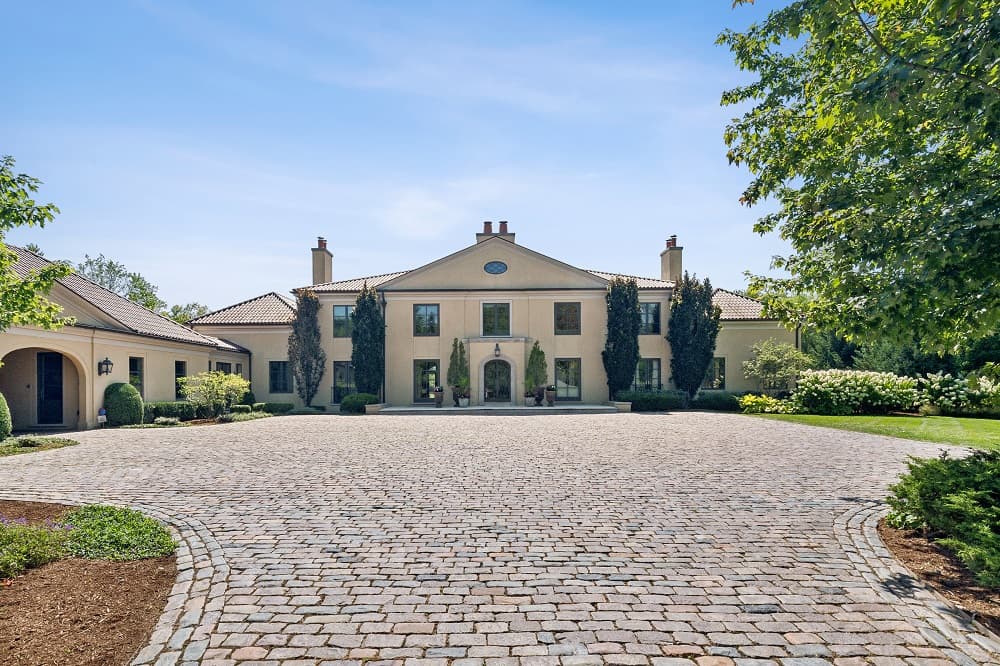
This exceptional East Lake Forest estate offers a seamless blend of architectural elegance, natural harmony and eco-friendly living on 3 gated acres in the heart of town! Custom built in 2010, it offers clean lines, high ceilings, distinctive finishes, architectural skylights and expansive windows providing stunning views. The dream kitchen boasts ceruse white oak cabinetry with polished nickel frames, offering a California coastal vibe in the Heartland. A luxurious first-floor primary suite with a sunroom opens to a private patio.
Listing details: Additional amenities include 8 fireplaces, platinum leafed ceilings, radiant heat, an elevator, dream outdoor spaces with a large pool, spa and an outdoor kitchen. The lower level offers endless entertainment options complete with a large rec-room, bar, a wine cellar with tasting room and a professional-grade gym. This home is the epitome of luxury and perfection.
- Price:
- $7,475,000
- Size:
- 11,542 sq ft
- Contact:
- Elizabeth Wieneke, Compass , +1 847.732.4039
7783 SE Golfhouse Drive |$4,400,000

Stephen Jara & Jill Christu
Stephen Jara & Jill Christu
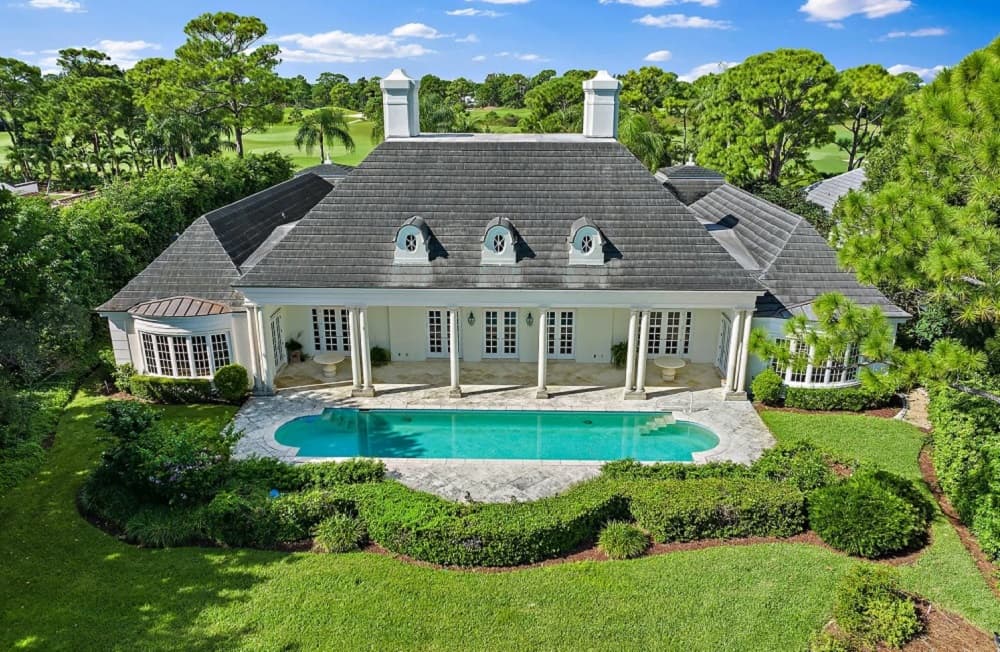
Welcome to the crown jewel of Loblolly Pines, the first home built in this prestigious community, where luxury and refined living meet. Across from the newly renovated clubhouse and driving range, this 5,765 sq ft residence offers timeless elegance. Soaring 20-foot ceilings elevate the main living areas, while sunlight pours through French doors, offering a seamless view to the sparkling pool. The home features 4 spacious bedrooms, 5 baths, a grand library, an expansive living and formal dining room, and a chef’s kitchen with custom cabinetry, an oversized island, and a bay window framing serene lake and golf course views.
Listing details: French doors lead to a sweeping patio with panoramic views of the pool and 10th & 11th holes, ideal for entertaining. A light-filled studio and loft with private patio offer peaceful retreats. With 3 exquisite fireplaces, rich hardwood floors, and fine crown moldings, this home is an extraordinary blend of luxury and tranquility, perfect for a refined lifestyle.
- Price:
- $4,400,000
- Size:
- 5,765 sq ft
- Contact:
- Stephen Jara & Jill Christu, Corcoran , +1 561.436.1000, 561.644.5307












