
Blending warmth and design, these homes are made for buyers who want beauty without sacrificing practicality. Check them out below!
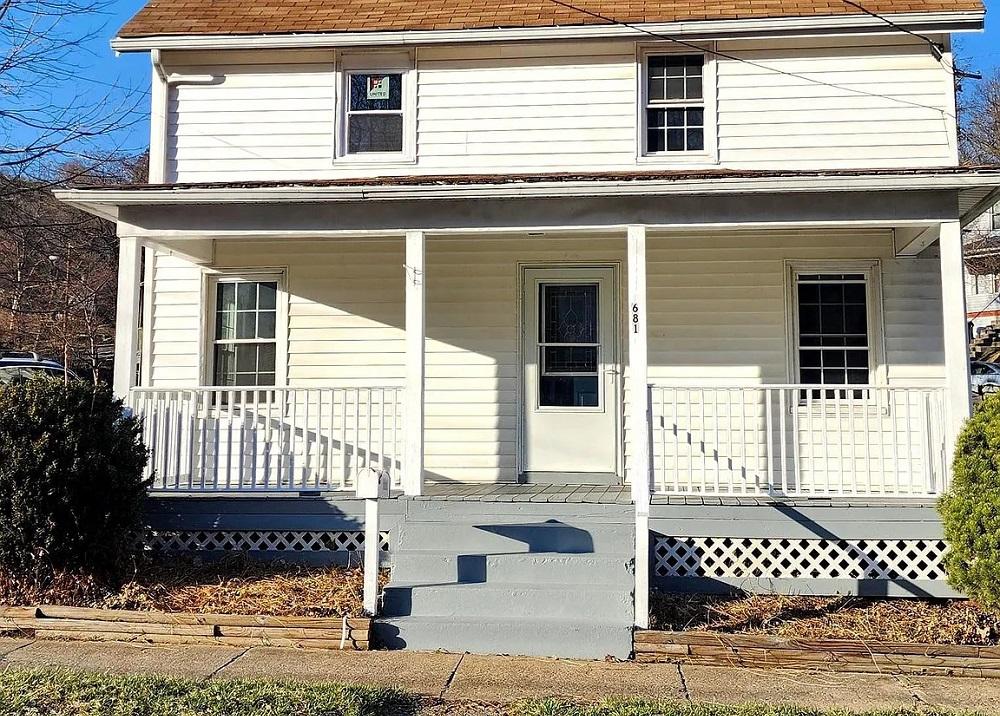
681 Fayette St | $189,900

Pamela Terry
Pamela Terry
With its prime Westside location, this home offers easy access to all the best the city has to offer. Whether you’re exploring the downtown scene, dining at local favorites, or enjoying a day of shopping, everything is just minutes away. The neighborhood’s blend of convenience and community makes this a perfect place to call home. Inside, the thoughtfully designed layout ensures a seamless flow from room to room.
Listing details: The three comfortable bedrooms provide cozy retreats, while the spacious full bath and additional half bath add to the home’s practicality. The electric baseboard heating keeps things warm during colder months, and the home’s updates make it truly move-in ready. From the charming front porch to the private side deck, this home offers the perfect spaces to relax and unwind. The off-street parking and concrete pad in the rear add extra convenience, making city living a breeze. Don’t let this opportunity pass you by—come see it for yourself! Call today to schedule a tour!
- Price:
- $189,900
- Size:
- 1,550 sq ft
- Contact:
- Pamela Terry, EXP Realty , +1 301.697.1442
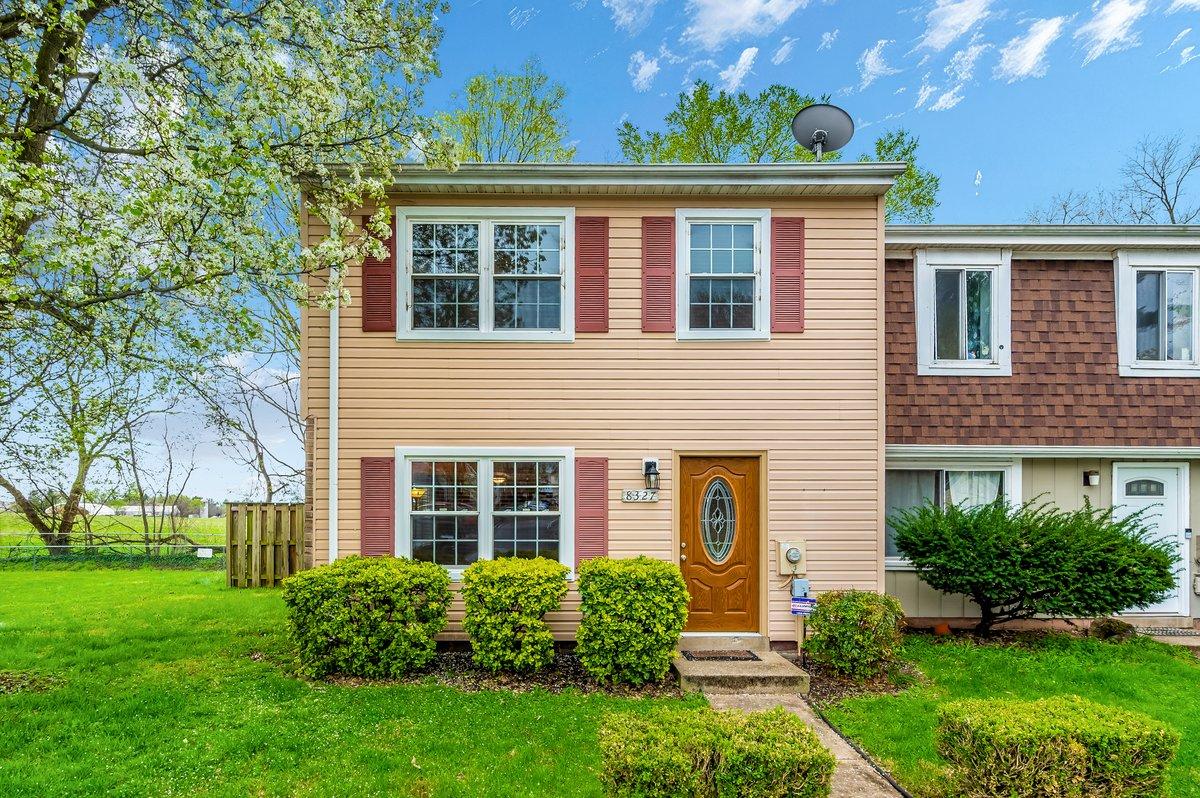
8327 Revelation Ave | $309,900

Sean Brink
Sean Brink
Discover your ideal first home in this charming and affordable end-unit townhouse in Walkersville, MD! Imagine relaxing in your own private yard, perfect for gatherings with family and friends or peaceful afternoons outdoors. This inviting community offers excellent schools and a welcoming neighborhood atmosphere that will make you feel right at home from day one. Enjoy nearby amenities including beautiful parks, playgrounds, and local shopping.
Listing details: You’ll also appreciate the convenience of popular grocery stores, cozy restaurants, and easy access to vibrant Downtown Frederick just minutes away. With exciting recreational spots, such as Walkersville Community Park, Heritage Farm Park, and scenic trails perfect for walking or biking, there’s always something fun to do close to home. This home gives you everything you’ve dreamed of—comfort, convenience, and a sense of belonging—in one of Frederick County’s most desirable locations. Come and see it for yourself!
- Price:
- $309,900
- Size:
- 1,200 sq ft
- Contact:
- Sean Brink , Samson Properties , +1 301.748.4675
Luxury Bayview Home | $977,000

Theresa Mills
Theresa Mills
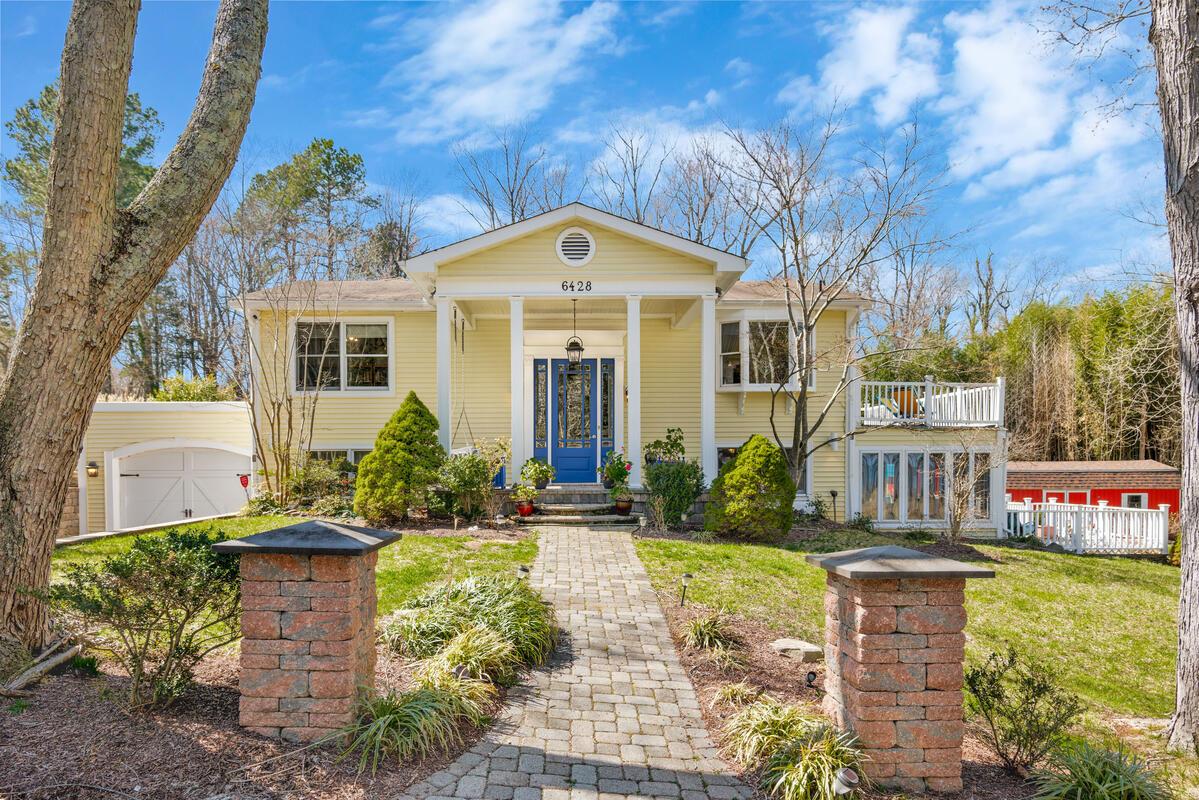
This stunning two-level home blends luxury, comfort, and natural beauty with sweeping bay views. It features five spacious bedrooms— including a primary suite with fireplace and spa-like bath—plus multiple living areas, a chef’s kitchen with high-end appliances, and wood floors throughout.
Listing details: Outdoor highlights include a 40-ft pool, pavilion with full kitchen and fireplace, a fenced yard for pets, and a gazebo overlooking the bay. With a two-car garage, ample parking, and nearby water access for kayaking or beach enjoyment, this home is a private retreat designed for both relaxation and entertaining.
- Price:
- $977,000
- Size:
- 3,342 sq ft
- Contact:
- Theresa Mills, Home Towne Real Estate , +1 410.349.6123
7454 Jeffreys Way | $462,500

Julie Stevenson
Julie Stevenson
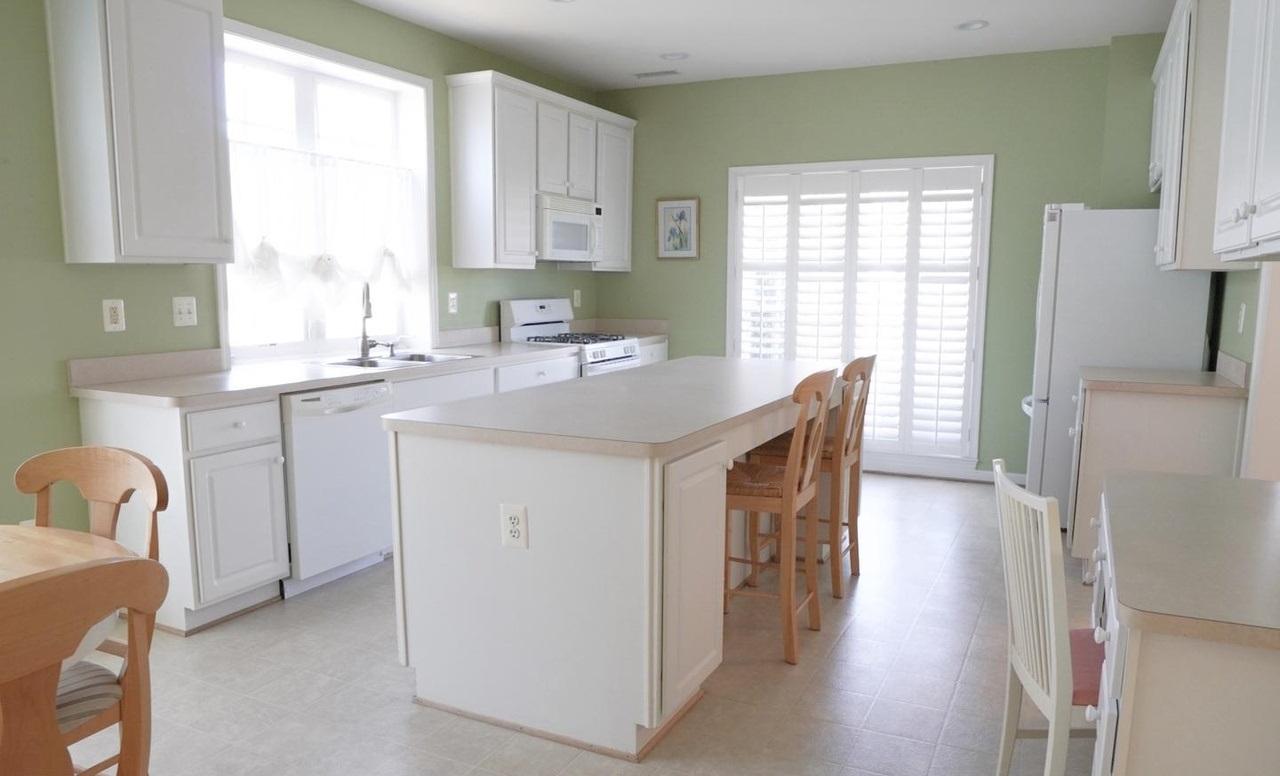
Nestled in the highly desirable **Easton Club East**, this beautifully maintained **2-bedroom, 2-bathroom** home offers the perfect blend of modern convenience and effortless comfort. Designed for **easy, single-level living**, this **ranch-style retreat** boasts **brand-new upgrades**, including a **2025 roof, new A/C and furnace, and a new water heater**, ensuring peace of mind for years to come. Step inside and immediately feel at home in the inviting **open-concept living space**, where natural light fills the rooms and a cozy **gas fireplace** sets the perfect ambiance for relaxing evenings. The **spacious living room** flows seamlessly into the **formal dining area**, ideal for hosting friends and family. Just beyond, the **sunroom and breakfast nook** provide a serene spot to enjoy your morning coffee while overlooking the beautifully landscaped yard. The **gourmet kitchen** features generous counter space, large island, plenty of cabinetry, and an effortless layout that makes meal prep a joy.
Listing details: A **dedicated office space** allows for work or hobbies, while the **primary suite** offers a private retreat with a **walk-in closet and an ensuite bath** designed for ultimate comfort. An additional **guest bedroom and full bath** provide flexibility for visitors or additional living space. Enjoy the convenience of a **rear-entry two-car garage**, along with thoughtful additions like an **irrigation system and security system**. Outside, the Easton Club East community offers **resort-style amenities**, including a **clubhouse, pool, tennis and pickleball courts, and scenic walking trails**. Located just minutes from **downtown Easton’s historic charm, boutique shopping, dining, and top medical facilities**, this home is the ideal place to embrace a **low-maintenance, active lifestyle**. Don’t miss this incredible opportunity to own a beautifully updated home in one of the area’s most sought-after 55+ communities. **Coming soon—schedule your private tour today!**
- Price:
- $462,500
- Size:
- 1,878 sq ft
- Contact:
- Julie Stevenson , Shore Living Estate , +1 410.251.5291
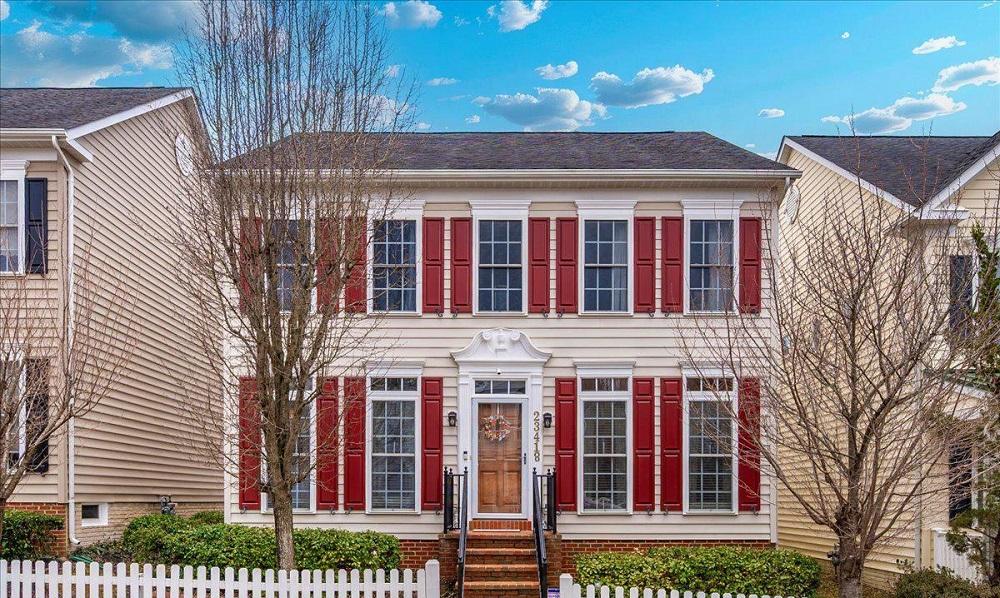
23418 Tailor Shop Pl | $790,000
Sean Brink
Sean Brink
Discover the essence of luxury and convenience this exquisite single-family home offers. This meticulously designed living space is across three fully finished levels. With 5 spacious bedrooms and 3.5 bathrooms, this residence provides ample room for both relaxation and entertainment. The main level features an open-concept layout, seamlessly connecting the living, dining, and kitchen areas, creating an inviting atmosphere for gatherings. The gourmet kitchen is a chef’s dream, equipped with modern appliances, granite countertops, and a generous island that serves as the heart of the home. The upper level houses a luxurious primary suite, complete with a spa-like en-suite bathroom and a walk-in closet, offering a private retreat. The fully finished basement adds versatility to the property, providing additional living space that can be tailored to your needs, whether it be a home theater, gym, or guest suite. Situated in the highly sought-after Clarksburg community, this home grants you access to a plethora of amenities.
Listing details: Just minutes away, the Clarksburg Premium Outlets offer a premier shopping experience with a variety of designer brands and dining options. For outdoor enthusiasts, Little Bennett Regional Park provides over 20 miles of scenic trails, picnic areas, and a championship golf course. Commuters will find the location ideal, with easy access to I-270 and Route 355, facilitating a seamless journey to Washington, D.C., Rockville, Bethesda, and Northern Virginia. The vibrant community of Clarksburg also hosts local farmers’ markets, fitness centers, and seasonal events, fostering a strong sense of belonging and community engagement. Don’t miss this rare opportunity to own a home that perfectly balances elegance, comfort, and convenience. Schedule a private tour today and experience firsthand the exceptional lifestyle that awaits you at 23418 Tailor Shop Place.
- Price:
- $790,000
- Size:
- 3,880 sq ft
- Contact:
- Sean Brink, Samson Properties , +1 301.748.4675
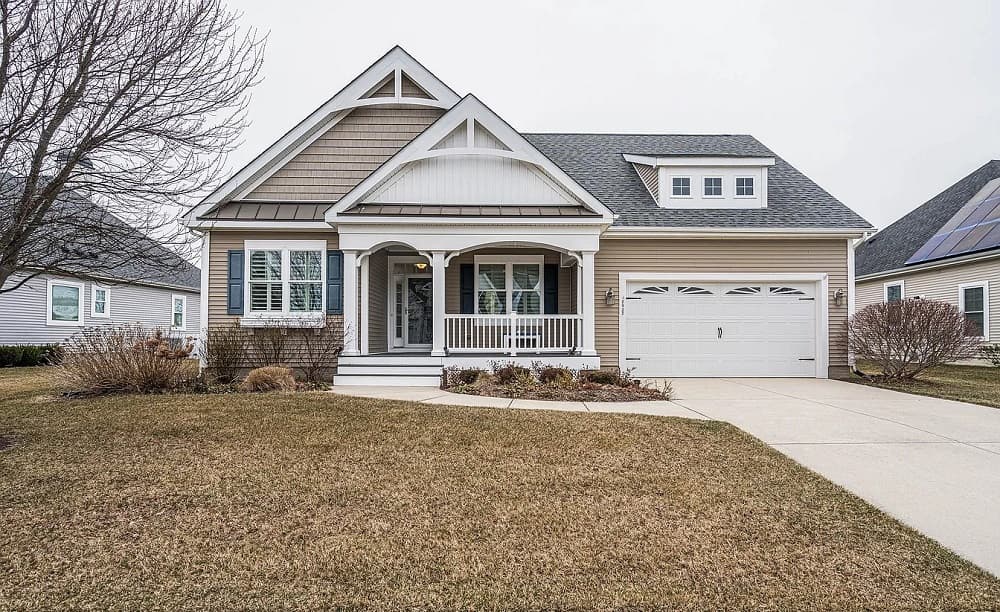
Comfort & Convenience In A Vibrant Community | $859,900

Kathy Douglass
Kathy Douglass
Welcome to this stunning contemporary home in the sought-after Senators community, east of Rt. One. Built in 2013, this 1,827 sq. ft. gem blends modern comfort with effortless convenience. Step inside to an inviting open floor plan with engineered wood and plush carpet flooring. The chef’s kitchen features stainless steel appliances, a spacious pantry, and a seamless flow into the dining and living areas. The main floor offers two spacious bedrooms, including a master suite with a walk-in closet, plus two full baths and a convenient laundry room.
Listing details: A newly finished basement adds extra living space and a half bath. Enjoy ceiling fans, window treatments, and a 0.22-acre lot with a two-car garage and driveway parking. The vibrant community offers a clubhouse and outdoor pool, perfect for relaxing and socializing. With easy access to local shops, dining, and recreation, this home is a must-see!
- Price:
- $859,900
- Size:
- 3,327 sq ft
- Contact:
- Kathy Douglass, Coldwell Banker , +1 302.245.8574
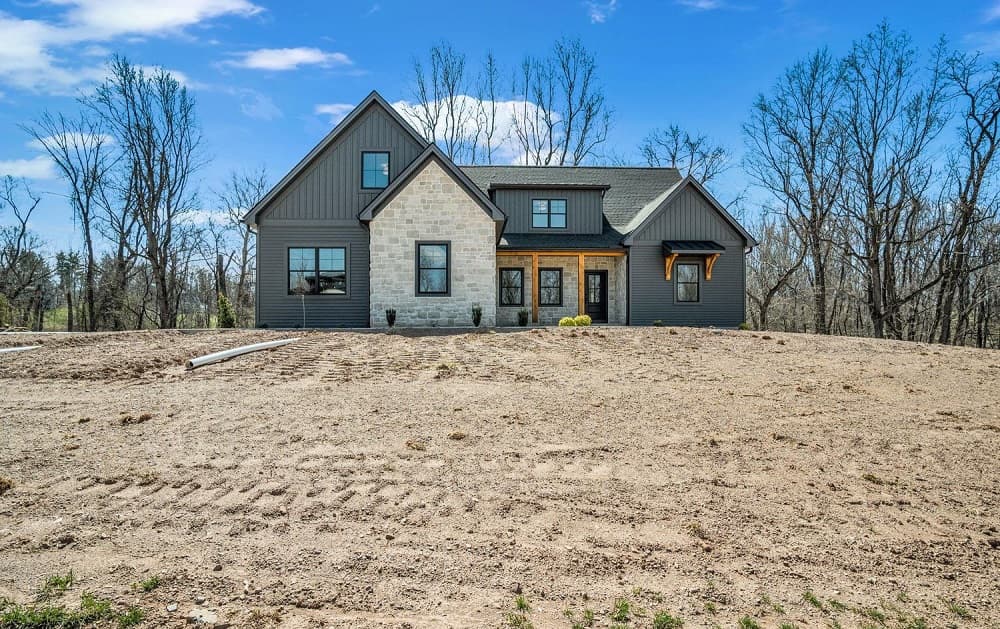
Perfection In Every Detail | $974,900

Tom Chelednik
Tom Chelednik
This exceptional home is the perfect combination of luxury and nature, thoughtfully crafted by Hutch Homes. Located in Oak Hill, a custom home community, this residence is designed for those who appreciate refined craftsmanship, sophisticated design, and the tranquil beauty of nature. Set on a spacious 1.56-acre lot, the home offers serene views of mature trees, creating a perfect backdrop for your lifestyle. The main level welcomes you with an expansive, open floor plan ideal for modern living. At the heart of the home lies the chef’s dream kitchen, showcasing custom cabinetry from Heister House, sleek quartz and granite countertops, and a generously sized island. The kitchen is equipped with top-of-the-line GE Café stainless steel appliances, including a gas cooktop, wall oven, and microwave/ convection oven, offering both style and functionality. A large working pantry with custom cabinetry and solid surface counters provides plenty of storage. Flowing seamlessly through the main level is exquisite 8” wide white oak flooring. The great room features vaulted ceilings, stunning white oak beams, and a cozy gas fireplace wrapped in stone veneer.
Listing details: An open staircase with white oak treads and railing provides an open view of the great room, adding an architectural element that enhances the home’s appeal. The private primary bedroom suite, located on the main floor, is a true sanctuary. Offering direct access to the tranquil rear timber framed deck, it boasts an ensuite bathroom with a spa-like atmosphere. Enjoy the heated ceramic tile floors, double bowl vanity, free-standing soaking tub, and a roomy ceramic tile walk-in shower. The oversized walk-in closet provides ample space for your wardrobe and accessories. Conveniently located on the main floor is a laundry room with direct access from the primary suite or the common hallway. Upstairs, three spacious bedrooms provide comfort and privacy for family or guests. A large common bathroom with dual vanities, ceramic tile floors, and a private tub area with a ceramic tile surround combines both functionality and elegance. Oak Hill is a custom home community with 1+ acre lots that offers the opportunity to build your custom dream home. Whether you choose to design your own home or select one of the current models under construction, Oak Hill provides the flexibility to tailor your living space to your exact vision.
- Price:
- $974,900
- Size:
- 2,983 sq ft
- Contact:
- Tom Chelednik, Re/Max , +1 717.574.3988
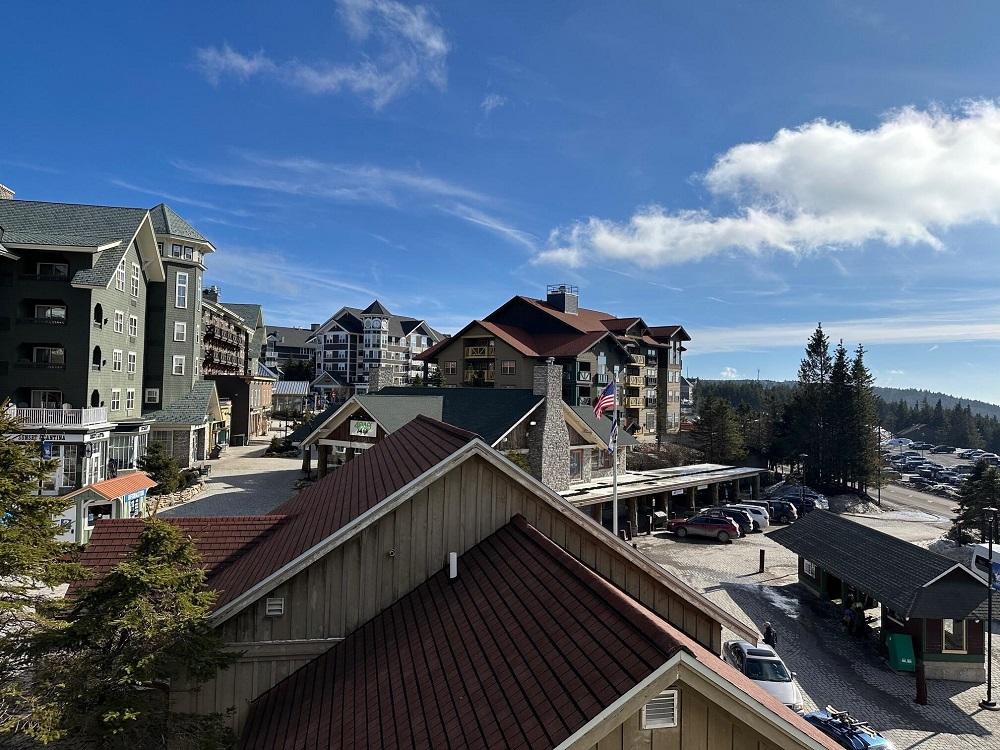
Snowshoe Village Retreat | $574,900

Martha ‘Marty’ Giddings
Martha ‘Marty’ Giddings
A very special 3-Bedroom condo at Snowshoe. This tastefully remodeled gem is right in Snowshoe’s Village! Beautifully remodeled, this Seneca offers the perfect blend of modern comfort & mountain charm. Featuring all-new furniture, appliances, bathrooms, countertops, fireplace, this condo is move-in ready and designed for relaxation. Enjoy the stunning sunset views and picturesque sights of the Village.
Listing details: The slopes are just 20 seconds from your door. Whether you’re hitting the trails or unwinding after a day of adventure, this cozy retreat has it all. Large deck adds entertaining space & views. Enjoy added convenience & security w/ private, heated underground parking, making your mountain getaway seamless. Condo comes with 3 assigned lockers for guests, & large private locker for owner.
- Price:
- $574,900
- Size:
- 1,205 sq ft
- Contact:
- Martha ‘Marty’ Giddings, Re/Max , +1 304.651.2099












